- Overview
- Description
- Property Details
- Location
- Facts & Features
- Getting Around
- Nearby Homes
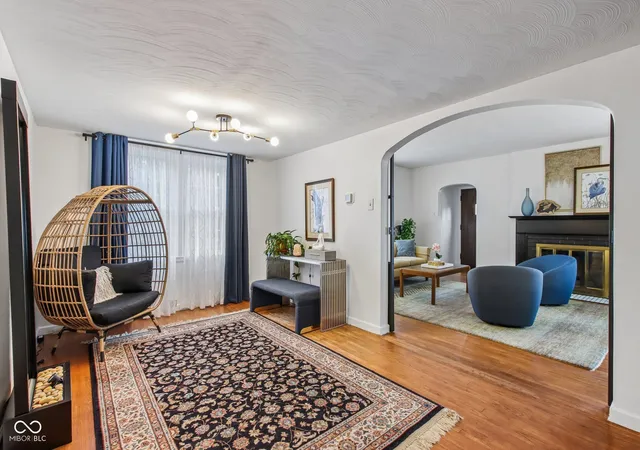

Street View
$479,000
Monthly Est:$2,384
 3 Beds
 2 Baths
2 full baths
 2,674sqft
399 W Main St, Greenwood, IN 46142
$479,000
$2,384/moEst:
Get Pre-Approved
Single Family Residence
Built in 1946
$-- HOA
23,784 sqft lot
$179/sq.ft
Description
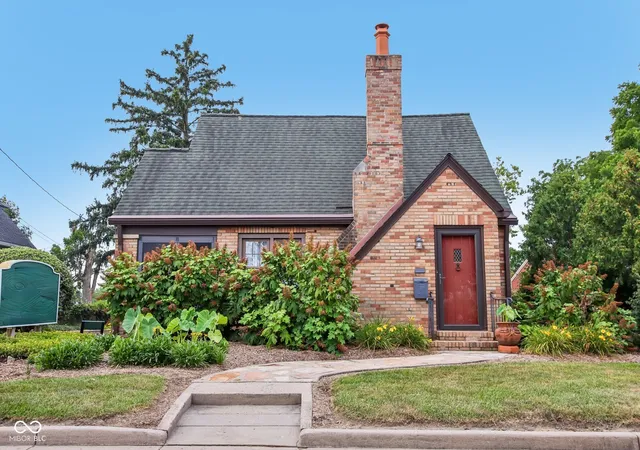
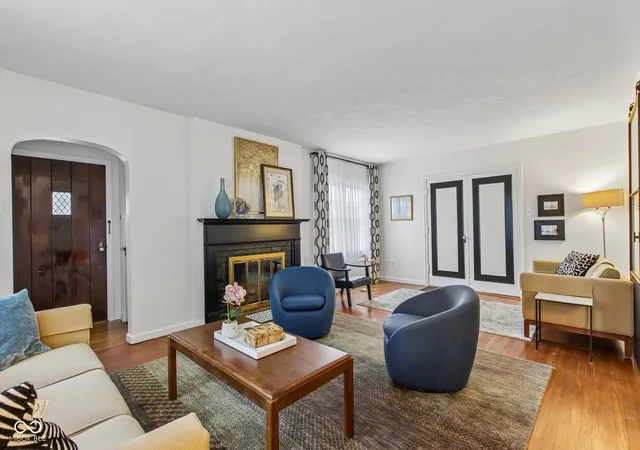
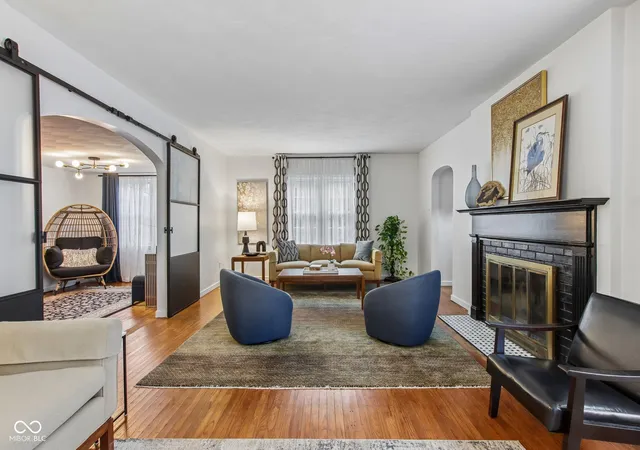
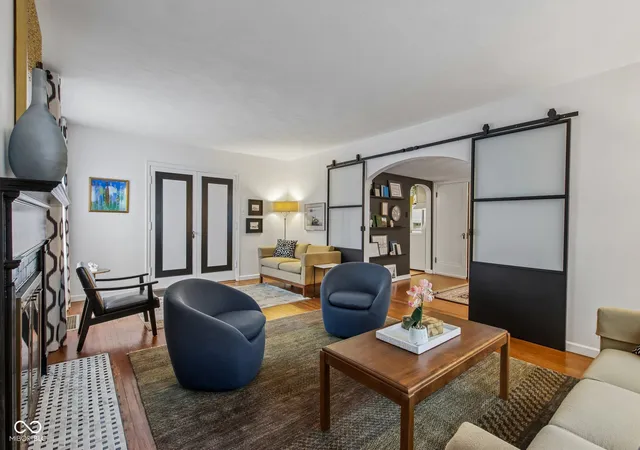
Historic 1946 Character Home - Currently Zoned/Used as Commercial Office Please note: This property is currently operating as a professional office space. While it offers wonderful potential for residential use, buyers should be aware it is being sold in its current commercial condition and configuration - some rooms are currently set up as offices rather than traditional living spaces. Buyers interested in residential use should verify zoning, permitted use, and any conversion requirements with the appropriate local authorities before purchasing. With that in mind - what a home this could be. Built in 1946, this property is full of timeless character, from the original hardwood floors that run throughout the main level to the inviting living room warmed by a classic fireplace, currently used as a waiting area but easy to picture as a true living room once again. The main level also includes a formal dining room, a bright sunroom, and a full kitchen complete with an eat-in breakfast nook - the kind of cozy, functional space that makes a house feel like home. Two rooms currently used as private offices on the main level offer flexibility as bedrooms, a home office, or a den, and a full bathroom rounds out this level. Upstairs, an additional room currently used as a private office, plus a spacious loft area, offer even more flexibility - envision an additional bedroom, a playroom, or a home office of your own. A second full bathroom is located on this level as well. Outside, the property offers 5 designated parking spaces with room for more - a rare and valuable feature - plus a generous 26' x 35' unfinished basement/garage with an overhead door and rear entry, ideal for storage, a workshop, or future finished space. This is a special opportunity for a buyer who can see the residential charm underneath the current commercial use, and who's ready to do the work of bringing that vision to life.
- Houzeo last checked: 4 hours ago
- Listing updated: August 11, 2026 at 10:15 pm
- Listing Provided by: Craig Deboor | Real Broker, LLC (317) 794-2827
- Source: Metropolitan Indianapolis Board of REALTORS (MIBOR) MLS-IN | MLS#: 22116569

Property Details
Status
Active
Type
Single Family Residence
No. of Stories
-
County
City
Neighborhood
--
Year Built
1946
HOA Fees
-
Finished Area
2,674 sqft
Lot Size
23,784 sqft lot
Basement Area
- sqft
MLS Name
Metropolitan Indianapolis Board of REALTORS (MIBOR) MLS
MLS Number
22116569
MLS Status
Active
Days on Market
52
Cumulative Days on Market
2

Continue Your Journey in App
Find your dream home, receive real-time updates, and many more!
Download App
Continue Your Journey in App
Find your dream home, receive real-time updates, and many more!
Location
Facts & Features
Rooms
Bedrooms & bathrooms
Bedrooms: 3
Bathrooms: 2
Master Bedroom
Level: Main
Area: 154.00 Square Feet
Dimensions: 11'10 x 14'11
Bedroom 2
Level: Main
Area: 182.00 Square Feet
Dimensions: 13'8 x 14'1
Kitchen
Level: Main
Area: 100.00 Square Feet
Dimensions: 10'3 x 10'4
Sun Room
Level: Upper
Area: 104.00 Square Feet
Dimensions: 8'1 x 13'5
Dining Room
Level: Main
Area: 135.00 Square Feet
Dimensions: 15'4 x 9'7
Kitchen
Level: Main
Area: 110.00 Square Feet
Dimensions: 11X10
Living Room
Level: Main
Area: 273.00 Square Feet
Dimensions: 21'11 x 13'5
Loft
Level: Upper
Area: 252.00 Square Feet
Dimensions: 14'4 x 18'3
Loft
Level: Upper
Area: 240.00 Square Feet
Dimensions: 16'2 x 15'2
Interior
Heating
Forced Air, Natural Gas
Window Features
Screens, Storm Window(s), Wood Frames
Cooling
Central Air
Appliances
Dishwasher, Exhaust Fan, Electric Oven, Range Hood, Refrigerator
Interior Features
Eat In Kitchen, Entrance Foyer, Pantry
Exterior Features
Barn Mini
Flooring
Hardwood
Construction
Year Built
Year Built: 1946
Home type
Single Family Residence
Construction Materials
Brick
Architectural Style
Bungalow
Foundation Details
Block
Utilities & Energy
Parking Features
Asphalt, Attached, Garage Door Opener
Fireplace Features
Gas Log
Water Source
Public
Other Features
Lot Features
Sidewalks, Street Lights, Mature Trees
Subdivision Name
No Subdivision
Patio And Porch Features
Screened
Price History
| Date | Event | Price |
|---|---|---|
07/29/2026 Source: #MBR22117040 | Listed for Sale | $479,000 +118.72% $179/sqft |
01/06/2022 Source: | Sold | $219,000 $82/sqft |

Nearby Homes
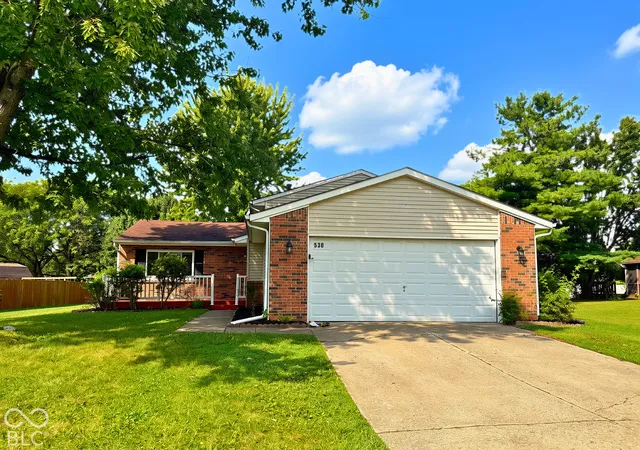
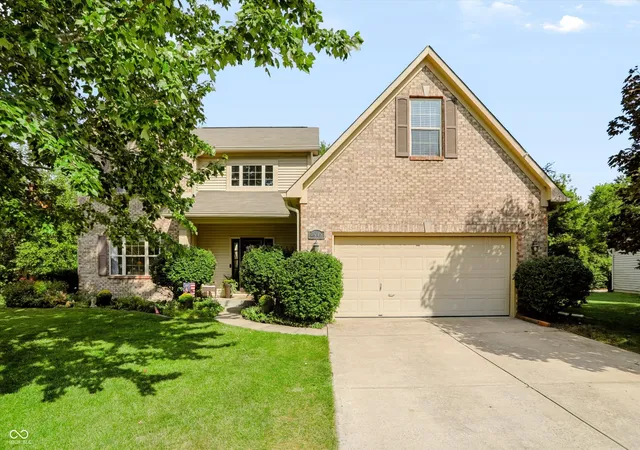
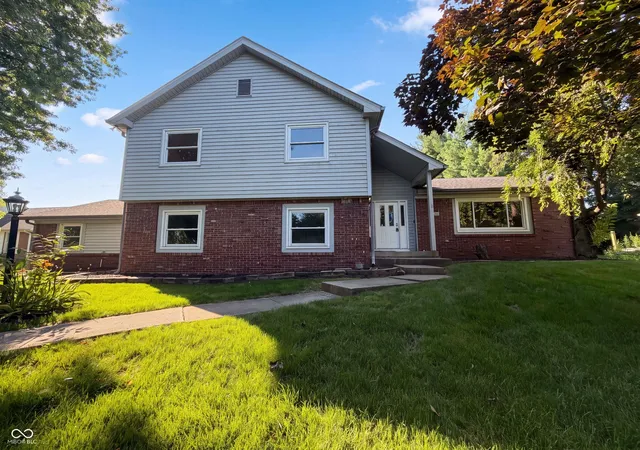
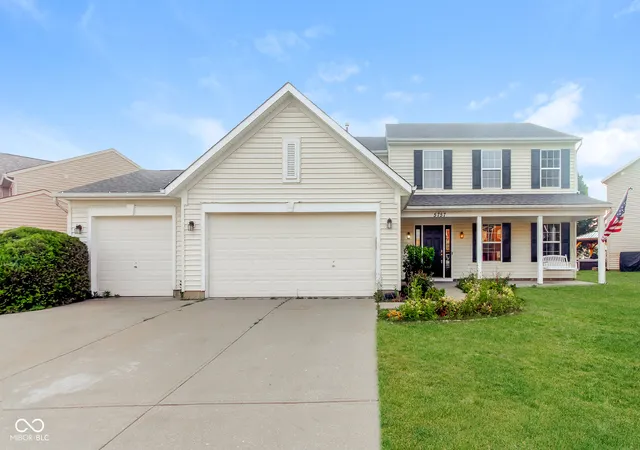
Find Homes by Property Features in Greenwood, IN
Nearby New Homes For Sale

Based on information from MIBOR REALTOR® Association through Oct 01, 2026, 02:46PM. The Broker Listing Cooperative® listing service's Listing information is deemed reliable but is not guaranteed accurate by the Broker Listing Cooperative® listing service. All data is obtained from various sources and may not have been verified by broker or Broker Listing Cooperative listing service. Supplied Open House Information is subject to change without notice. All information should be independently reviewed and verified for accuracy. Properties may or may not be listed by the office/agent presenting the information.. All Rights Reserved. © 2026 MIBOR REALTOR® Association.
 Advertising Broker: Jonah Hartsburg | Hoosier Hub Realty