Andover RE
Powered by 
- 0
- 2
- Overview
- Description
- Property Details
- Location
- Facts & Features
- Getting Around
- Nearby Homes



$699,000
Monthly Est:$3,479
 3 Beds
 2 Baths
2 full baths
 2,018sqft
3996 W Timber Ln, Kasson Township Leelanau, MI 49630
$699,000
$3,479/moEst:
Get Pre-Approved
Single Family Residence
Built in 2013
$-- HOA
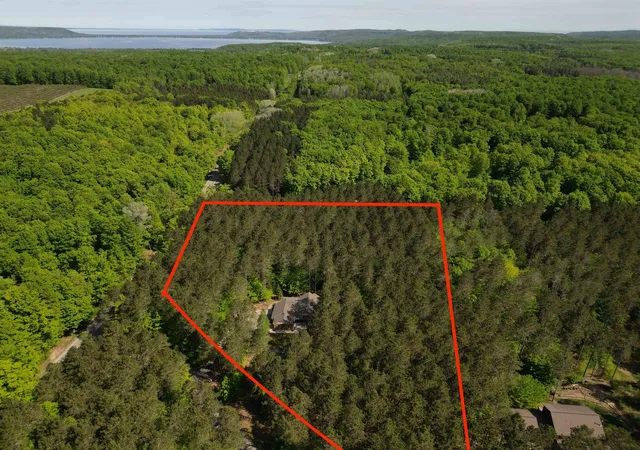
5.01 acres lot
$346/sq.ft
Description
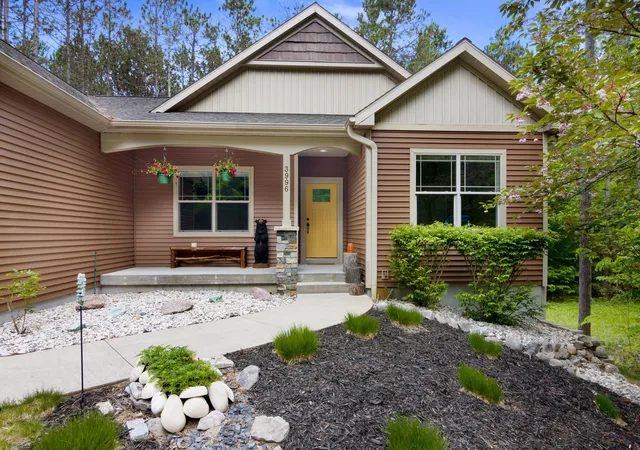
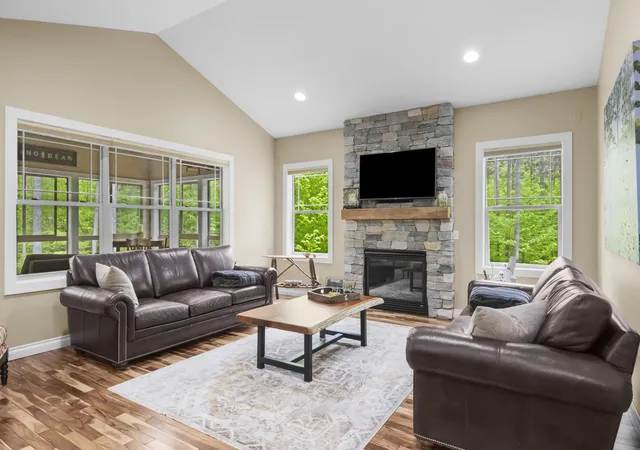
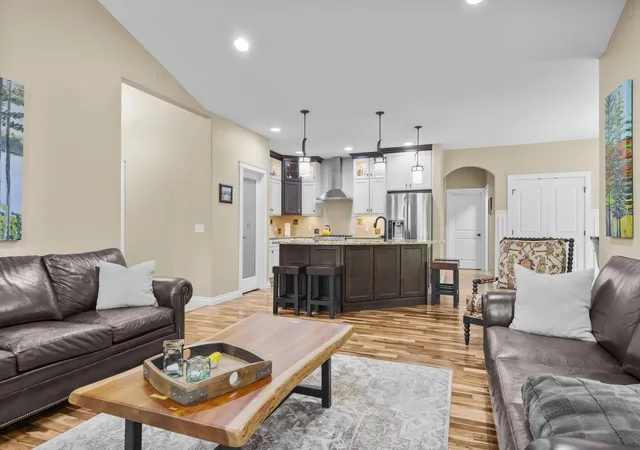
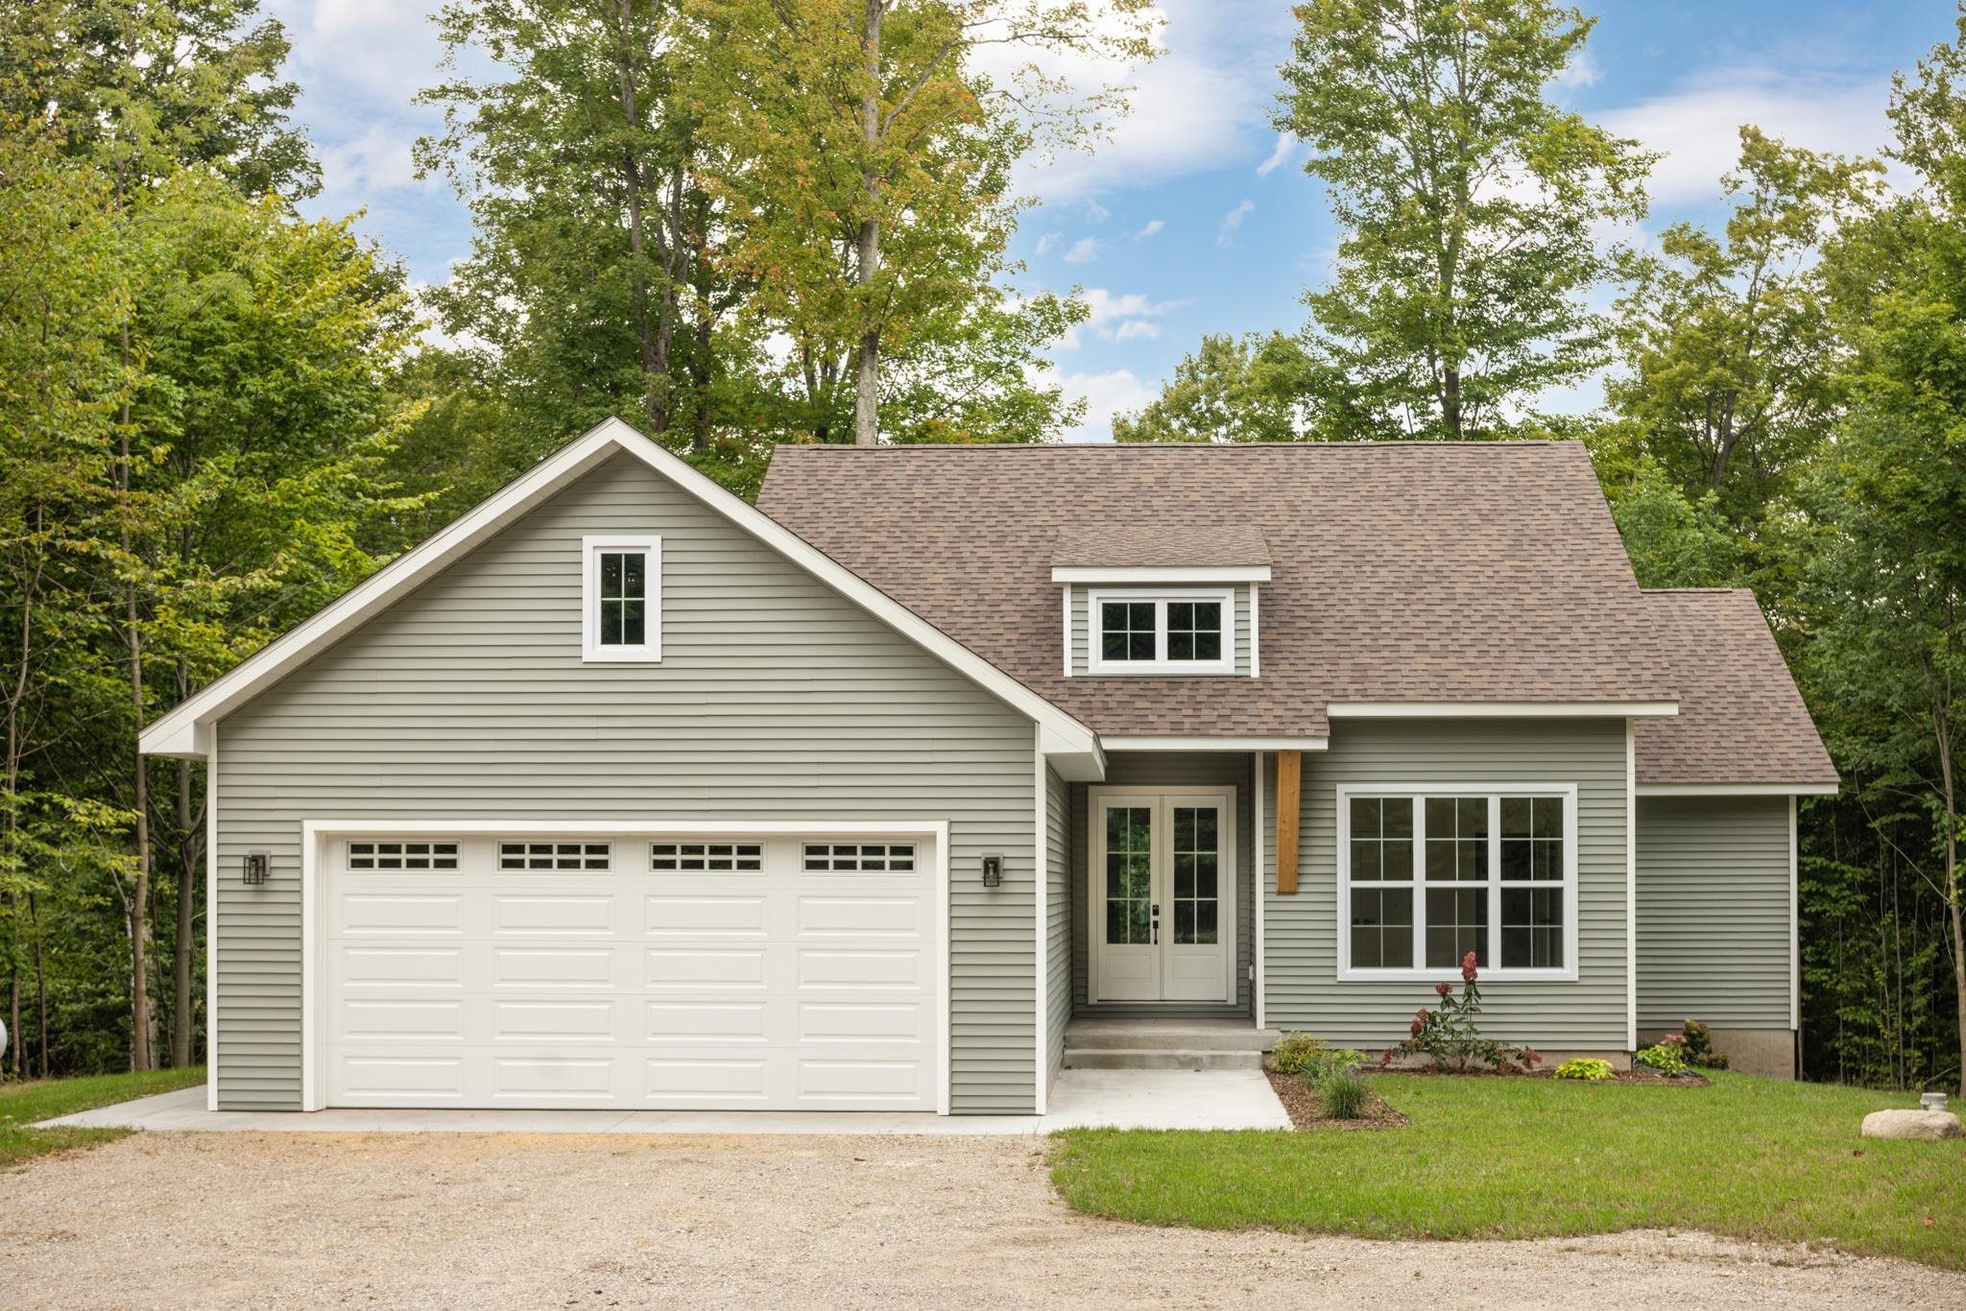
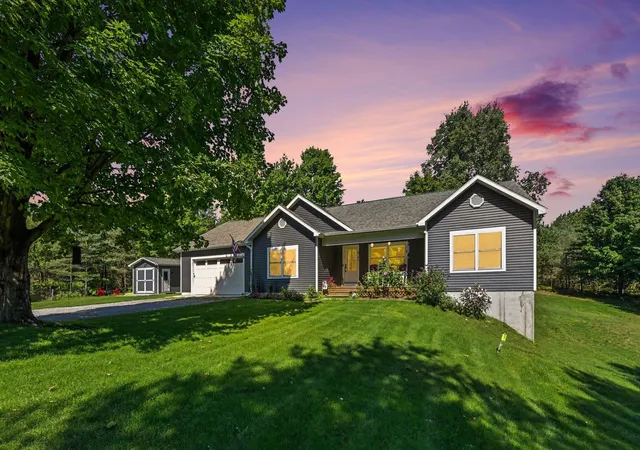
Tucked into a quiet Leelanau County neighborhood just minutes from Empire and an easy drive to Traverse City, this beautifully designed 3-bedroom, 2-bath home offers the perfect blend of modern comfort and laid-back Northern Michigan living. Inside, 9-foot ceilings and an open, welcoming floor plan create spaces that feel bright, relaxed, and effortlessly livable. The kitchen serves as the heart of the home, featuring granite countertops, stainless steel appliances, a high-end Viking stove, and a walk-in pantry designed for everything from casual weeknight dinners to gathering with friends after a day at the beach. The main level extends seamlessly into a screened-in three-season porch overlooking the backyard firepit area. Thoughtful features throughout the home include central vac, alarm system, and generous walk-in closets that offer the kind of storage every homeowner appreciates. Downstairs, the walkout lower level provides exceptional potential for additional finished living space, including the possibility for a fourth bedroom and third bath. Whether you envision a family room, guest suite, fitness space, or all of the above, the foundation is already in place. Surrounded by beaches, golf, trails, Sleeping Bear Dunes, and the places people return to year after year, the location offers both convenience and a true sense of escape. Whether youre searching for a full-time residence, weekend getaway, or Up North retreat, this is the kind of home where people walk in and immediately feel at home.
- Houzeo last checked: 1 hour ago
- Listing updated: June 12, 2026 at 6:23 pm
- Listing Provided by: TJ Shimek | The Mitten Real Estate Group (231) 421-1970
- Source: Realcomp MLS-MI | MLS#: 78080068923

- Originating MLS: Aspire North REALTORS
Property Details
Status
Active Under Contract
Type
Single Family Residence
No. of Stories
-
County
City
Neighborhood
--
Year Built
2013
HOA Fees
-
Finished Area
2,018 sqft
Lot Size
5.01 acres lot
Basement Area
- sqft
MLS Name
Realcomp MLS
MLS Number
78080068923
MLS Status
Accepting Backup Offers
Days on Market
132
Cumulative Days on Market
3

Continue Your Journey in App
Find your dream home, receive real-time updates, and many more!
Download App
Continue Your Journey in App
Find your dream home, receive real-time updates, and many more!
Location
Facts & Features
Rooms
Bedrooms & bathrooms
Bedrooms: 3
Bathrooms: 2
Interior
Sewer
Septic Tank
Cooling
Central Air, Exhaust Fan
Interior Features
Pantry, Walk In Closets
Exterior Features
Spa Hottub
Appliances
Dishwasher, Disposal, Dryer, Microwave, Oven, Refrigerator, Range, Washer, Water Softener Owned
Heating
Forced Air, Propane
Construction
Year Built
Year Built: 2013
Home type
Single Family Residence
Construction Materials
Vinyl Siding
Architectural Style
Ranch
Utilities & Energy
Parking Features
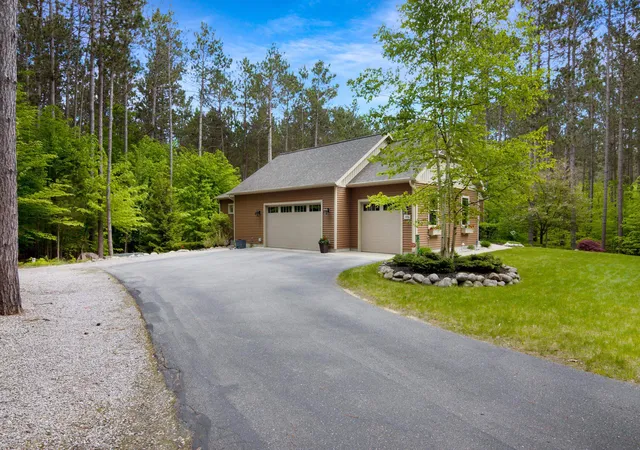
Three Car Garage, Attached, Garage
Water Source
Well
Security Features
Security System
Other Features
Patio And Porch Features
Deck
Subdivision Name
Na
Lot Features
Cleared, Wooded
Price History
| Date | Event | Price |
|---|---|---|
06/01/2026 Source: | Contingent (Active Under Contract) | $699,000 $346/sqft |
05/28/2026 Source: | Listed for Sale | $699,000 $346/sqft |

Nearby Homes
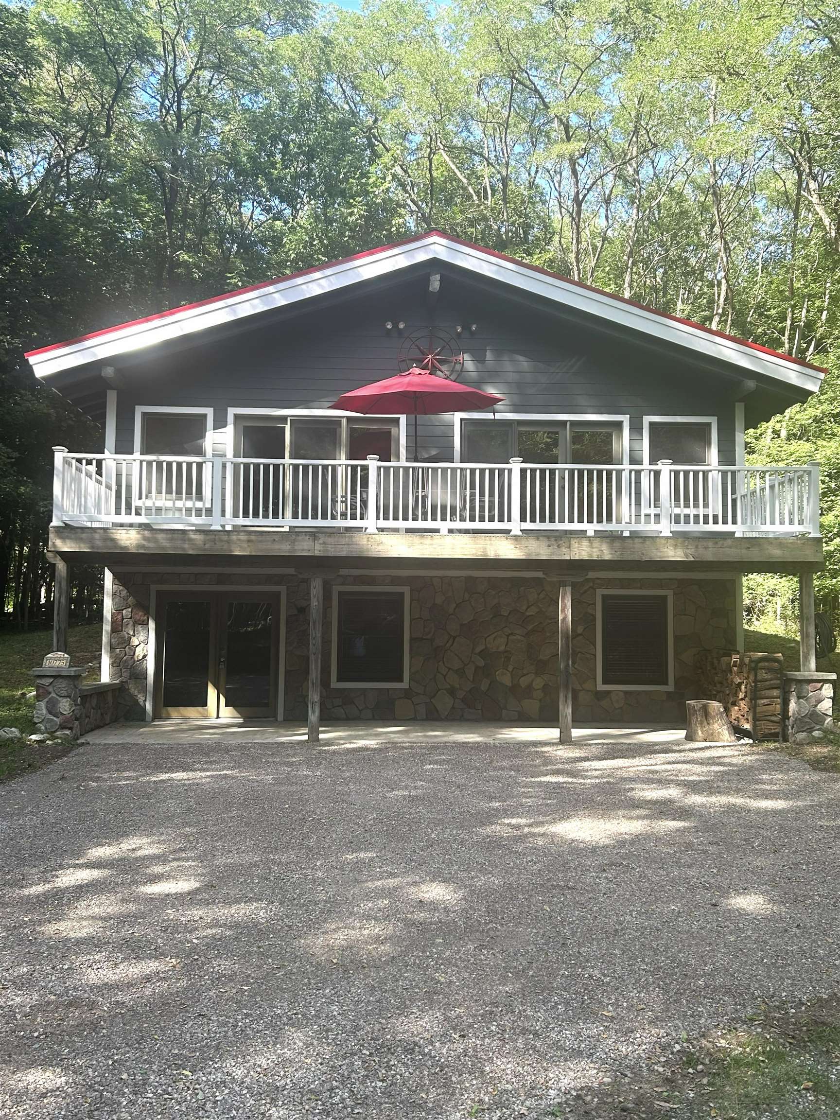
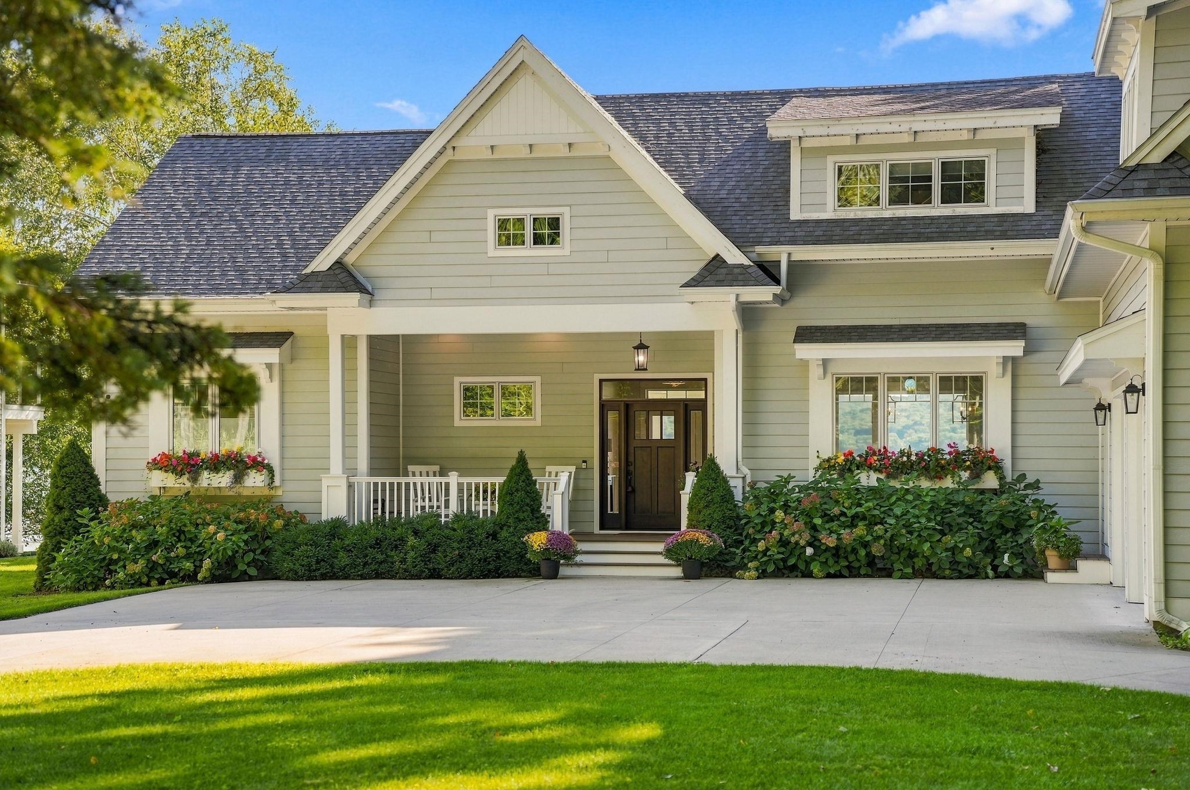
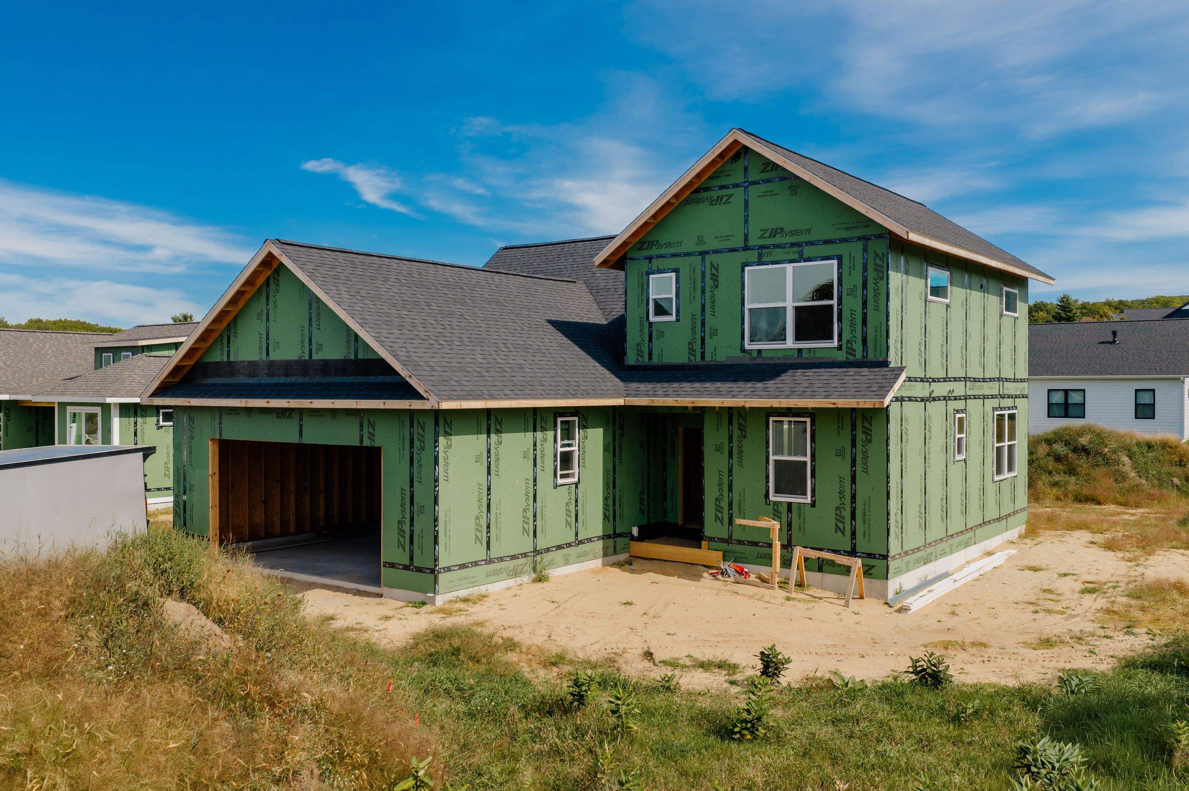

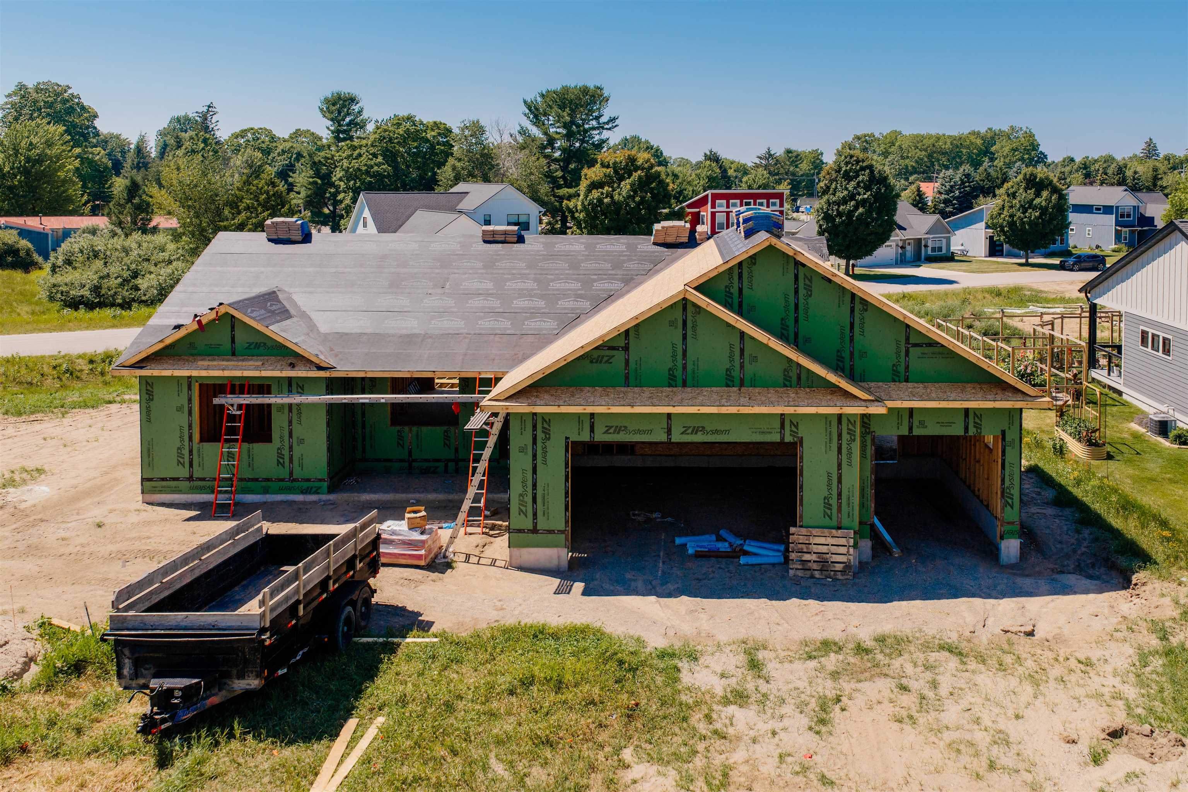
Find Homes by Property Features in Kasson Township Leelanau, MI
Nearby New Homes For Sale


Based on information from the Board/Association of REALTORS® (alternatively, from the Realcomp II Ltd. MLS) through Oct 08, 2026, 09:00AM. All information provided is deemed reliable, but is not guaranteed to be accurate and should be independently verified. IDX provided courtesy of Realcomp II Ltd. via Andover Real Estate & Houzeo, Copyright 2026 Realcomp II Ltd. Shareholders Any use of search facilities of data on the site, other than by a consumer looking to purchase real estate, is prohibited. IDX information is provided exclusively for consumers' personal, noncommercial use and may not be used for any purpose other than to identify prospective properties consumers may be interested in purchasing. The accuracy of all information, regardless of source, is not guaranteed or warranted. All information should be independently verified. Listing Information presented by local MLS brokerage: Andover Real Estate, local REALTOR®- Scott Rubin - (248)206-3666 . Any use of search facilities of data on the site, other than by a consumer looking to purchase real estate, is prohibited. © 2024 Realcomp II Ltd. MLS. All Rights Reserved.
 Advertising Broker: Andover Real Estate | Andover Real Estate