- Overview
- Description
- Property Details
- Location
- Facts & Features
- Getting Around
- Nearby Homes

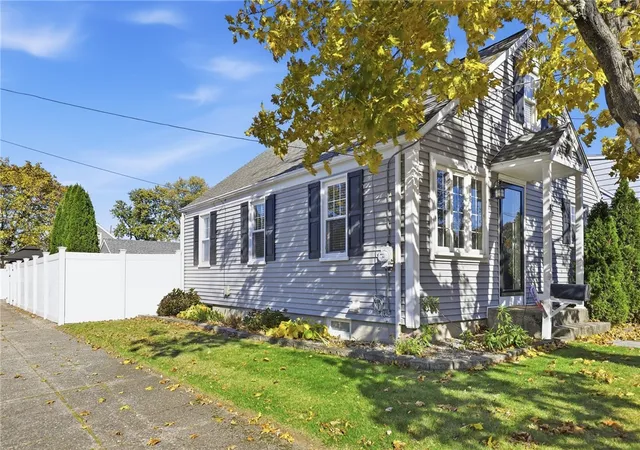


$429,900
Monthly Est:$2,140
 4 Beds
 2 Baths
2 full baths
 1,505sqft
4 Annette Ave, Pawtucket, RI 02861
$429,900
$2,140/moEst:
Get Pre-Approved
Single Family Residence
Built in 1946
$-- HOA
5,110 sqft lot
$286/sq.ft
Description
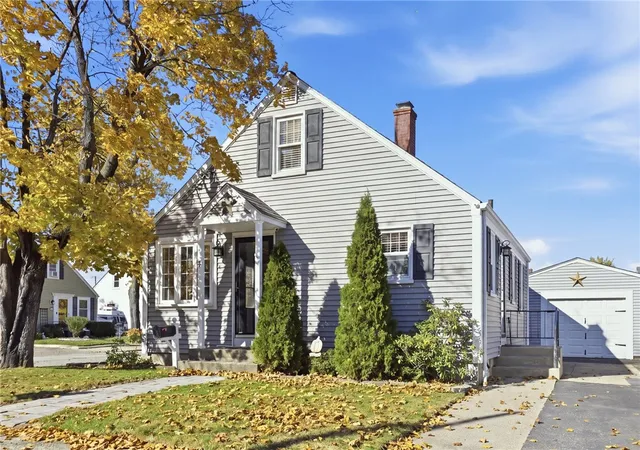
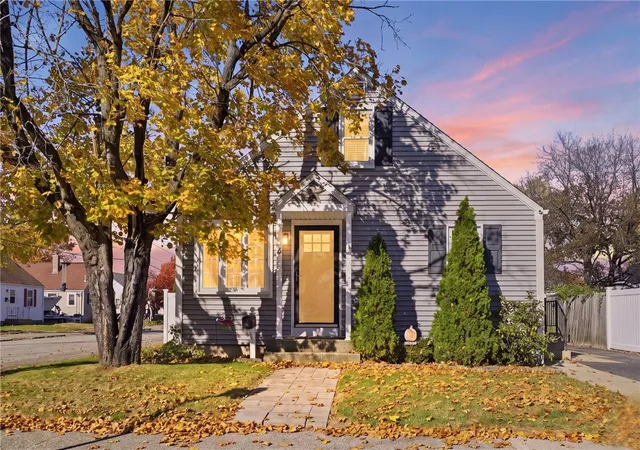
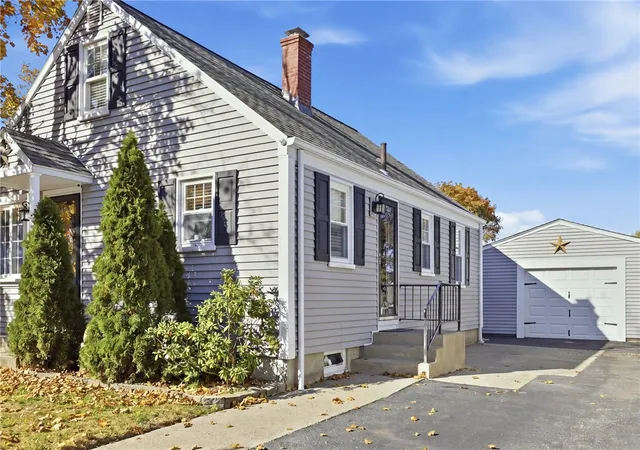
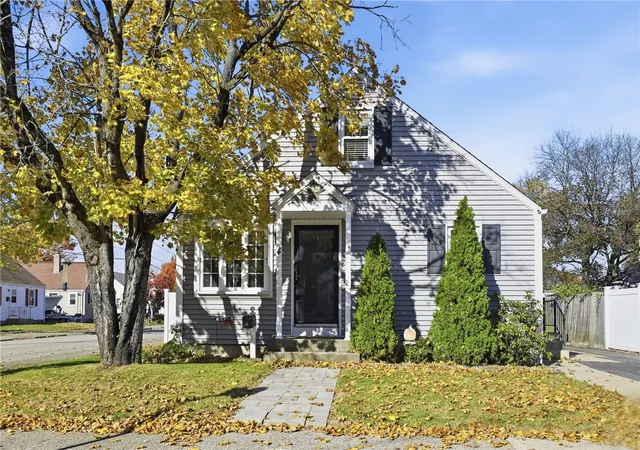
Picture a fall Saturday on the paver patio, coffee in hand, with a white privacy fence wrapping the yard and the leaves coming down. That's the backyard at this 4-bedroom Cape on a corner lot in Pawtucket's Darlington neighborhood, and the inside keeps up. Sunlight pours through the living room windows and stretches across the floor, the kind of bright room you want to sit in with a book on a Sunday. Just past it, the renovated kitchen is where everyone ends up, gathered around the granite island under white shaker cabinets and subway tile. One of the two main-floor bedrooms opens right out to that yard, and upstairs, two more bedrooms with hardwood floors and built-in drawers sit tucked under the eaves. Downstairs is the bonus: a carpeted family room for movie nights, a home office that's actually separate from everything else, and a second bath with a glass shower. The heat, central air and water heater are all new in 2026, so the first winter and the first summer are already covered. Add a detached garage and a paved driveway, and this one is worth seeing in person.
- Houzeo last checked: 1 hour ago
- Listing updated: November 11, 2026 at 9:32 pm
- Listing Provided by: Bradford Thelin (508) 817-1665 DRE #RES.0042715 | RE/MAX Vantage (774) 992-0297
- Source: RI StateWide MLS-RI | MLS#: 1427497

Property Details
Status
Active
Type
Single Family Residence
No. of Stories
2
County
City
Neighborhood
--
Year Built
1946
HOA Fees
-
Finished Area
1,505 sqft
Lot Size
5,110 sqft lot
Basement Area
- sqft
MLS Name
RI StateWide MLS
MLS Number
1427497
MLS Status
Active
Days on Market
10
Open House

Continue Your Journey in App
Find your dream home, receive real-time updates, and many more!
Continue Your Journey in App
Find your dream home, receive real-time updates, and many more!
Location
Facts & Features
Rooms
Bedrooms & bathrooms
Bedrooms: 4
Bathrooms: 2
Office
Level: Lower
Area: 58.52 Square Feet
Dimensions: 7.7 x 7.6
Bathroom
Level: Lower
Area: 78.81 Square Feet
Dimensions: 11.1 x 7.1
Bathroom
Level: First
Area: 54.40 Square Feet
Dimensions: 8.5 x 6.4
FamilyRoom
Level: Lower
Area: 323.68 Square Feet
Dimensions: 23.8 x 13.6
Bedroom4
Level: First
Area: 103.88 Square Feet
Dimensions: 9.8 x 10.6
Bedroom3
Level: First
Area: 120.84 Square Feet
Dimensions: 11.4 x 10.6
LivingRoom
Level: First
Area: 217.12 Square Feet
Dimensions: 11.8 x 18.4
Bedroom2
Level: Second
Area: 126.14 Square Feet
Dimensions: 11.9 x 10.6
Bedroom1
Level: Second
Area: 161.84 Square Feet
Dimensions: 11.9 x 13.6
Kitchen
Level: First
Area: 142.38 Square Feet
Dimensions: 12.6 x 11.3
Interior
Heating
Forced Air, Gas
Interior Features
Interior Steps, Stall Shower
Window Features
Storm Windows
Cooling
Central Air
Exterior Features
Patio, Paved Driveway
Appliances
Dryer, Dishwasher, Gas Water Heater, Microwave, Oven, Range, Refrigerator, Range Hood, Water Heater, Washer
Flooring
Carpet, Ceramic Tile, Hardwood
Sewer
Connected, Public Sewer
Construction
Year Built
Year Built: 1946
Home type
Single Family Residence
Foundation Details
Concrete Perimeter
Construction Materials
Drywall, Vinyl Siding
Architectural Style
Cape Cod
Utilities & Energy
Electric
Amps100, Circuit Breakers
Parking Features
Detached, Garage
Fireplace Features
None
Water Source
Connected, Public
Basement
Full, Finished, Interior Entry
Utilities
Sewer Connected
Other Features
Lot Features
Corner Lot
Subdivision Name
Darlington
Patio And Porch Features
Patio
Community Features
Highway Access, Public Transportation, Restaurant, Shopping
Price History
| Date | Event | Price |
|---|---|---|
11/03/2026 Source: | Listed for Sale | $429,900 +30.27% $286/sqft |
04/18/2021 Source: | Price Increased | $330,000 +4.80% $219/sqft |
04/18/2021 Source: | Price Increased | $314,900 +228.02% $209/sqft |
02/29/2012 Source: | Sold | $96,000 -41.78% $64/sqft |
11/17/2011 Source: | Listing Removed | $164,900 $110/sqft |


Nearby Homes
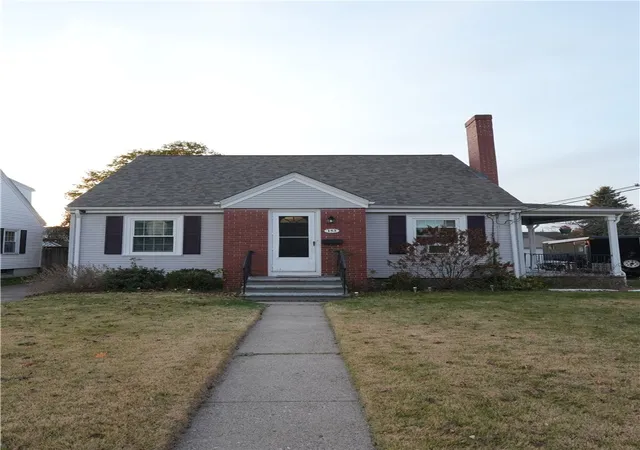
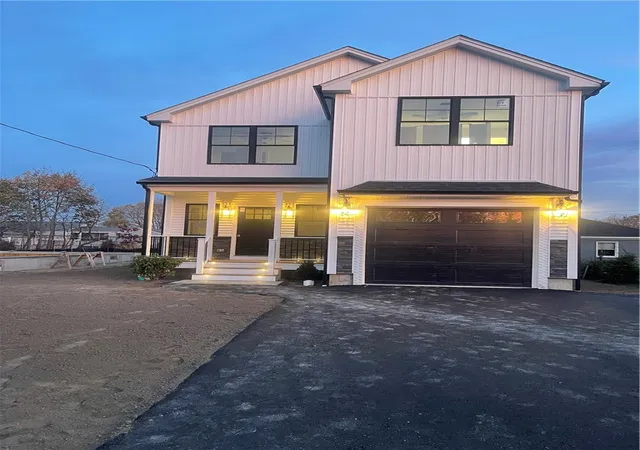
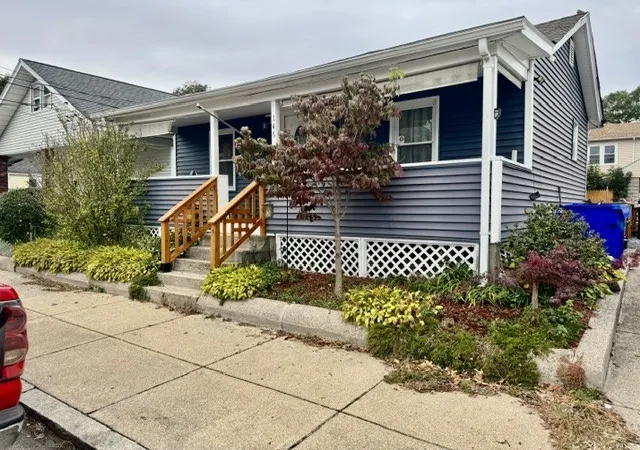
Find Homes by Property Features in Pawtucket, RI
Nearby New Homes For Sale

Based on information from State-Wide MLS through Nov 13, 2026, 01:15PM. Information is provided exclusively for consumers’ personal, non-commercial use. It may not be used for any purpose other than to identify prospective properties that consumers may be interested in purchasing. Data is deemed reliable but is not guaranteed accurate by the MLS. This website may not include listings or property addresses of sellers who have directed their listing brokers to withhold their listing or their property address from display on the Internet. © 2026 State-Wide MLS, Inc. All rights reserved.
 Advertising Broker: Derek Greene | The Greene Realty Group
