- Overview
- Description
- Property Details
- Location
- HOA Management
- Facts & Features
- Getting Around
- Nearby Homes
 Hot
Hot Price Drop: $19.9K (09/28)

Street View
$280,000
Monthly Est:$1,394
 3 Beds
 2 Baths
2 full baths
 1,208sqft
4 Belden Ave, Canton, CT 06019
$280,000
$1,394/moEst:
Get Pre-Approved
Single Family Residence
Built in 1968
$-- HOA
13,068 sqft lot
$232/sq.ft
Description
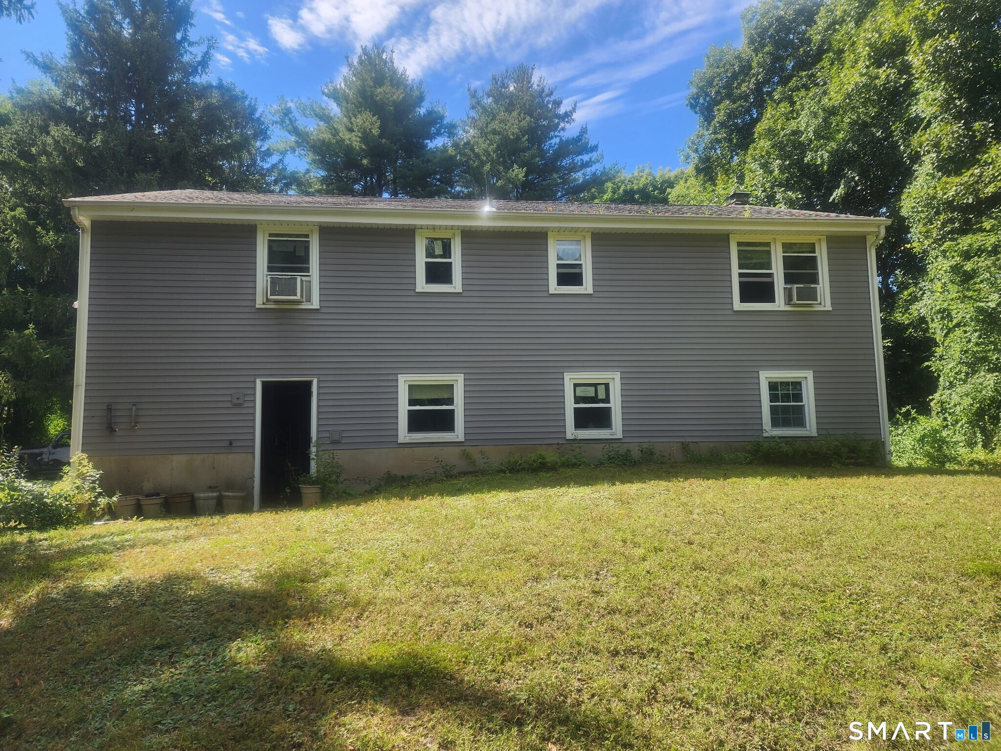
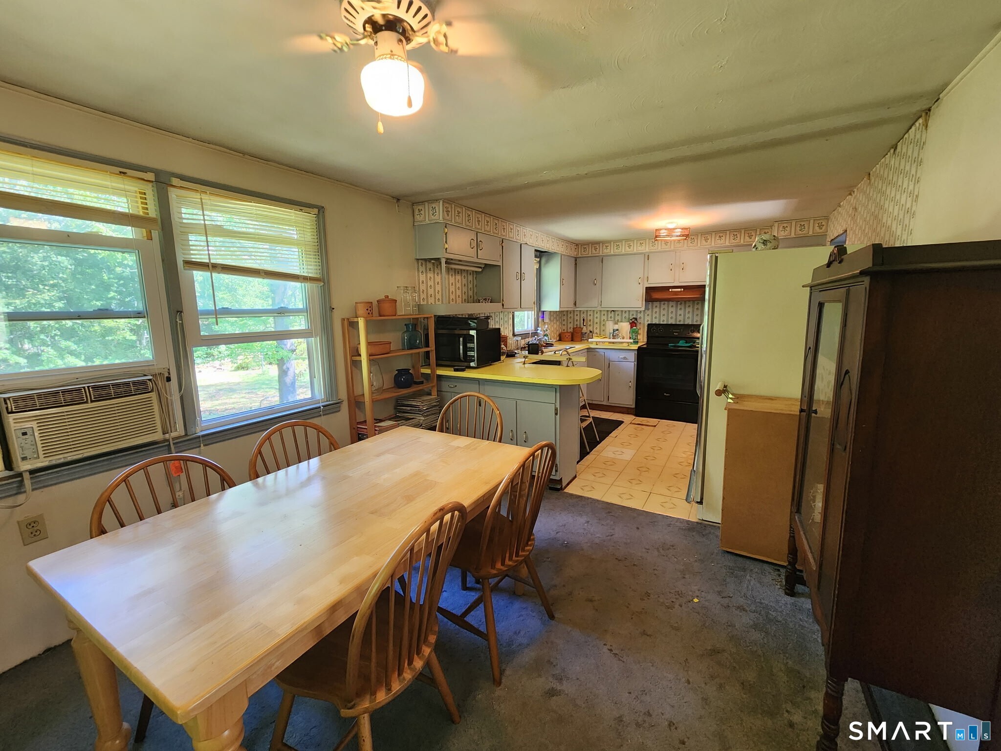
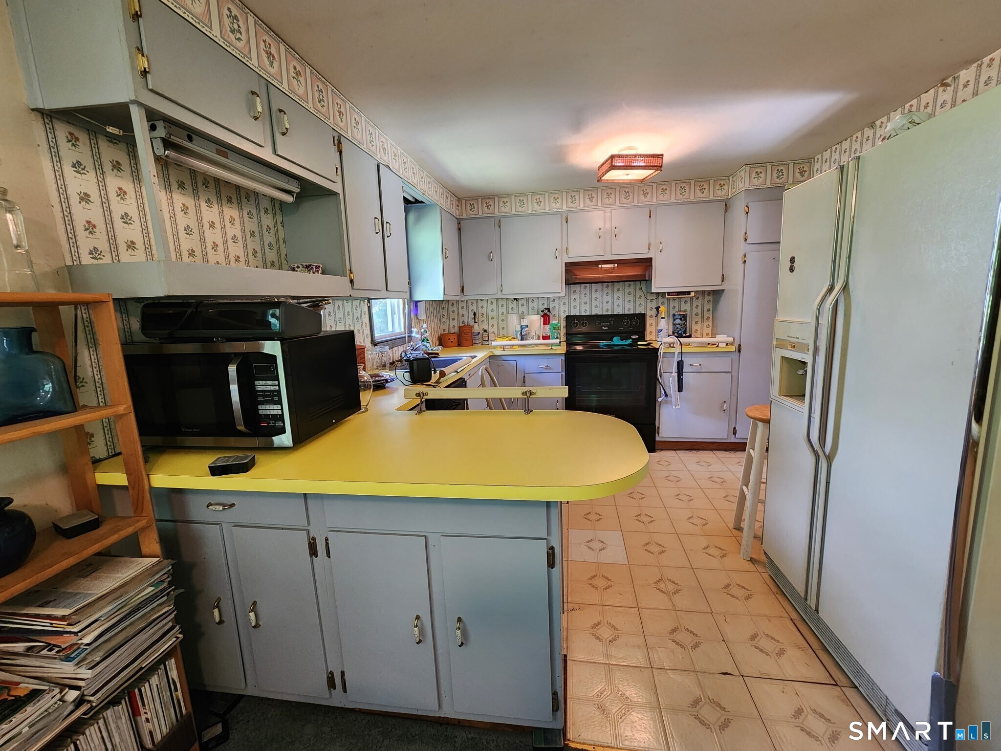
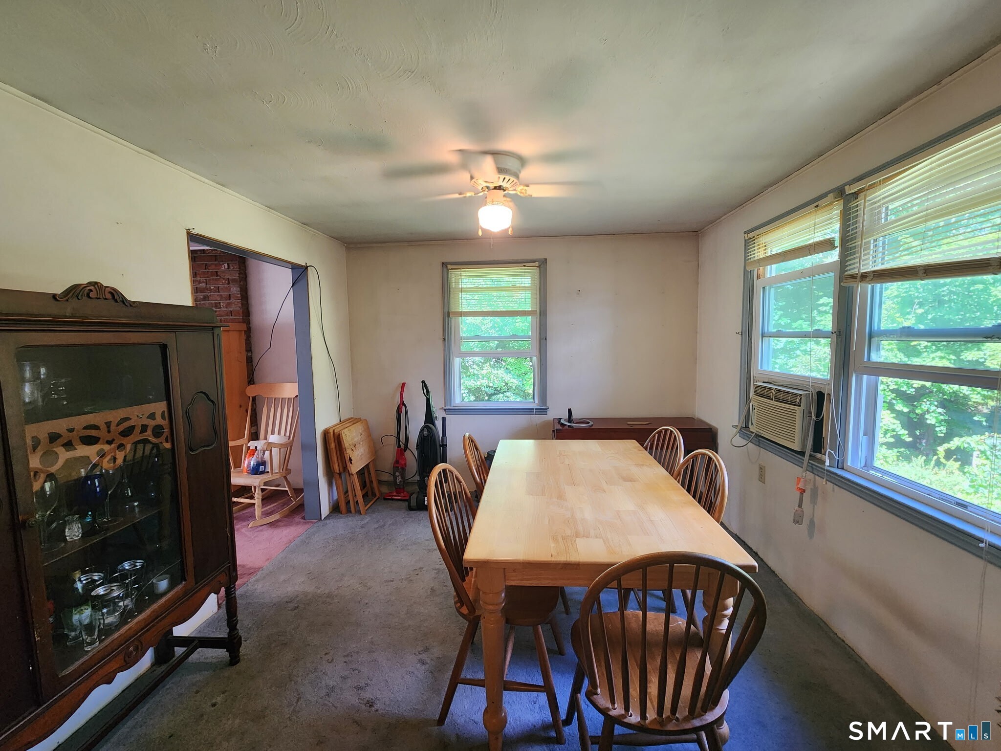
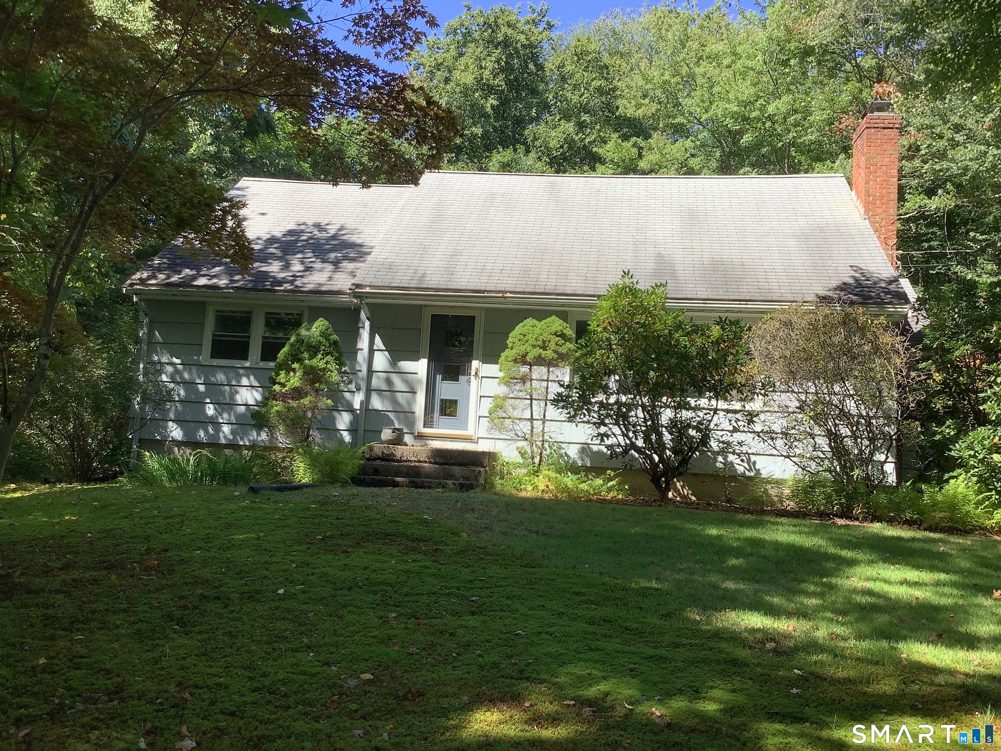
Investors take notice. Great space in this raised ranch with many possibilities. Field card has listed as a multifamily. The lower level had kitchen, full bath, bedroom and living room, that would all need to be redone to have multi-family back. Kitchen was taken out for the washer and dryer set up in the lower level. Interior of home needs renovations. Hardwood floors in hallway and three bedrooms on main level. Windows, roof and siding have all been updated. This home will need renovation loan or cash buyer. Will not pass financing. Property is being sold in as-is condition. Any items that are left will remain in the home with the sale.
- Houzeo last checked: 12 hours ago
- Listing updated: September 28, 2026 at 4:29 pm
- Listing Provided by: Kristin Daly-Murphy | Calcagni Real Estate
- Source: SMART MLS-CT | MLS#: 24201857

Property Details
Status
Active
Type
Single Family Residence
No. of Stories
-
County
City
Neighborhood
--
Year Built
1968
HOA Fees
-
Finished Area
1,208 sqft
Lot Size
13,068 sqft lot
Basement Area
- sqft
MLS Name
SMART MLS
MLS Number
24201857
MLS Status
Active
Days on Market
29

Continue Your Journey in App
Find your dream home, receive real-time updates, and many more!
Download App
Continue Your Journey in App
Find your dream home, receive real-time updates, and many more!
Location
HOA Management
0
HOA Fees
$-/
Disclaimer: Amenities are based on third-party information and may vary; buyers must independently verify all amenities, as information is deemed reliable but not guaranteed.
Facts & Features
Rooms
Bedrooms & bathrooms
Bedrooms: 3
Bathrooms: 2
Interior
Exterior Features
Shed
Appliances
Oven/range, Refrigerator, Dishwasher
Heating
Hot Water, Oil
Cooling
Ceiling Fans
Sewer
Public Sewer Connected
Interior Features
Auto Garage Door Opener
Construction
Year Built
Year Built: 1968
Home type
Single Family Residence
Roof
Asphalt Shingle
Architectural Style
Raised Ranch
Foundation Details
Concrete
Utilities & Energy
Parking Features
Under House Garage, Driveway
Water Source
Private Well
Laundry Features
Lower Level
Basement
Full, Partially Finished, Full With Walk Out
Other Features
Lot Features
Level Lot
Subdivision Name
N/a
Price History
| Date | Event | Price |
|---|---|---|
09/28/2026 Source: | Price Decreased | $280,000 -6.64% $232/sqft |
09/08/2026 Source: | Listed for Sale | $299,900 $248/sqft |

Nearby Homes
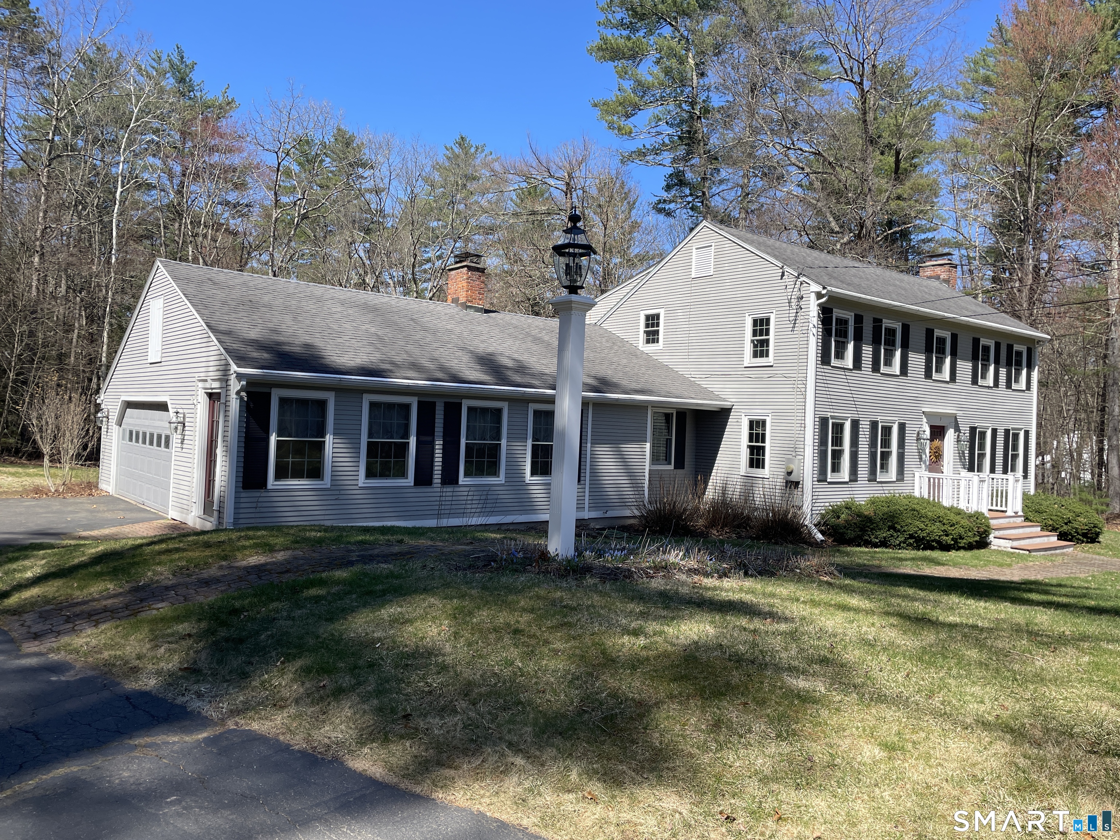
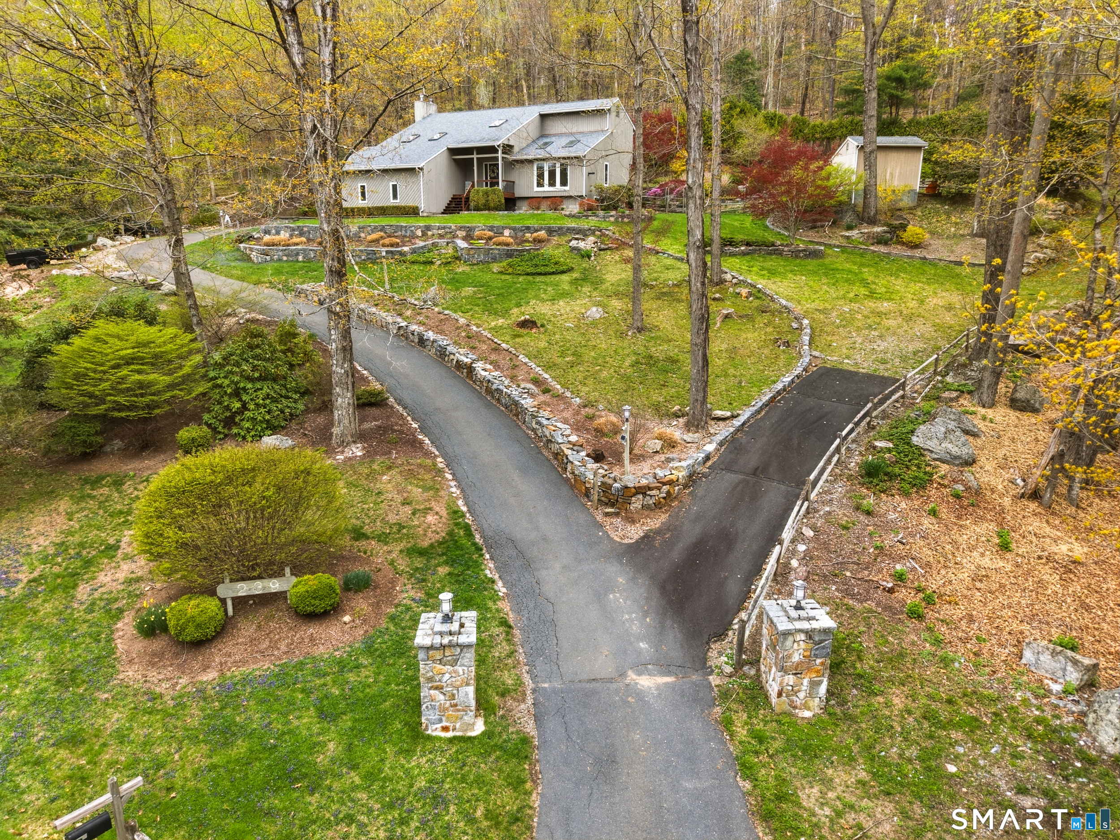
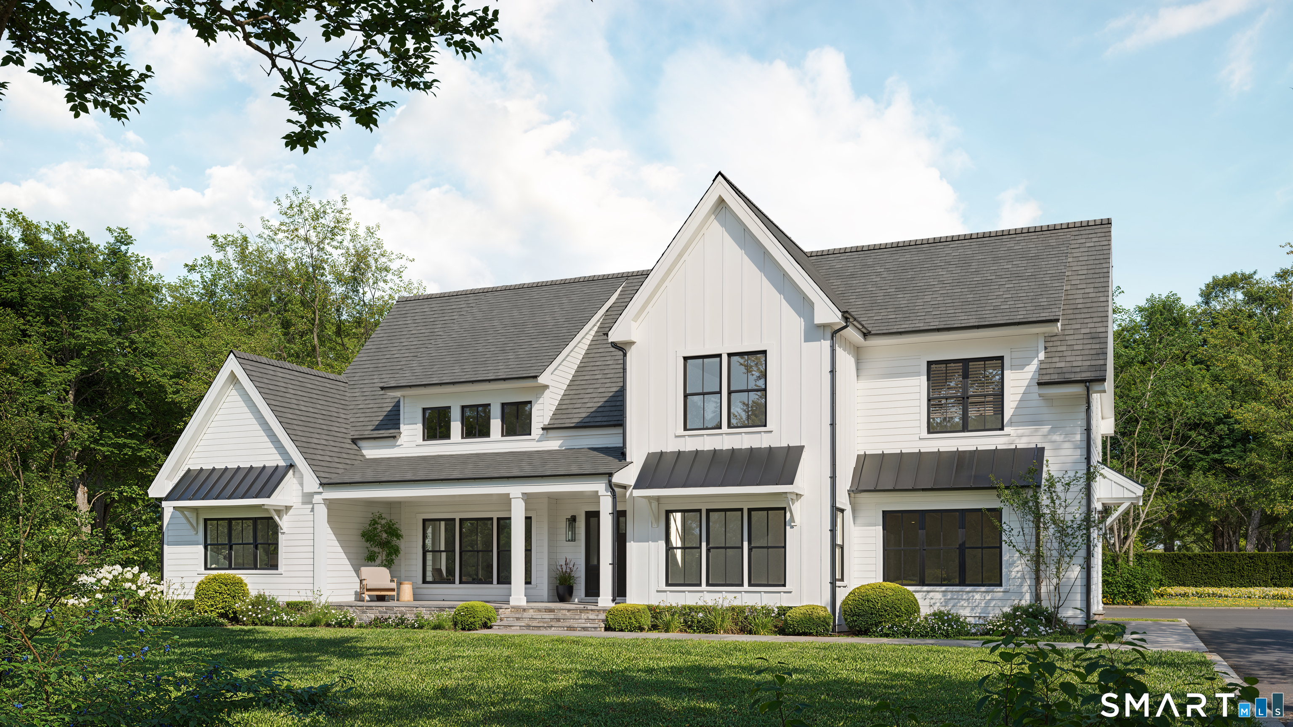
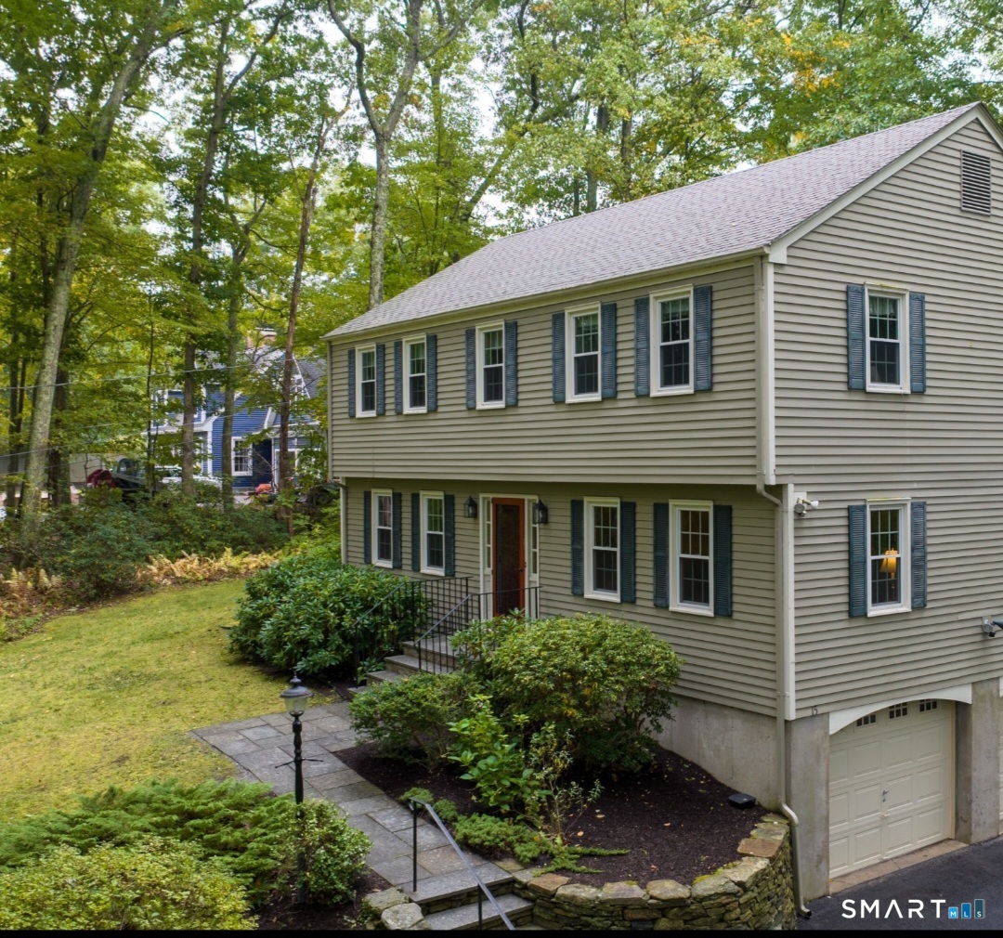
Find Homes by Property Features in Canton, CT


Based on information provided to and compiled by the SMART MLS, Inc. through Oct 07, 2026, 11:30AM. IDX information is provided exclusively for consumers’ personal, non-commercial use. It may not be used for any purpose other than to identify prospective properties consumers may be interested in purchasing. The data is deemed reliable but is not guaranteed accurate by the MLS. ©2026 SMART MLS, Inc. All Rights Reserved.
 Advertising Broker: Derek Greene | The Greene Realty Group