- Overview
- Description
- Property Details
- Location
- HOA Management
- Facts & Features
- Getting Around
- Nearby Homes




$925,000
Monthly Est:$4,604
 2 Beds
 2 Baths
2 full baths
 1,914sqft
4 Belleview Blvd #108, Belleair, FL 33756
$925,000
$4,604/moEst:
Get Pre-Approved
Condominium
Built in 1978
$-- HOA
2.27 acres lot
$483/sq.ft
Description
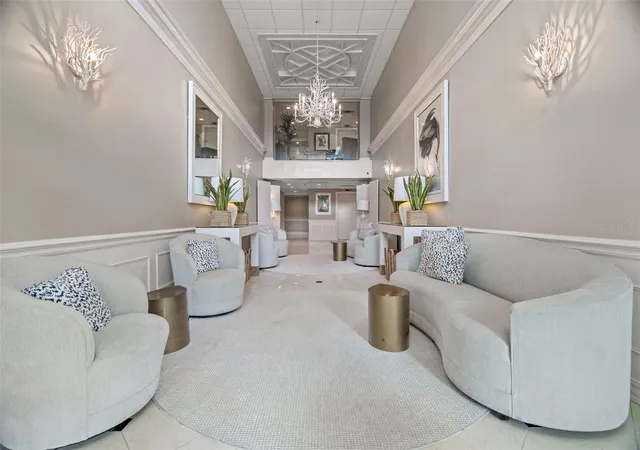
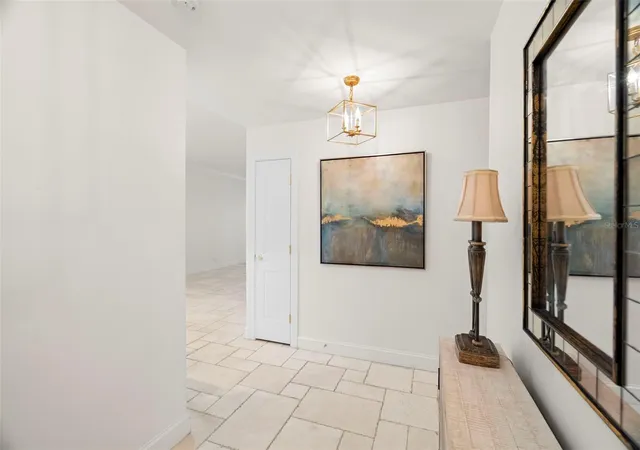
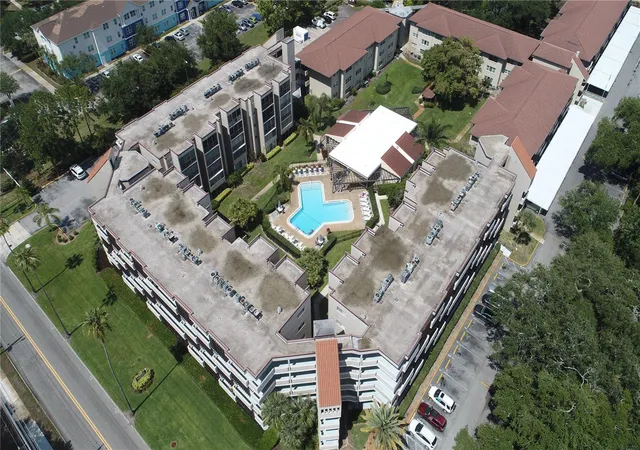
Under contract-accepting backup offers. Virtually Staged. This First Floor Home has been professionally remodeled in keeping with the high end luxury elements one can expect living in Belleair. Located on the grounds of the Belleair Country Club. Enter the neighborhood via secure and staffed guarded gates. The lobby foyer is tastefully elegant and accessed via additional building security. This rarely available home has easy access to elevators and the outdoor oasis that awaits you when you live at South Garden 4.
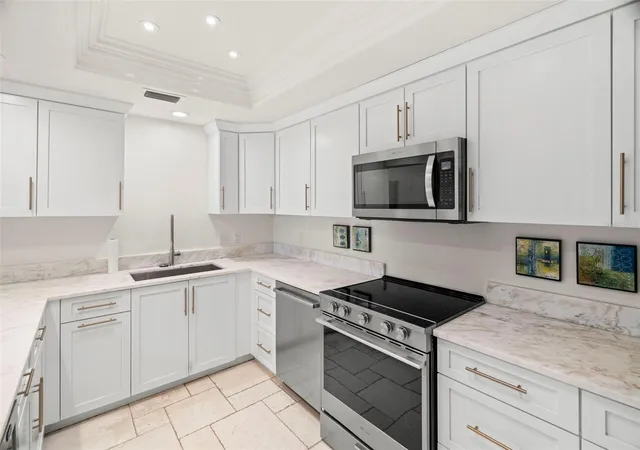
Tastefully finished in neutral tones throughout with an open floorplan connecting the living room and gourmet kitchen. The beautiful wood cabinetry with soft close doors and a counter height bar finished in marble are complimented with a built-in wine cooler, and stainless-steel appliances. The living room is adjacent to a large family room, perfect for entertaining. Imagine, hurricane rated sliders that open the entire space to a magnificent terrace making for a huge indoor-outdoor entertainment mecca (without the maintenance)! Condos with this large terrace are hard to find. The views are amazing and are forever changing from water views to garden views. Sit on this elegant terrace and enjoy cocktails while enjoying a lovely sunset. At the end of the day, savor the large Master Bedroom. Two closets professionally finished provides plenty of space. Adjacent is the Master Bathroom, beautifully styled along with walk in shower and upgraded fixtures. The Second bedroom includes a large closet and is across the hall from the second bathroom. Both bedrooms have balcony access via lovely French Doors.
Between the bedrooms is the laundry area which includes a brand-new washer and dryer. The building amenities include a heated pool and clubhouse (used for meetings and social functions). The condo fee includes all building maintenance, insurance, water, trash, cable, internet, and professional management. This is luxury living!
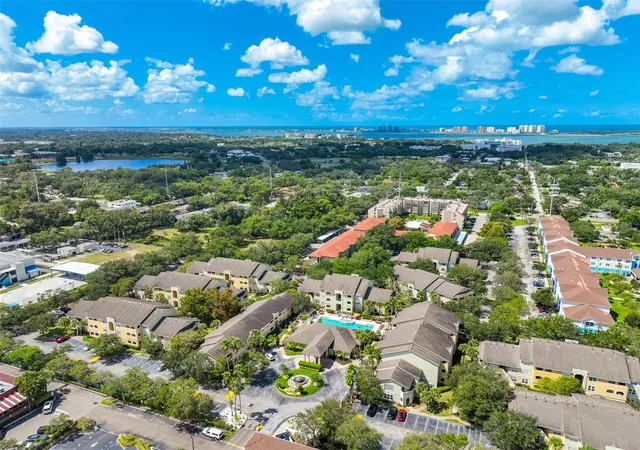
Being a resident at South Garden 4 qualifies owners for priority membership in the popular Belleair Country Club. There you can enjoy 2 Championship 18-hole golf courses, a large sports center with exercise room, pool, spa, and tennis facilities. The main clubhouse has several restaurants and bars. Adjacent to the property is the Belleair Marina. Within minutes you have access to shopping, restaurants, entertainment, and the White Sand and best beaches in America.
CALL TODAY FOR PRIVATE SHOWING.
- Houzeo last checked: 6 hours ago
- Listing updated: September 2, 2026 at 3:26 pm
- Listing Provided by: Fran Bartlett (727) 808-3268 | REALTY CONCEPTS OF PINELLAS (727) 804-5104
- Source: Stellar MLS-FL | MLS#: TB8484003

Part of

Property Details
Status
Active Under Contract
Type
Condominium
No. of Stories
1
County
City
Neighborhood
--
Year Built
1978
HOA Fees
-
Finished Area
1,914 sqft
Lot Size
2.27 acres lot
Basement Area
- sqft
MLS Name
Stellar MLS
MLS Number
TB8484003
MLS Status
Pending
Days on Market
215
Cumulative Days on Market
136

Continue Your Journey in App
Find your dream home, receive real-time updates, and many more!
Download App
Continue Your Journey in App
Find your dream home, receive real-time updates, and many more!
Location
HOA Management
Condominium Associates/Ali
HOA Fees
$-/ Monthly
Amenities
 Amenities and services may be covered by one or multiple associations and service providers.
 Pool
Pool
 Sewer
Sewer
 Club House
 Internet
 Maintenance
 Trash Pickup
 Insurance
 Security Guard
 Electricity
 Pest Control
 Cable TV
 Elevator
 Storage
 Lobby Key Required
Escrow Reserves Fund
Common Area Taxes
Private Road
Disclaimer: Amenities are based on third-party information and may vary; buyers must independently verify all amenities, as information is deemed reliable but not guaranteed.
Facts & Features
Rooms
Bedrooms & bathrooms
Bedrooms: 2
Bathrooms: 2
Primary Bedroom
Level: First
Area: 217.71 Square Feet
Dimensions: 12.3x17.7
Bedroom 2
Level: First
Area: 208.86 Square Feet
Dimensions: 11.8x17.7
Living Room
Level: First
Area: 417.48 Square Feet
Dimensions: 14.2x29.4
Family Room
Level: First
Area: 359.60 Square Feet
Dimensions: 24.8x14.5
Kitchen
Level: First
Area: 129.79 Square Feet
Dimensions: 13.11x9.9
Interior
Sewer
Public Sewer
Cooling
Central Air
Flooring
Marble
Interior Features
Built In Features, Crown Molding, Living Room/dining Room Combo, Open Floorplan, Solid Surface Counters, Solid Wood Cabinets, Window Treatments
Heating
Electric
Appliances
Dishwasher, Disposal, Dryer, Electric Water Heater, Microwave, Range, Refrigerator, Washer, Wine Refrigerator
Exterior Features
Balcony
Construction
Year Built
Year Built: 1978
Home type
Condominium
Roof
Built Up
Construction Materials
Block
Foundation Details
Slab
Property Condition
Completed
Utilities & Energy
Water Source
Public
Laundry Features
Inside
Utilities
Bb/hs Internet Available, Electricity Connected, Sewer Connected, Underground Utilities, Water Connected
Pool Features
Gunite
Association Amenities
Cable Tv, Clubhouse, Elevators, Lobby Key Required, Maintenance, Pool, Storage
Other Features
Community Features
Gated Community Guard, Street Lights
Subdivision Name
Belleview Biltmore Villas S Garden 4
Price History
| Date | Event | Price |
|---|---|---|
07/20/2026 Source: | Contingent (Active Under Contract) | $925,000 $483/sqft |
05/26/2026 Source: | Price Decreased | $925,000 -2.12% $483/sqft |
04/19/2026 Source: | Price Decreased | $945,000 -2.07% $494/sqft |
03/06/2026 Source: | Listed for Sale | $965,000 $504/sqft |
03/06/2026 Source: | Price Increased | $965,000 +1.69% $504/sqft |

Show more
Nearby Homes


Find Homes by Property Features in Belleair, FL

Based on information from Stellar MLS® through Oct 08, 2026, 11:00AM as submitted to and distributed by MLS GRID. All data is obtained from various sources and may not have been verified by the broker or MLS GRID. Supplied Open House Information is subject to change without notice. All information should be independently reviewed and verified for accuracy. Properties may or may not be listed by the office/agent presenting the information. IDX information is provided exclusively for consumers’ personal non-commercial use. It may not be used for any purpose other than to identify prospective properties consumers may be interested in purchasing. The data is deemed reliable but is not guaranteed by MLS GRID. The use of the MLS GRID Data may be subject to an end-user license agreement prescribed by the Member Participant’s applicable MLS, if any, and as amended from time to time. © 2026 Stellar MLS. All Rights Reserved.
 Advertising Broker: Fred McGill | Simple Showing, Inc