- Overview
- Description
- Property Details
- Location
- HOA Management
- Facts & Features
- Getting Around
- Nearby Homes




$840,000
Monthly Est:$4,181
 2 Beds
 2 Baths
2 full baths
 1,403sqft
4 Belleview Blvd #701, Belleair, FL 33756
$840,000
$4,181/moEst:
Get Pre-Approved
Condominium
Built in 1978
$-- HOA
2.27 acres lot
$599/sq.ft
Description
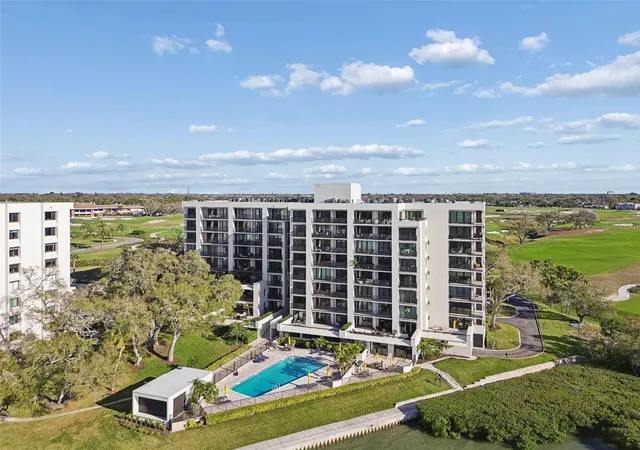
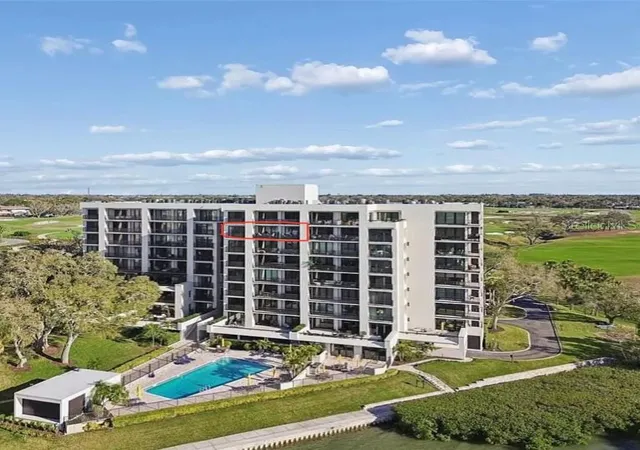
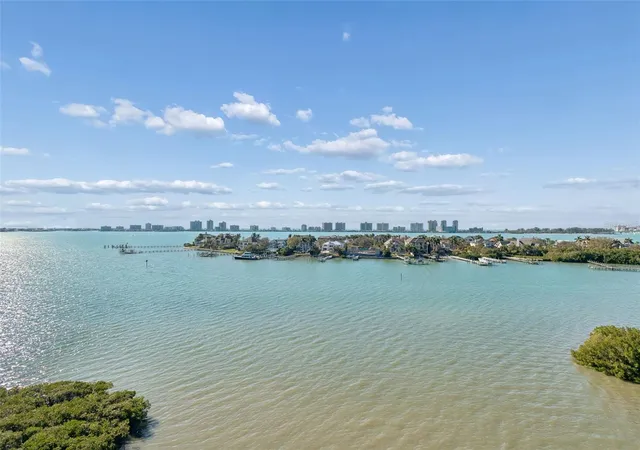
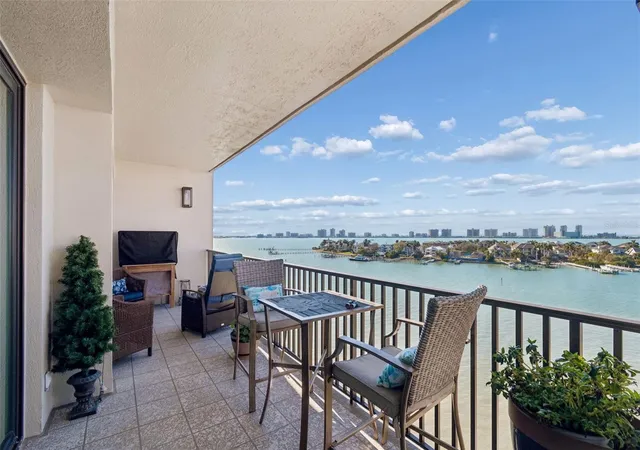
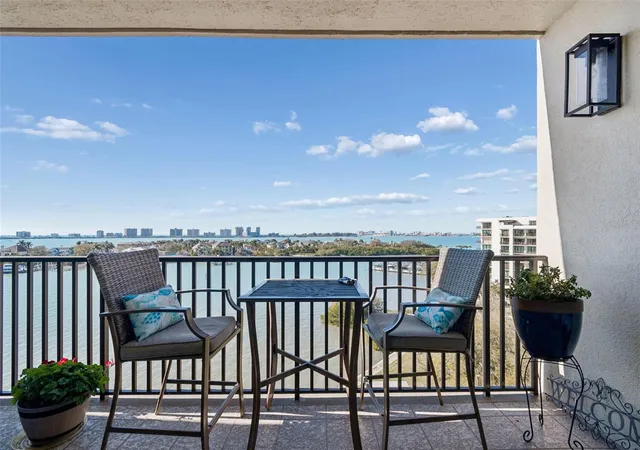
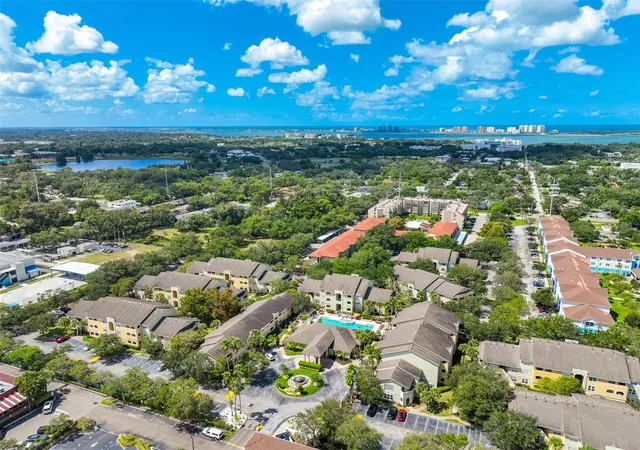
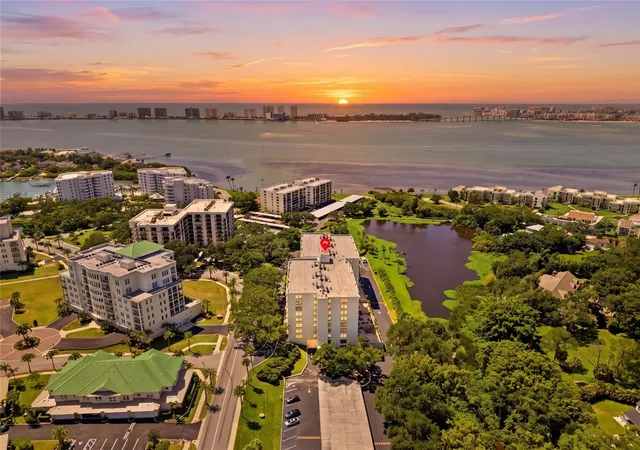
Modified List Price PLUS a $20,000 credit is offered by seller at closing and may be used towards an interest rate buy-down, closing costs, fees or other buyer preferences. Enjoy this beautiful 7th floor condominium located inside the gates of the Belleair Country Club which includes TWO 18 Hole Championship Golf Courses! Owning this unit allows you to BYPASS the 5 year long wait list and receive 25% off the exclusive club initiation fee. This stunning 2-bedroom, 2-bath condo offers mesmerizing panoramic views of Belleview Island, the Sand Key Bridge, and the Intracoastal Waterway from a Private Balcony. The bright, open floor plan defines Florida living, featuring abundant natural light, walls of hurricane-rated sliders, and seamless indoor-outdoor living. The Beautifully Remodeled Kitchen (2025) flows effortlessly into the dining and family rooms making it ideal for entertaining. A versatile guest bedroom opens to the living area for added Entertaining or Office Space with plantation shutter dividers available when privacy is desired. The spacious primary suite offers double closets and an en-suite bath with quartz countertops and a tub/shower combination. For added convenience, a hall laundry closet includes a washer and dryer for ease of use. A BRAND NEW HVAC System installed March 2026!! Residents enjoy a dog-friendly community with a heated pool, newly Remodeled Clubhouse, New Hurricane Windows in the Common Hall Areas (2026), a New Sprinkler System inside the entrance of each home (2026), New Bike Storage, manicured grounds, and close proximity to boutique shopping, local dining, attractions, and the sugar-sand beaches of the Gulf Coast. Private Club Members have access to two championship Donald Ross-designed Golf Courses, tennis and pickleball, a resort-style pool, spa services, a state-of-the-art fitness center, marina with boat slips available for rent (subject to availability) and fine dining. This high-and-dry community does NOT require Flood Insurance. Don’t miss this exceptional opportunity to experience luxury living in one of Belleair’s most sought-after communities.
- Houzeo last checked: 3 hours ago
- Listing updated: October 7, 2026 at 7:18 pm
- Listing Provided by: Share Mancuso (727) 773-5317 | CHARLES RUTENBERG REALTY INC (727) 538-9200
- Source: Stellar MLS-FL | MLS#: TB8481027

Part of

Property Details
Status
Active
Type
Condominium
No. of Stories
8
County
City
Neighborhood
--
Year Built
1978
HOA Fees
-
Finished Area
1,403 sqft
Lot Size
2.27 acres lot
Basement Area
- sqft
MLS Name
Stellar MLS
MLS Number
TB8481027
MLS Status
Active
Days on Market
222
Cumulative Days on Market
222
Open House

Continue Your Journey in App
Find your dream home, receive real-time updates, and many more!
Download App
Continue Your Journey in App
Find your dream home, receive real-time updates, and many more!
Location
HOA Management
Condominum Associates - Ali Jaber
HOA Fees
$-/ Monthly
Amenities
 Amenities and services may be covered by one or multiple associations and service providers.
 Pool
Pool
 Sewer
Sewer
 Maintenance
 Water
Water
 Trash Pickup
 Security Guard
 Pest Control
 Cable TV
 Escrow Reserves Fund
Management
Disclaimer: Amenities are based on third-party information and may vary; buyers must independently verify all amenities, as information is deemed reliable but not guaranteed.
Facts & Features
Rooms
Bedrooms & bathrooms
Bedrooms: 2
Bathrooms: 2
Kitchen
Level: First
Area: 117.00 Square Feet
Dimensions: 9x13
Dining Room
Level: First
Area: 132.00 Square Feet
Dimensions: 11x12
Living Room
Level: First
Area: 221.00 Square Feet
Dimensions: 13x17
Primary Bedroom
Level: First
Interior
Exterior Features
Balcony, Lighting, Outdoor Grill, Storage
Appliances
Convection Oven, Dishwasher, Disposal, Dryer, Electric Water Heater, Microwave, Range, Refrigerator, Touchless Faucet, Washer
Heating
Central, Electric
Interior Features
Built In Features, Crown Molding, Living Room/dining Room Combo, Open Floorplan, Solid Surface Counters, Thermostat
Flooring
Ceramic Tile
Sewer
Public Sewer
Cooling
Central Air
Construction
Year Built
Year Built: 1978
Home type
Condominium
Construction Materials
Block, Stucco
Architectural Style
Contemporary
Property Condition
Completed
Foundation Details
Slab
Roof
Built Up
Utilities & Energy
Parking Features
Assigned, Guest, Basement
Utilities
Bb/hs Internet Available, Cable Connected, Electricity Connected, Public, Sewer Connected, Underground Utilities, Water Connected
Water Source
Public
Laundry Features
Laundry Closet
Pool Features
Heated, In Ground, Lighting
Other Features
Subdivision Name
Belleview Biltmore Villas S Garden 4
Community Features
Buyer Approval Required, Clubhouse, Community Mailbox, Gated Community Guard, Golf Carts Ok, Golf, Pool, Street Lights
Lot Features
Landscaped, On Golf Course
Price History
| Date | Event | Price |
|---|---|---|
08/26/2026 Source: #MFRTB8481027 | Price Decreased | $840,000 -1.18% $599/sqft |
05/18/2026 Source: | Price Increased | $850,000 +1.19% $606/sqft |
02/27/2026 Source: | Listed for Sale | $840,000 -2.89% $599/sqft |
02/27/2026 Source: | Price Increased | $865,000 +73.35% $617/sqft |
05/25/2021 Source: | Price Increased | $499,000 +2.04% $356/sqft |

Show more
Nearby Homes
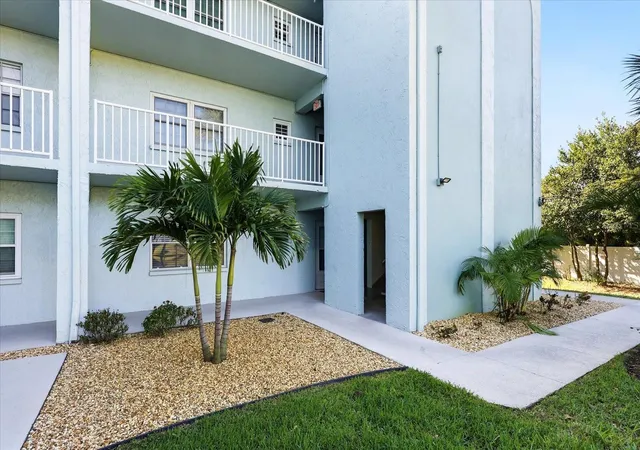
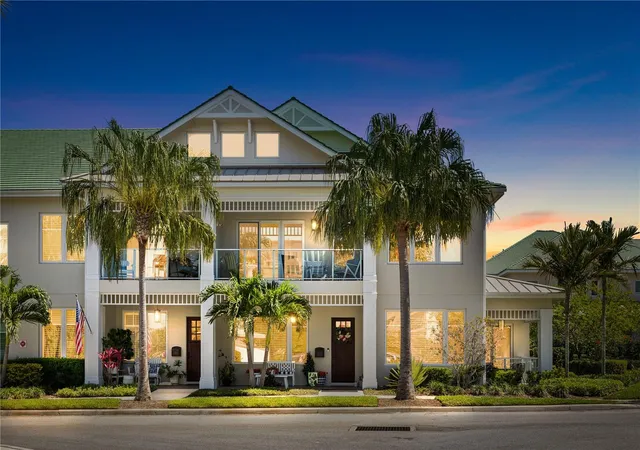
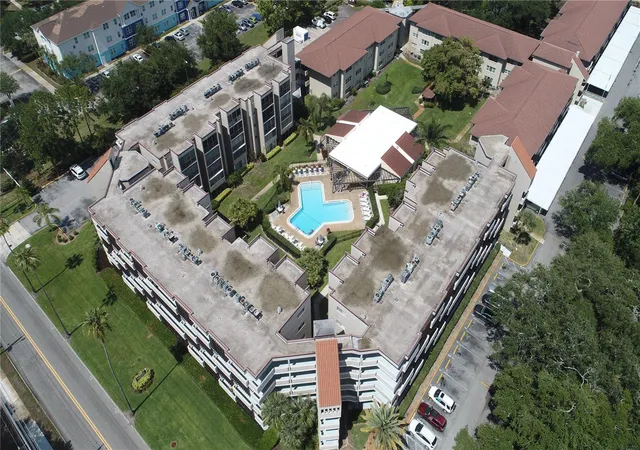
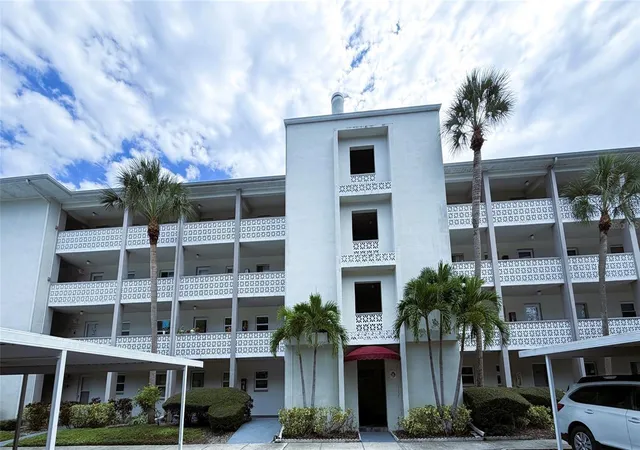


Find Homes by Property Features in Belleair, FL

Based on information from Stellar MLS® through Oct 08, 2026, 11:00AM as submitted to and distributed by MLS GRID. All data is obtained from various sources and may not have been verified by the broker or MLS GRID. Supplied Open House Information is subject to change without notice. All information should be independently reviewed and verified for accuracy. Properties may or may not be listed by the office/agent presenting the information. IDX information is provided exclusively for consumers’ personal non-commercial use. It may not be used for any purpose other than to identify prospective properties consumers may be interested in purchasing. The data is deemed reliable but is not guaranteed by MLS GRID. The use of the MLS GRID Data may be subject to an end-user license agreement prescribed by the Member Participant’s applicable MLS, if any, and as amended from time to time. © 2026 Stellar MLS. All Rights Reserved.
 Advertising Broker: Fred McGill | Simple Showing, Inc