- Overview
- Description
- Property Details
- Location
- Facts & Features
- Getting Around
- Nearby Homes
 Price Drop: $45K (09/14)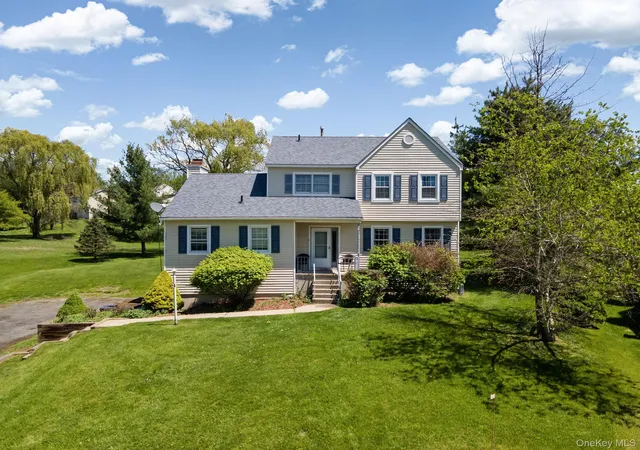
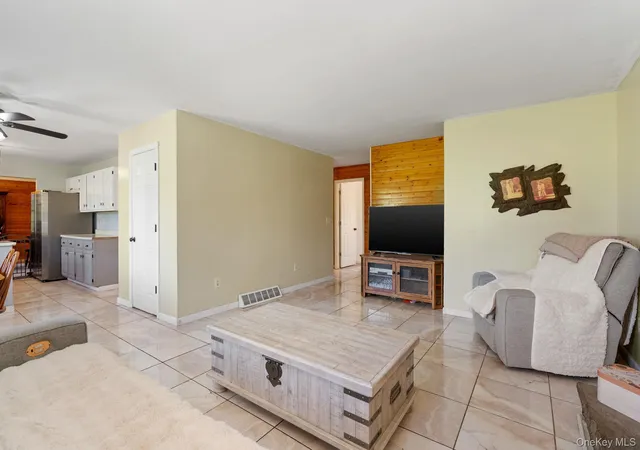

Street View
$419,999
Monthly Est:$2,090
 3 Beds
 3 Baths
3 full baths
 2,144sqft
4 Brook Ct, Montgomery, NY 12586
$419,999
$2,090/moEst:
Get Pre-Approved
Single Family Residence
Built in 1992
$-- HOA
14,996 sqft lot
$196/sq.ft
Description
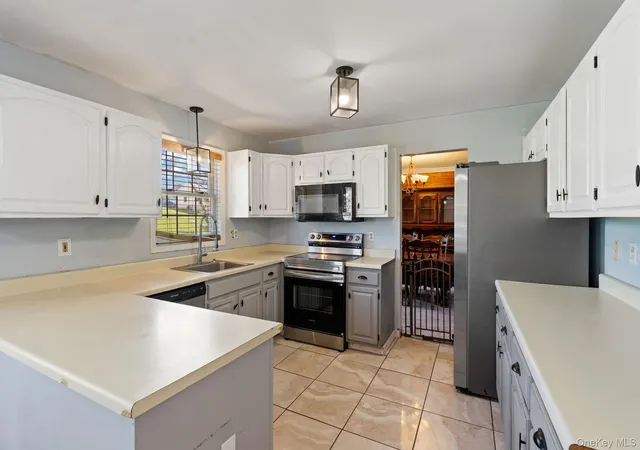
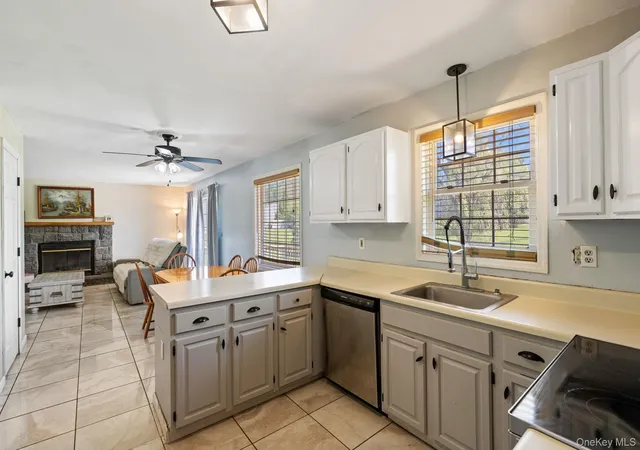
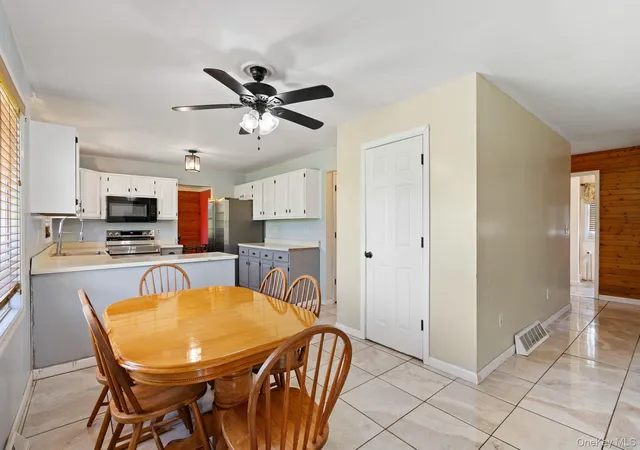
Welcome to this beautifully situated 3-bedroom, 3-full-bathroom Colonial home nestled in the Walden Estates subdivision in the heart of the Village of Walden. Located just a half-mile away from Wooster Grove park and the Walden-Wallkill Rail Trail entrance, this property is within a short five-minute drive to village amenities, including a variety of local eateries, shopping boutiques, and shopping centers. It is conveniently positioned near major highways, including Route 208, Route 52, and Interstate 84, and is close to all area Valley Central Schools. Offering wonderful curb appeal with its classic shuttered windows, the home opens into an inviting layout. The main level features a spacious carpeted living room that flows seamlessly into a formal dining room highlighted by a striking wood-paneled accent wall. At the center of the home is a well-appointed eat-in kitchen showcasing stainless steel appliances, ample two-toned cabinetry, a breakfast peninsula, and easy-to-maintain tile flooring that extends through the connecting hallways offering abundant dual-door closet storage. This tile flooring carries smoothly into a secondary cozy living area centered around a beautiful stone fireplace with a classic wooden mantel. Sliding glass doors from this space open to an expansive wooden rear deck, perfect for outdoor entertaining while overlooking a generous, rolling green backyard. Upstairs, the home boasts gleaming hardwood floors flowing throughout three generously sized bedrooms, each equipped with ceiling fans. The primary bedroom features a double closet and a private en-suite bathroom complete with a separate dressing and vanity area. The two additional bedrooms offer ample open and closed closet space and share a full hallway bathroom equipped with a wide wood vanity and a tub/shower combination. Completing the property is a paved driveway with landscaped retaining walls, leading to an attached two-car lower-level garage with a convenient side entry door. This home will not last long on the market—don't delay, call today to schedule your showing!
- Houzeo last checked: 5 minutes ago
- Listing updated: September 15, 2026 at 7:04 am
- Listing Provided by: Richard Baxter (845) 494-4715 | Keller Williams Realty (845) 928-8000
- Source: OneKey MLS-NY | MLS#: 998593

Property Details
Status
Pending
Type
Single Family Residence
No. of Stories
-
County
City
Neighborhood
--
Year Built
1992
HOA Fees
-
Finished Area
2,144 sqft
Lot Size
14,996 sqft lot
Basement Area
- sqft
MLS Name
OneKey MLS
MLS Number
998593
MLS Status
Pending
Days on Market
150
Cumulative Days on Market
114

Continue Your Journey in App
Find your dream home, receive real-time updates, and many more!
Download App
Continue Your Journey in App
Find your dream home, receive real-time updates, and many more!
Location
Facts & Features
Rooms
Bedrooms & bathrooms
Bedrooms: 3
Bathrooms: 3
Bedroom 1
Level: Second
Bedroom 2
Level: Second
Bedroom 3
Level: Second
Office
Level: First
Bathroom 1
Level: First
Bathroom 2
Level: Second
Bathroom 3
Level: Second
Living Room
Level: First
Kitchen
Level: First
Dining Room
Level: First
Interior
Appliances
Dishwasher, Microwave, Oven, Refrigerator
Sewer
Public Sewer
Interior Features
First Floor Full Bath, Ceiling Fan(s), Eat In Kitchen, Primary Bathroom
Heating
Baseboard, Electric, Forced Air, Natural Gas
Cooling
Wall/window Unit(s)
Flooring
Carpet, Ceramic Tile, Hardwood
Construction
Year Built
Year Built: 1992
Home type
Single Family Residence
Foundation Details
Block
Architectural Style
Colonial
Construction Materials
Frame
Property Condition
Actual
Utilities & Energy
Utilities
Cable Connected, Electricity Connected, Sewer Connected, Trash Collection Public
Fireplace Features
Decorative
Parking Features
Driveway, Garage
Water Source
Public
Basement
Full
Laundry Features
Electric Dryer Hookup, Inside, Laundry Room, Washer Hookup
Other Features
Patio And Porch Features
Deck
Price History
| Date | Event | Price |
|---|---|---|
09/14/2026 Source: | Pending | $419,999 $196/sqft |
08/11/2026 Source: | Listed for Sale | $419,999 -9.68% $196/sqft |
07/22/2026 Source: | Price Decreased | $464,999 -7.00% $217/sqft |
05/23/2026 Source: | Listed for Sale | $499,999 +4.38% $233/sqft |
05/23/2026 Source: | Price Decreased | $479,000 -4.20% $223/sqft |

Show more
Nearby Homes
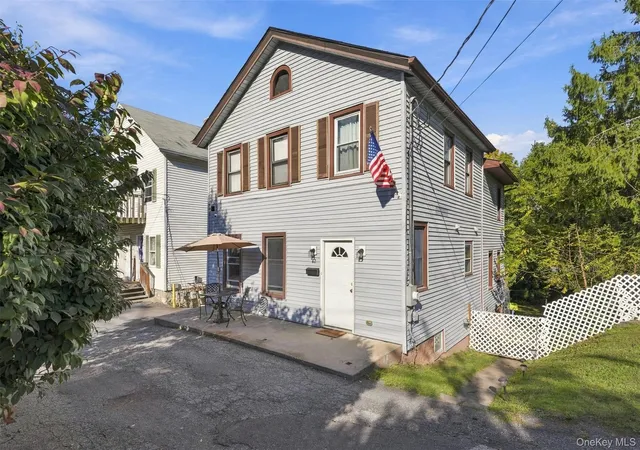
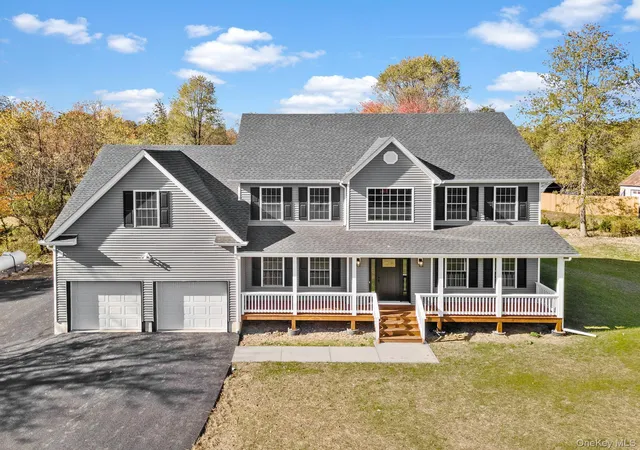
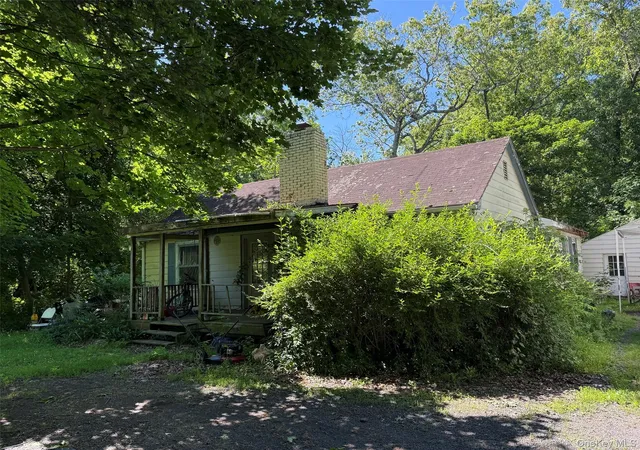

Find Homes by Property Features in Montgomery, NY


Based on information from OneKey MLS, through Oct 10, 2026, 06:31PM. IDX information is provided exclusively for personal, non-commercial use, and may not be used for any purpose other than to identify prospective properties consumers may be interested in purchasing. Information is deemed reliable but not guaranteed. © 2026 OneKey® MLS. All rights reserved.
 Advertising Broker: Derek Greene | The Greene Realty Group