- Overview
- Description
- Property Details
- Location
- HOA Management
- Facts & Features
- Getting Around
- Nearby Homes

Street View
$3,450,000
Monthly Est:$17,172
 5 Beds
 5 Baths
4 full baths + 1 half bath
 6,015sqft
4 Charcoal Ln, Westport, CT 06880
$3,450,000
$17,172/moEst:
Get Pre-Approved
Single Family Residence
Built in 1965
$-- HOA
2.02 acres lot
$574/sq.ft
Description
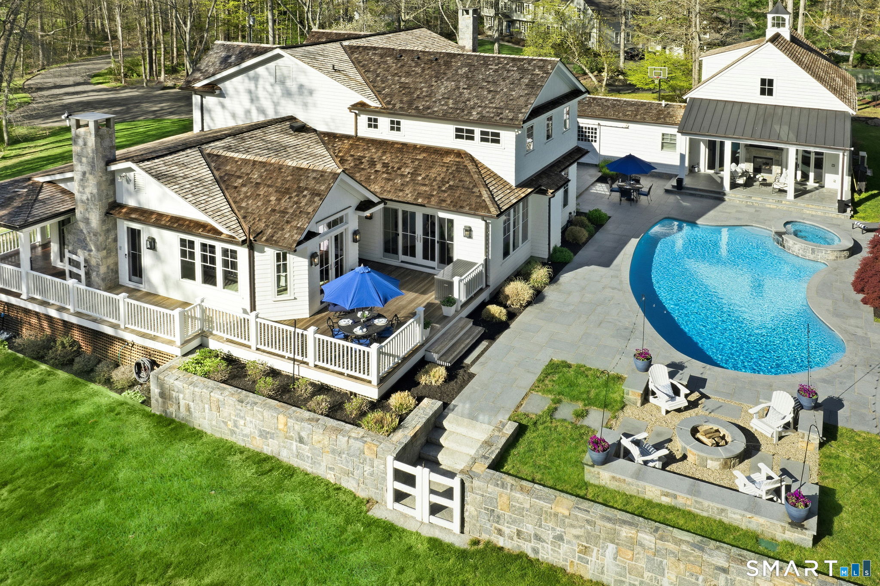
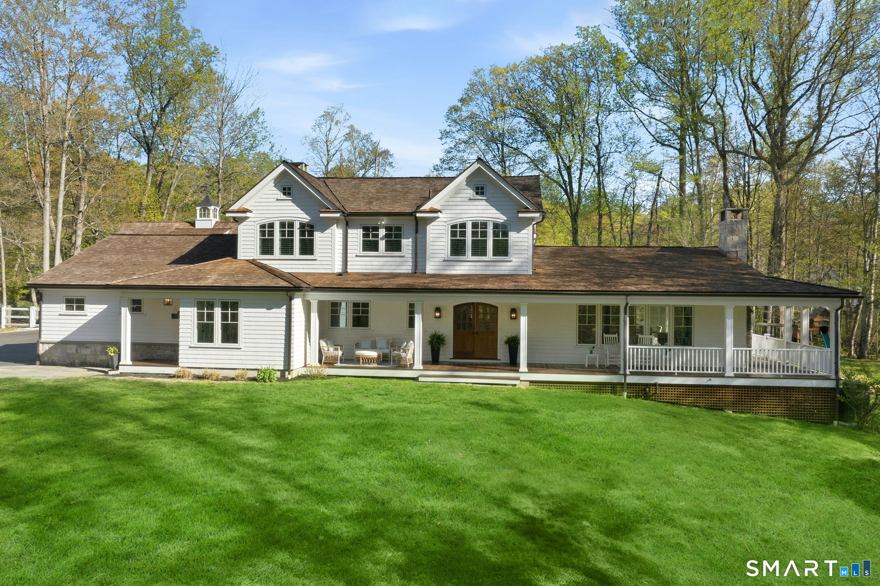
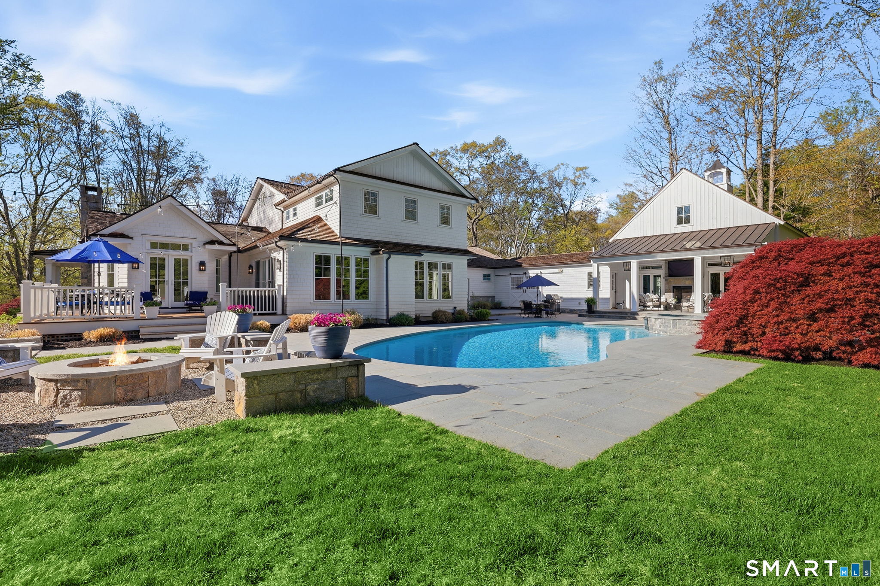
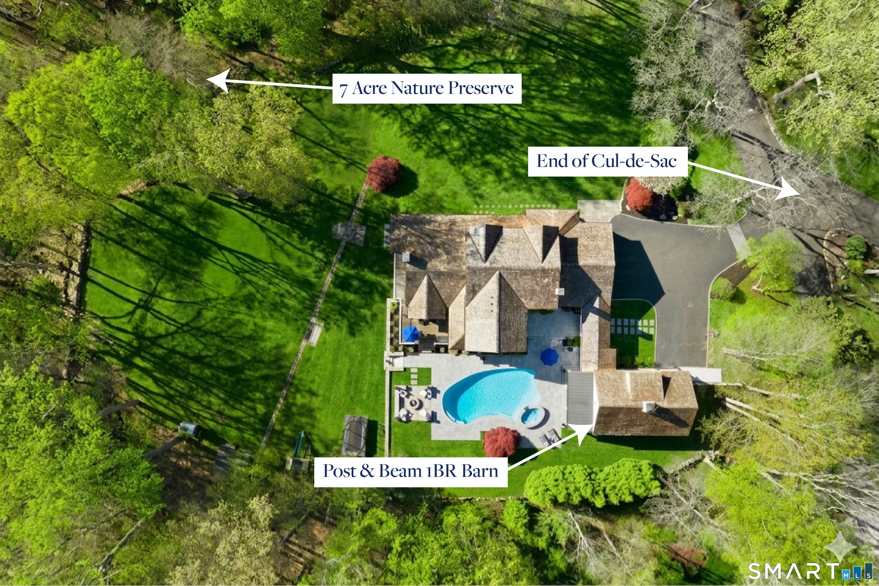
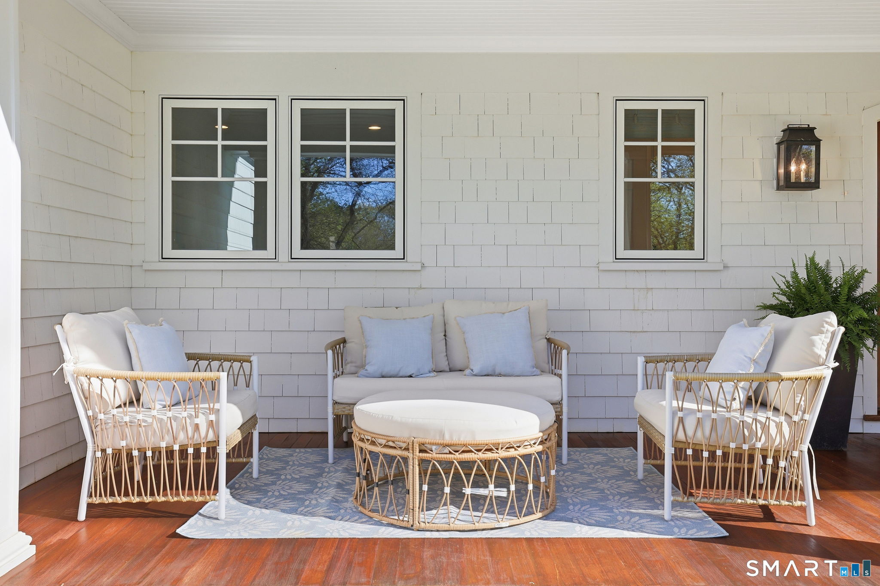
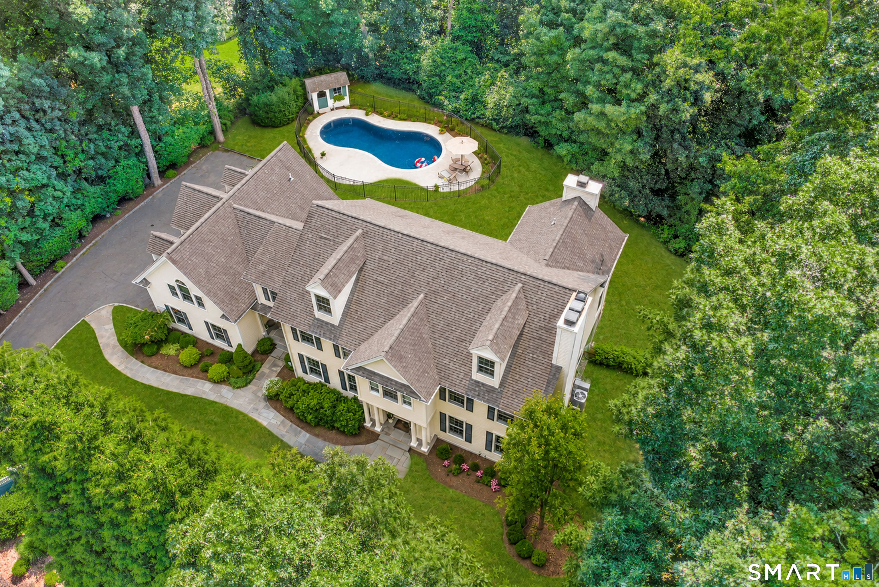
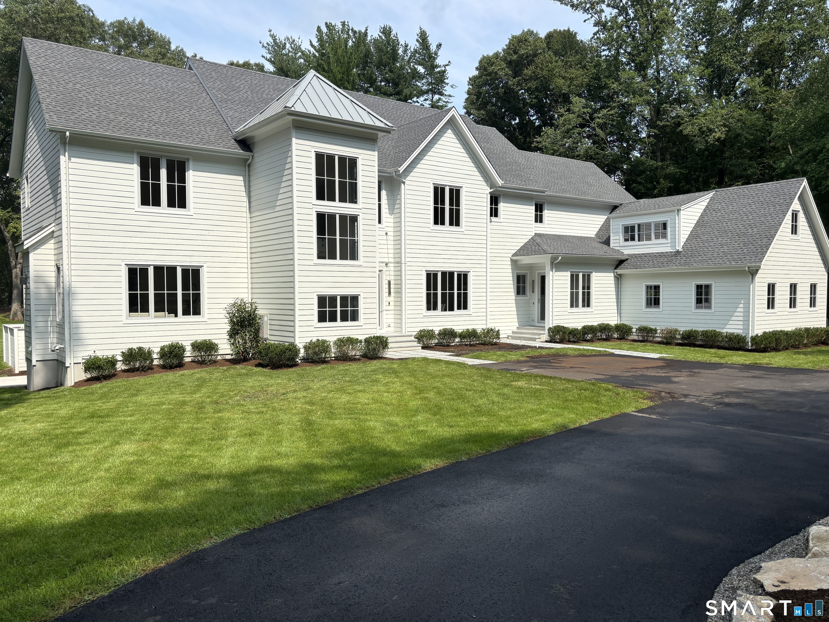

A rare offering indeed! Welcome to 4 Charcoal Lane, an unrivaled multi-generational estate mere minutes from top-rated schools, shopping, restaurants and all that Westport has to offer. Sited on 2 private acres, this extraordinary property offers panoramic views of a 7-acre nature preserve, affording permanent tranquility. The meticulous renovations center around a gracious farmhouse-style Colonial with stunning features and superior craftsmanship, plus a spectacular post-and-beam Party Barn. A gourmet chef's Kitchen is the heart of the main residence, featuring a 14-foot Calacatta marble island and a suite of professional-grade appliances with dual Family Room fireplaces nearby. The Living Room's unique tray ceiling was specially designed for a superior piano experience. Upstairs, the Primary Suite is highlighted by a gorgeous spa bath. The property's exceptional appeal is anchored by the Country Carpenters barn, connected by a breezeway w/barn doors that create an inviting welcome to backyard entertaining. This luxury 1BR barn features 20-foot ceilings, heated floors, a full kitchen, and hinge-free retractable doors to seamlessly blend indoor/outdoor living. Resort-style amenities await outdoors with a Pebble Tec pool, waterfall hot tub & blue granite patio that remains cool underfoot on hot summer days. The entertainment porch features built-in heaters, see-thru fireplace and outdoor television. This is more than just a home, it's a legacy waiting to be claimed!
- Houzeo last checked: 12 hours ago
- Listing updated: October 4, 2026 at 7:00 am
- Listing Provided by: Carol Langeland | William Pitt Sotheby's Int'l
- Source: SMART MLS-CT | MLS#: 24169922

Property Details
Status
Active Under Contract
Type
Single Family Residence
No. of Stories
-
County
City
Neighborhood
--
Year Built
1965
HOA Fees
-
Finished Area
6,015 sqft
Lot Size
2.02 acres lot
Basement Area
- sqft
MLS Name
SMART MLS
MLS Number
24169922
MLS Status
Under Contract
Days on Market
161

Continue Your Journey in App
Find your dream home, receive real-time updates, and many more!
Download App
Continue Your Journey in App
Find your dream home, receive real-time updates, and many more!
Location
HOA Management
0
HOA Fees
$-/
Disclaimer: Amenities are based on third-party information and may vary; buyers must independently verify all amenities, as information is deemed reliable but not guaranteed.
Facts & Features
Rooms
Bedrooms & bathrooms
Bedrooms: 5
Bathrooms: 5
Interior
Cooling
Ceiling Fans, Central Air, Ductless
Sewer
Septic
Appliances
Gas Range, Wall Oven, Microwave, Refrigerator, Dishwasher, Disposal
Interior Features
Audio System, Auto Garage Door Opener, Cable Pre Wired
Heating
Zoned, Propane, Wood, Radiant, Oil, Baseboard
Exterior Features
Breezeway, Barn, Guest House, Hot Tub, French Doors, Underground Utilities, Deck, Stone Wall, Underground Sprinkler
Construction
Year Built
Year Built: 1965
Home type
Single Family Residence
Architectural Style
Colonial, Farm House
Roof
Wood Shingle
Foundation Details
Concrete
Utilities & Energy
Water Source
Public Water Connected
Laundry Features
Main Level, Upper Level
Basement
Full, Heated, Storage, Interior Access, Partially Finished, Liveable Space, Full With Walk Out
Pool Features
Gunite, Heated, Spa, Safety Fence, In Ground Pool
Parking Features
Barn, Attached Garage, Paved, Driveway
Other Features
Subdivision Name
Coleytown
Lot Features
Fence Wood, Fence Partial, Fence Privacy, Some Wetlands, Lightly Wooded, Borders Open Space, Sloping Lot, On Cul De Sac
Price History
| Date | Event | Price |
|---|---|---|
09/01/2026 Source: | Contingent (Active Under Contract) | $3,450,000 $574/sqft |
06/02/2026 Source: | Listed for Sale | $3,450,000 $574/sqft |
05/12/2026 Source: | Price Decreased | $3,450,000 -6.12% $574/sqft |
04/29/2026 Source: | Listed for Sale | $3,675,000 +212.77% $611/sqft |
06/11/2004 Source: #98196027 | Sold | $1,175,000 +7733.33% $195/sqft |

Show more
Nearby Homes

Find Homes by Property Features in Westport, CT


Based on information provided to and compiled by the SMART MLS, Inc. through Oct 07, 2026, 11:30AM. IDX information is provided exclusively for consumers’ personal, non-commercial use. It may not be used for any purpose other than to identify prospective properties consumers may be interested in purchasing. The data is deemed reliable but is not guaranteed accurate by the MLS. ©2026 SMART MLS, Inc. All Rights Reserved.
 Advertising Broker: Derek Greene | The Greene Realty Group