- Overview
- Description
- Property Details
- Location
- HOA Management
- Facts & Features
- Getting Around
- Nearby Homes




$1,100,000
Monthly Est:$5,475
 3 Beds
 4 Baths
3 full baths + 1 half bath
 2,792sqft
4 Chimney Crst Dr #J, Asheville, NC 28806
$1,100,000
$5,475/moEst:
Get Pre-Approved
Condominium
Built in 2007
$668.33/mo HOA
-- sqft lot
$394/sq.ft
Description
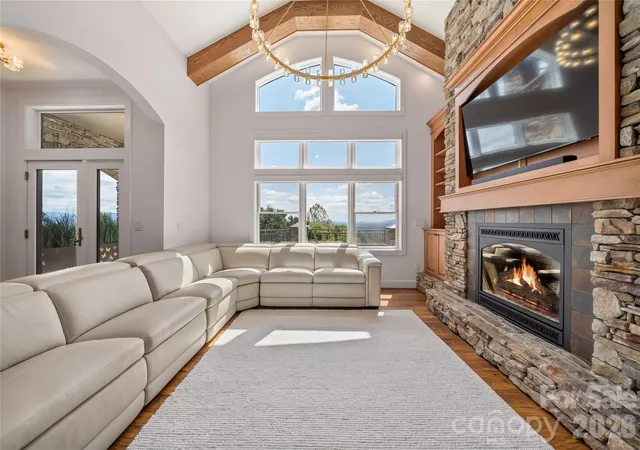
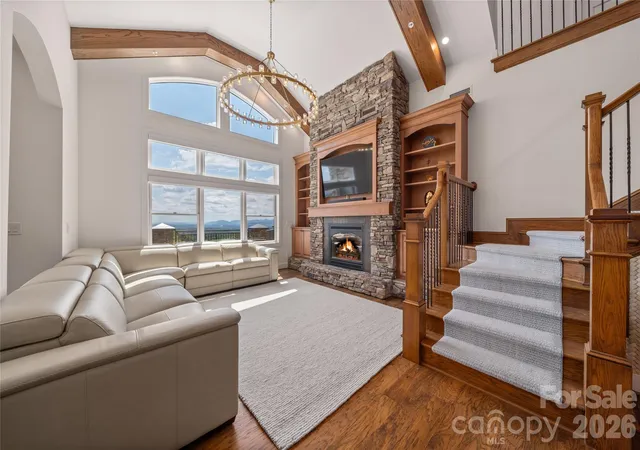
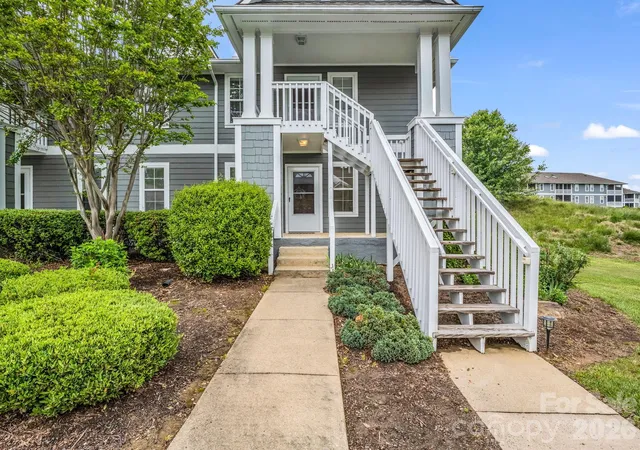
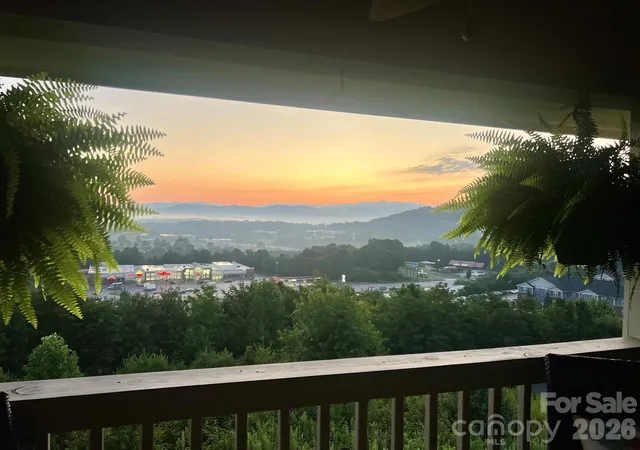
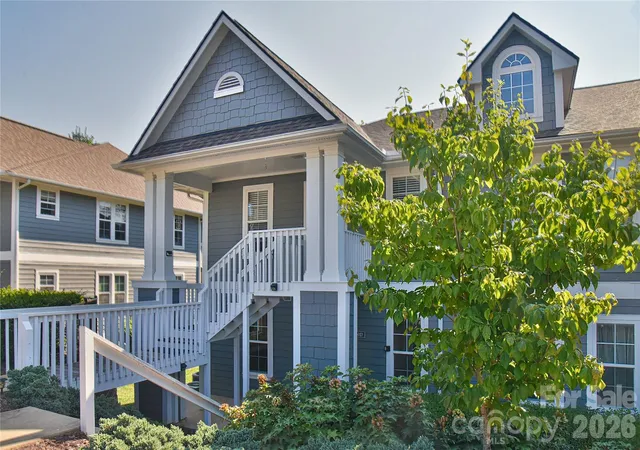
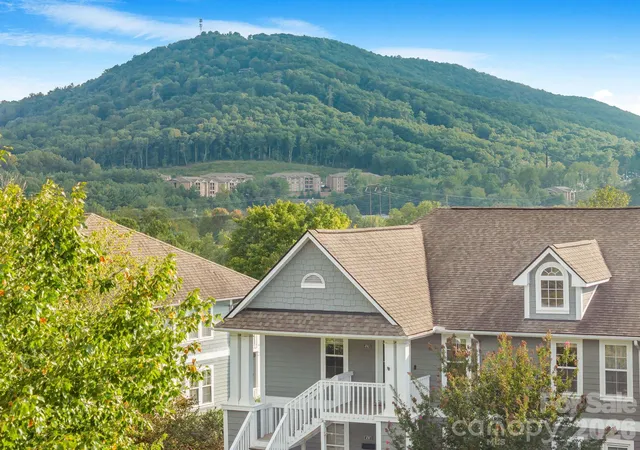
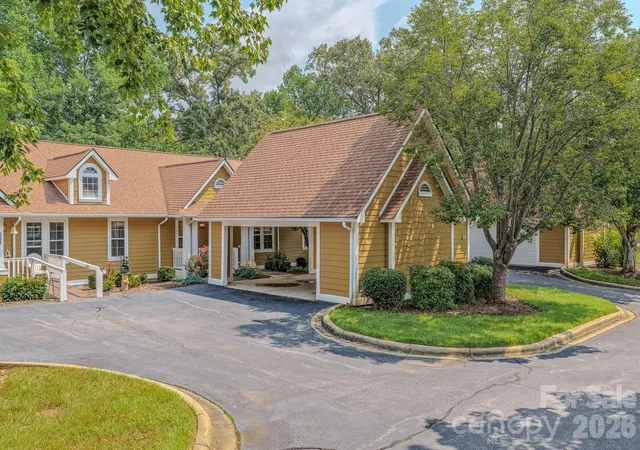
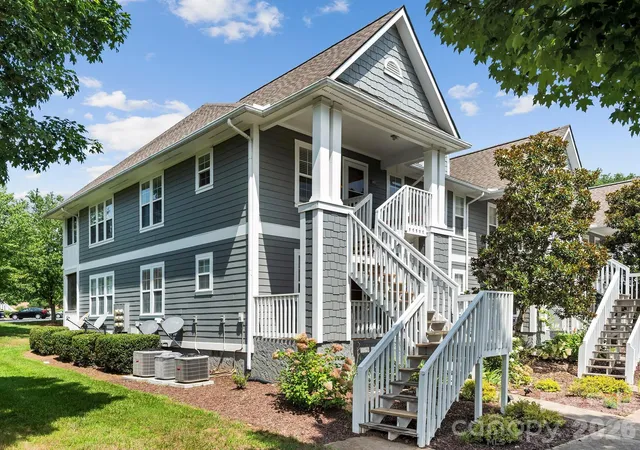
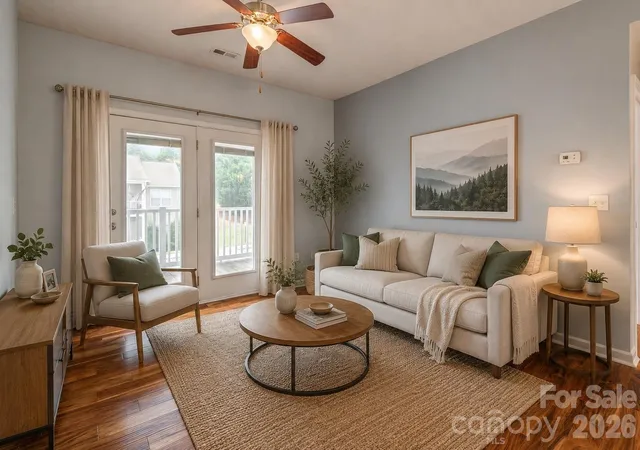
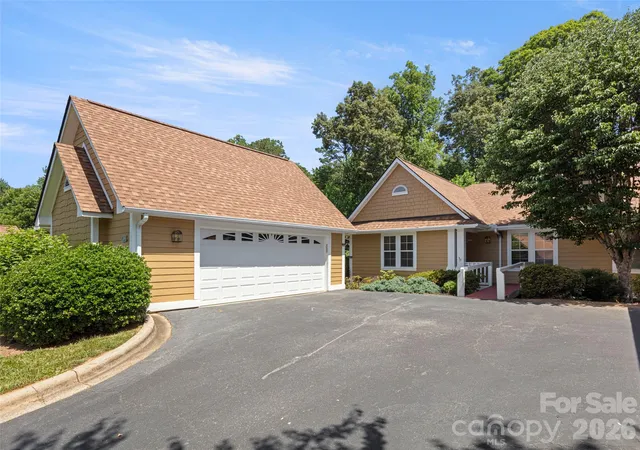
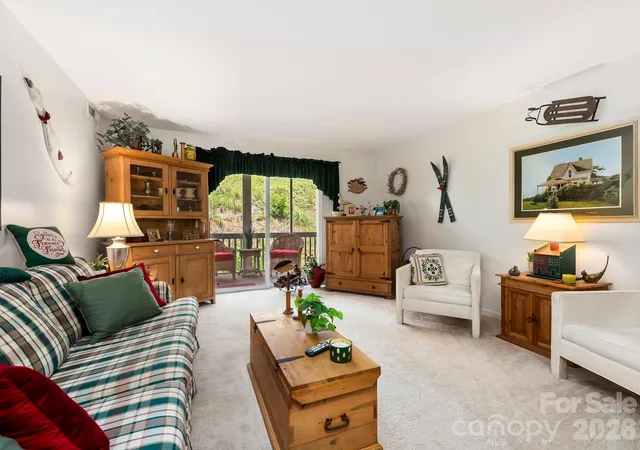
Perched among the treetops like a secret mountain aerie, this extraordinary two-story residence invites you to live above it all where layered long-range mountain views stretch endlessly across the Asheville skyline and every sunrise becomes a private celebration. Your journey begins at the covered entry, where effortless arrival greets you. No switchbacks, no steep climbs just a gentle welcome home, guiding you to your front door or through your private two-car garage, directly into one of Asheville's most sought-after addresses within a distinguished gated community. Step inside, and the story of this bright, happy home unfolds like chapters in a beloved book. An impressive open floor plan reveals impeccable craftsmanship, where a wall of windows fitted with motorized blinds at the touch of a remote frames the layered mountain vistas that shift and transform with every season. A stacked stone fireplace anchors the living room beneath soaring ceilings, casting its warm glow on evenings that feel borrowed from another time. The chef-inspired kitchen brings modern technology into everyday moments, with generous storage, prep space, and appliances designed for both gathering and creating.
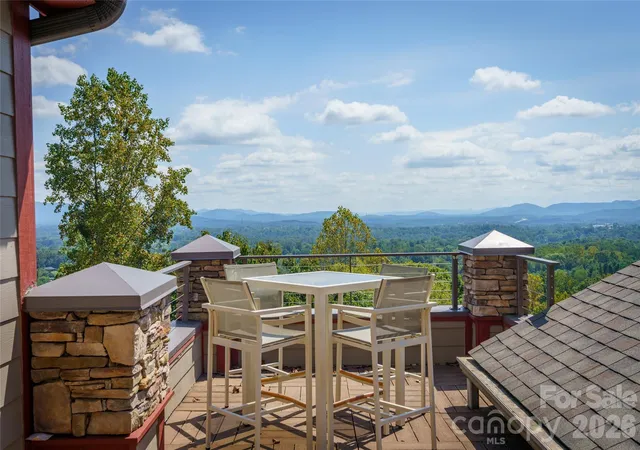
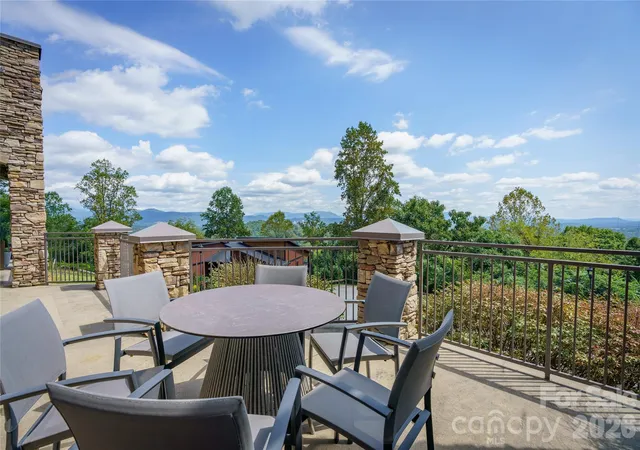
But the splendor doesn't end at the threshold. Multiple outdoor spaces invite you to live life at awe-inspiring, breathtaking elevation. Relax on the main-level outdoor lounge, or ascend to the rooftop terrace, your crown jewel where panoramic 180-degree long-range mountain views capture Downtown Asheville, the Biltmore Estate, and The Grove Park Inn spread before you like a living painting. This is where mornings begin with mist rolling through the valleys and evenings end with the mountains silhouetted against the sunset and the sparkle of the city scape. The main level Owners Quarters is adorned with motorized blackout blinds on remote for your convenience and comfort. The massive en-suite spa bath is equipped with smart mirrors, a large soaking tub and oversized shower. The upper level offers 2 full bathrooms, one for each bedroom plus a double door recreation/flex room complete with wet bar and beverage refrigerator. This is lock-and-leave living at its absolute finest the perfect union of maintenance-free ease and the warmth and character of a true mountain home. Here, the freedom to travel meets the peace of mind of a secure gated community. No worries about upkeep while you're away. No maintenance tasks waiting when you return. Just the pure, effortless good life, waiting to be lived. It offers endless possibilities of how you live and dream. Hurry to experience the magic for yourself as these residences rarely become available. And bonus only 15 minutes to downtown Asheville and a short 30 minute drive to Asheville Airport with it's many direct flight destinations and more constantly being added! Schedule your private tour today and let the mountains welcome you home.
- Houzeo last checked: 12 hours ago
- Listing updated: September 29, 2026 at 1:52 pm
- Listing Provided by: Michelle Ranieri (828) 335-4227 | Unique: A Real Estate Collective (828) 222-7969
- Source: Canopy MLS | MLS#: 4421093

Part of

Property Details
Status
Active
Type
Condominium
No. of Stories
-
County
City
Neighborhood
--
Year Built
2007
HOA Fees
$668.33/mo
Finished Area
2,792 sqft
Lot Size
-- sqft lot
Basement Area
- sqft
MLS Name
Canopy MLS
MLS Number
4421093
MLS Status
Active
Days on Market
24
Cumulative Days on Market
19

Continue Your Journey in App
Find your dream home, receive real-time updates, and many more!
Download App
Continue Your Journey in App
Find your dream home, receive real-time updates, and many more!
Location
HOA Management
Cirrus Condominiums
HOA Fees
$635.47/ Monthly
Crest Mountain
HOA Fees
$400/ Annually
Disclaimer: Amenities are based on third-party information and may vary; buyers must independently verify all amenities, as information is deemed reliable but not guaranteed.
Facts & Features
Rooms
Bedrooms & bathrooms
Bedrooms: 3
Bathrooms: 4
Interior
Heating
Heat Pump, Zoned
Sewer
Public Sewer
Interior Features
Breakfast Bar, Built In Features, Entrance Foyer, Open Floorplan, Split Bedroom, Storage, Walk In Closet(s)
Flooring
Carpet, Tile, Wood
Window Features
Insulated Window(s), Window Treatments
Appliances
Bar Fridge, Dishwasher, Disposal, Dryer, Electric Cooktop, Electric Water Heater, Exhaust Hood, Microwave, Refrigerator, Refrigerator With Ice Maker, Self Cleaning Oven, Wall Oven, Warming Drawer, Washer, Washer/dryer
Cooling
Central Air, Zoned
Exterior Features
Rooftop Terrace, Storage
Construction
Year Built
Year Built: 2007
Home type
Condominium
Foundation Details
Slab
Construction Materials
Fiber Cement, Stone
Roof
Architectural Shingle
Architectural Style
Arts And Crafts
Utilities & Energy
Utilities
Electricity Connected, Underground Utilities
Security Features
Carbon Monoxide Detector(s), Radon Mitigation System, Smoke Detector(s)
Parking Features
Attached Garage, Garage Door Opener
Laundry Features
Laundry Room, Main Level, Sink
Fireplace Features
Gas Log, Great Room
Water Source
City
Other Features
Subdivision Name
Cirrus Condominiums
Community Features
Gated, Street Lights
Lot Features
Views
Patio And Porch Features
Balcony, Covered, Deck, Patio, Porch, Terrace
Price History
| Date | Event | Price |
|---|---|---|
09/10/2026 Source: | Listed for Sale | $1,100,000 $394/sqft |

Nearby Homes

Find Homes by Property Features in Asheville, NC

Based on information submitted to the MLS GRID from Canopy MLS through Oct 02, 2026, 09:00AM. All data is obtained from various sources and may not have been verified by the broker or MLS GRID. Supplied Open House Information is subject to change without notice. All information should be independently reviewed and verified for accuracy. Properties may or may not be listed by the office/agent presenting the information. IDX information is provided exclusively for consumers’ personal, noncommercial use. It may not be used for any purpose other than to identify prospective properties which the consumers may be interested in purchasing. The data is deemed reliable but is not guaranteed by MLS GRID. The use of the MLS GRID Data may be subject to an end-user license agreement prescribed by the Member Participant’s applicable MLS, if any, and as amended from time to time. ©2026 Canopy MLS. All Rights Reserved.
 Advertising Broker: Nicholas Huscroft | Chosen Realty