- Overview
- Description
- Property Details
- Location
- HOA Management
- Facts & Features
- Getting Around
- Nearby Homes


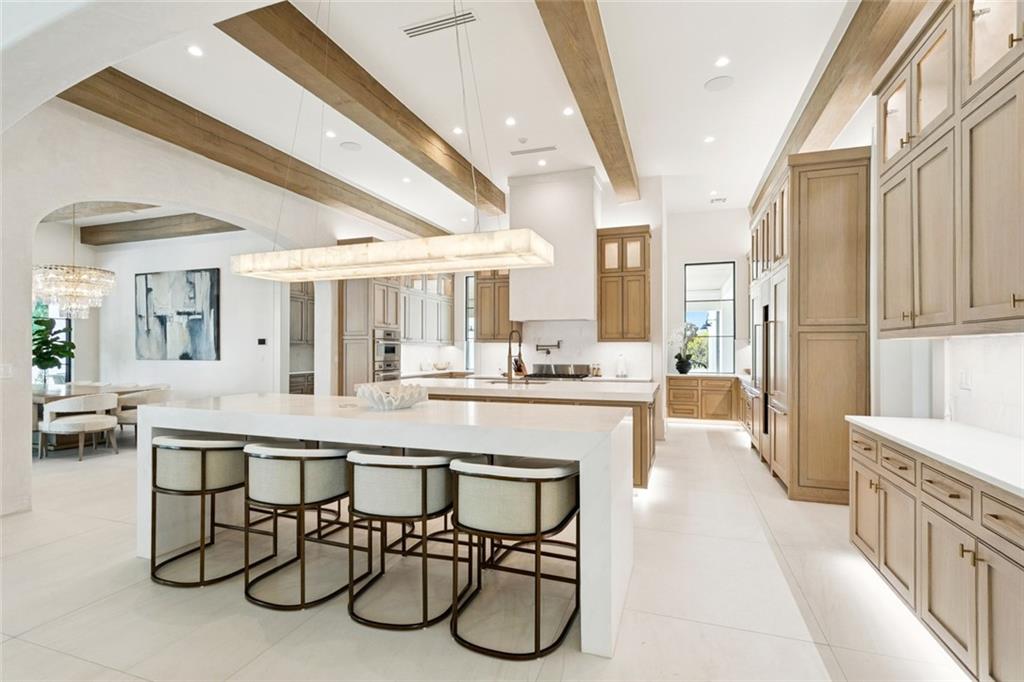


$5,449,000
Monthly Est:$27,122
 5 Beds
 7 Baths
6 full baths + 1 half bath
 10,809sqft
4 Crystal Lake Ln, Mandeville, LA 70471
$5,449,000
$27,122/moEst:
Get Pre-Approved
Single Family Residence
Built in 2024
$143/mo HOA
-- sqft lot
$504/sq.ft
Description
Nestled in the prestigious and gated Sanctuary subdivision of Mandeville, this exceptional luxury estate offers the ultimate in elegance, comfort, and functionality. Designed for both grand-scale entertaining and intimate living, this home boasts expansive open-concept living spaces filled with natural light and upscale finishes throughout.
The heart of the home is a designer kitchen that seamlessly blends style and performance, perfect for culinary enthusiasts and entertainers alike. Adjacent is a spacious great room ideal for gatherings, with soaring ceilings and a seamless flow to the resort-style outdoors.
Retreat to your personal wellness haven featuring a fully equipped home gym, private sauna, and invigorating cold plunge. Movie nights are unforgettable in the custom theatre room, while the man cave provides the ultimate space to relax, watch the game, or unwind in style.
Guests are welcomed with luxurious accommodations in their own private living quarters, complete with a full kitchen for long or short stays.
Working from home is a pleasure in the large, professional-grade office, offering quiet and privacy for focused productivity.
Step outside into your own private resort—an outdoor oasis featuring a resort-style pool, elegant outdoor kitchen, and covered patio space perfect for al fresco dining and sunset lounging.
This home is a rare opportunity to experience upscale living in one of Mandeville’s most sought-after communities—where luxury meets lifestyle in every detail.
THIS BUILDER HAS BUILT MOST OF THE LUXURY CUSTOM HOMES IN THE SANCTUARY. HIS HOMES RARELY HIT THE MARKET AND THIS IS A CHANCE TO PURCHASE THE HOME HE BUILT FOR HIMSELF!
- Houzeo last checked: 10 hours ago
- Listing updated: October 7, 2026 at 5:09 pm
- Listing Provided by: Martin Buras (504) 220-7562 , Joy Scott | NOLA Realty (504) 301-9757
- Source: New Orleans Metropolitan AOR (NOMAR) MLS-LA | MLS#: 2580291

Property Details
Status
Active
Type
Single Family Residence
No. of Stories
2
County
City
Neighborhood
--
Year Built
2024
HOA Fees
$143/mo
Finished Area
10,809 sqft
Lot Size
-- sqft lot
Basement Area
- sqft
MLS Name
New Orleans Metropolitan AOR (NOMAR) MLS
MLS Number
2580291
MLS Status
Active
Days on Market
4

Continue Your Journey in App
Find your dream home, receive real-time updates, and many more!
Download App
Continue Your Journey in App
Find your dream home, receive real-time updates, and many more!
Location
HOA Management
N/A
HOA Fees
$1,716/ Annually
Disclaimer: Amenities are based on third-party information and may vary; buyers must independently verify all amenities, as information is deemed reliable but not guaranteed.
Facts & Features
Rooms
Bedrooms & bathrooms
Bedrooms: 5
Bathrooms: 7
ExerciseRoom
Level: Second
Area: 567.59 Square Feet
Dimensions: 21.1x26.9
Bedroom
Level: First
Area: 264.55 Square Feet
Dimensions: 18.5x14.3
Bedroom
Level: Second
Area: 632.22 Square Feet
Dimensions: 24.6x25.7
Other
Level: Second
Area: 156.70 Square Feet
Dimensions: 10.11x15.5
MediaRoom
Level: Second
Area: 396.72 Square Feet
Dimensions: 17.1x23.2
Bedroom
Level: Second
Area: 183.58 Square Feet
Dimensions: 13.4x13.7
Bedroom
Level: Second
Area: 399.53 Square Feet
Dimensions: 16.11x24.8
PrimaryBathroom
Level: First
Area: 351.54 Square Feet
Dimensions: 18.6x18.9
SittingRoom
Level: First
Area: 342.72 Square Feet
Dimensions: 20.4x16.8
PrimaryBedroom
Level: First
Area: 393.72 Square Feet
Dimensions: 20.4x19.3
Office
Level: First
Area: 213.06 Square Feet
Dimensions: 14.11x15.10
Kitchen
Level: First
Area: 595.40 Square Feet
Dimensions: 26x22.9
DiningRoom
Level: First
Area: 362.25 Square Feet
Dimensions: 16.1x22.5
LivingRoom
Level: First
Area: 644.47 Square Feet
Dimensions: 28.9x22.3
Interior
Appliances
Dryer, Dishwasher, Ice Maker, Microwave, Oven, Range, Wine Cooler, Washer
Exterior Features
Fence, Patio, Sound System, Outdoor Kitchen
Interior Features
Wet Bar, Butlers Pantry, Guest Accommodations, Stone Counters, Smart Home, Vaulted Ceilings
Sewer
Public Sewer
Cooling
Central Air, Three Or More Units
Heating
Central, Multiple Heating Units
Construction
Year Built
Year Built: 2024
Home type
Single Family Residence
Roof
Metal, Shingle
Foundation Details
Slab
Architectural Style
Other
Construction Materials
Brick, Stucco
Property Condition
Excellent
Utilities & Energy
Electric
Generator
Fireplace Features
Wood Burning
Pool Features
In Ground, Salt Water
Parking Features
Garage, Three Or More Spaces
Water Source
Public
Security Features
Closed Circuit Cameras
Other Features
Subdivision Name
The Sanctuary
Patio And Porch Features
Covered, Oversized, Patio
Lot Features
Corner Lot, City Lot, Oversized Lot
Price History
| Date | Event | Price |
|---|---|---|
10/07/2026 Source: | Listed for Sale | $5,449,000 -5.89% $504/sqft |
10/08/2025 Source: | Listing Removed | $5,790,000 $536/sqft |
10/01/2025 Source: | Off Market | $5,790,000 +2473.33% $536/sqft |
06/29/2023 Source: | Price Increased | $225,000 +2.74% $21/sqft |
06/28/2023 Source: | Sold | $219,000 $20/sqft |


Getting Around 4 Crystal Lake Ln
Bike Score®

Somewhat Bikeable
27/100
Walk Score®

Car-Dependent
2/100
Data provided by Redfin
Nearby Homes


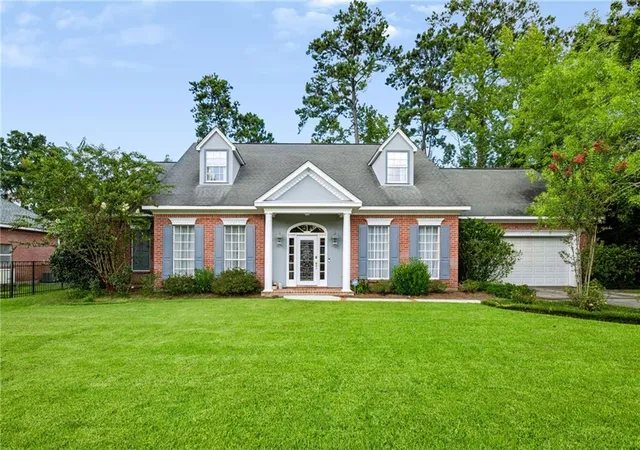

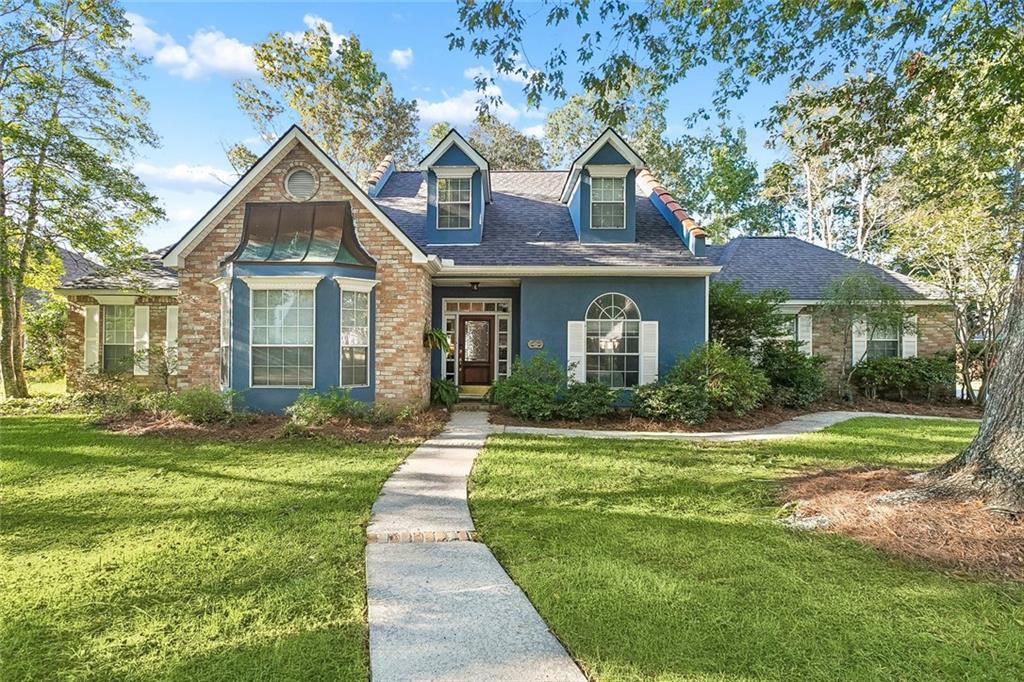
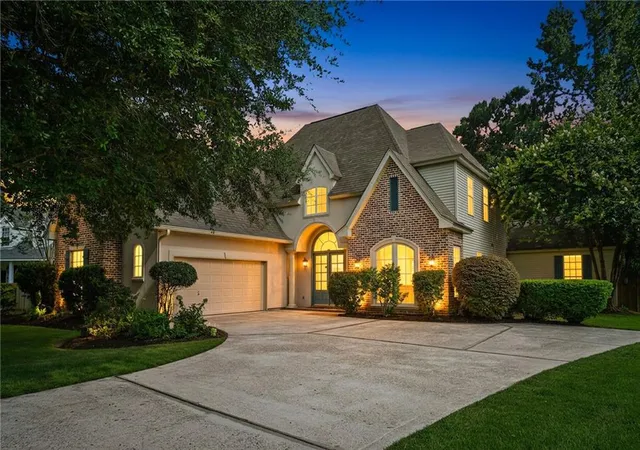

Find Homes by Property Features in Mandeville, LA
Nearby New Homes For Sale


Based on information from the ROAM MLS through Oct 09, 2026, 02:30PM. IDX information is provided exclusively for consumers' personal, non-commercial use. It may not be used for any purpose other than to identify prospective properties consumers may be interested in purchasing. Data is deemed reliable but is not guaranteed accurate by the MLS. This website may not include listings or property addresses of sellers who have directed their listing brokers to withhold their listing or their property address from display on the Internet. © 2026 ROAM MLS. All Rights Reserved.
 Advertising Broker: Jared Andrew English | Congress Realty, Inc