- Overview
- Description
- Property Details
- Location
- HOA Management
- Facts & Features
- Getting Around
- Nearby Homes


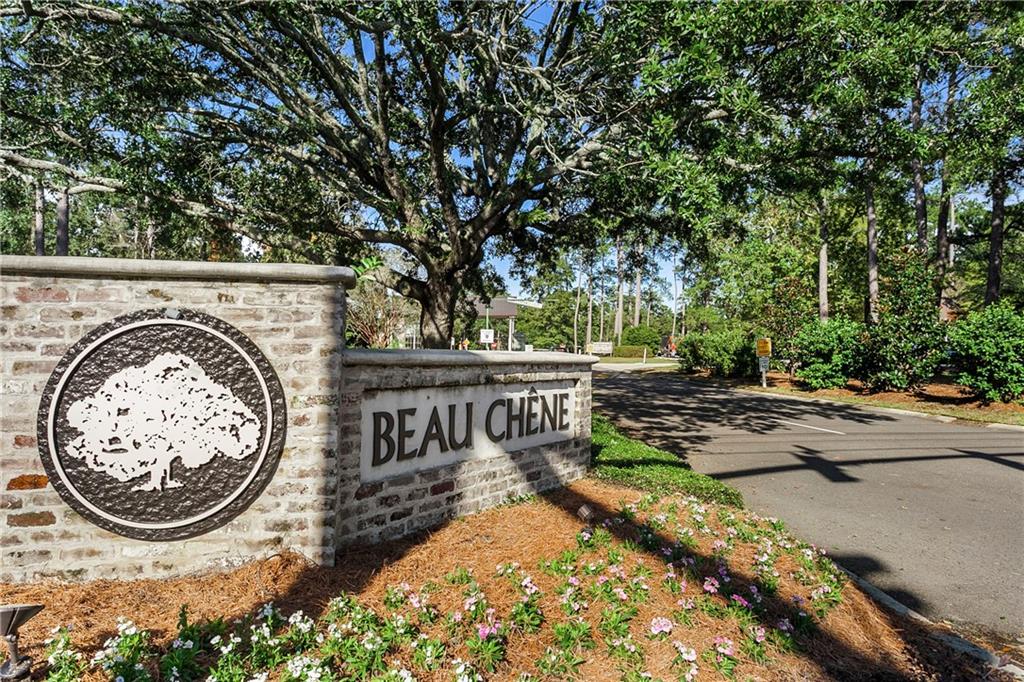


$1,500,000
Monthly Est:$7,466
 4 Beds
 4 Baths
3 full baths + 1 half bath
 3,418sqft
970 Marina Blvd, Mandeville, LA 70471
$1,500,000
$7,466/moEst:
Get Pre-Approved
Single Family Residence
Built in 2026
$242/mo HOA
-- sqft lot
$439/sq.ft
Description
A striking expression of modern elegance, this new construction residence in Marina Beau Chêne blends refined architectural design with elevated everyday living. With over 3,400 square feet of conditioned space and expansive outdoor areas, the home is centered around a private pool and open deck—designed for effortless indoor-outdoor living. The property backs to a breathtaking cypress-filled landscape along the Tchefuncte River, creating a serene, ever-changing backdrop.
A grand foyer opens to soaring, light-filled interiors where clean lines meet curated finishes. The open-concept living space is anchored by a sleek electric fireplace and flows seamlessly into the designer kitchen, featuring a large island, walk-in pantry, wine cooler, ice maker, and an elegant bar. A signature barrel ceiling adds warmth and architectural interest.
Expansive rear windows frame views of the pool and surrounding landscape, enhancing the connection between indoor and outdoor spaces. The outdoor living areas offer a private setting ideal for both quiet relaxation and entertaining.
The first floor includes a private study or guest suite for flexible living. Upstairs, the primary suite features a spa-inspired bath, generous walk-in closet, and private balcony. Additional bedrooms, a loft-style living area, and second-floor laundry provide comfort and functionality.
A spacious garage, mudroom, and future elevator shaft add convenience and long-term livability. A deep-water slip is also available, offering easy access to life on the water.
Located in one of the Northshore’s most established communities and within award-winning school district, this residence delivers a sophisticated lifestyle defined by design, comfort, and timeless appeal.
- Houzeo last checked: 12 minutes ago
- Listing updated: October 6, 2026 at 4:06 pm
- Listing Provided by: Felicity Kahn (504) 723-4320 | Berkshire Hathaway HomeServices Preferred, REALTOR (985) 951-2324
- Source: New Orleans Metropolitan AOR (NOMAR) MLS-LA | MLS#: 2580411

Property Details
Status
Active
Type
Single Family Residence
No. of Stories
2
County
City
Neighborhood
--
Year Built
2026
HOA Fees
$242/mo
Finished Area
3,418 sqft
Lot Size
-- sqft lot
Basement Area
- sqft
MLS Name
New Orleans Metropolitan AOR (NOMAR) MLS
MLS Number
2580411
MLS Status
Active
Days on Market
4

Continue Your Journey in App
Find your dream home, receive real-time updates, and many more!
Download App
Continue Your Journey in App
Find your dream home, receive real-time updates, and many more!
Location
HOA Management
N/A
HOA Fees
$242/ Monthly
Amenities
 Amenities and services may be covered by one or multiple associations and service providers.
 Club House
Disclaimer: Amenities are based on third-party information and may vary; buyers must independently verify all amenities, as information is deemed reliable but not guaranteed.
Facts & Features
Rooms
Bedrooms & bathrooms
Bedrooms: 4
Bathrooms: 4
Bedroom
Level: First
Area: 160.93 Square Feet
Dimensions: 12.1 x 13.3
Garage
Level: First
Area: 621.00 Square Feet
Dimensions: 23 X 27
Bedroom
Level: Second
Area: 167.64 Square Feet
Dimensions: 13.2 X 12.7
Bedroom
Level: Second
Area: 204.00 Square Feet
Dimensions: 17 X 12
Laundry
Level: Second
Area: 94.34 Square Feet
Dimensions: 8.9 X 10.6
PrimaryBathroom
Level: Second
Area: 268.80 Square Feet
Dimensions: 16.8 X 16
PrimaryBedroom
Level: Second
Area: 226.57 Square Feet
Dimensions: 16.3 X 13.9
Loft
Level: Second
Area: 197.40 Square Feet
Dimensions: 14.1 X 14
MudRoom
Level: First
Area: 29.94 Square Feet
Dimensions: 4.9 X 6.11
Kitchen
Level: First
Area: 284.40 Square Feet
Dimensions: 23.7 X 12
DiningRoom
Level: First
Area: 222.87 Square Feet
Dimensions: 17 X 13.11
LivingRoom
Level: First
Area: 449.64 Square Feet
Dimensions: 21.3 X 21.11
Interior
Sewer
Public Sewer
Interior Features
Wet Bar, Ceiling Fans, Carbon Monoxide Detector, Pantry
Cooling
Central Air
Heating
Central
Exterior Features
Balcony
Appliances
Dishwasher, Microwave, Oven, Range, Wine Cooler
Construction
Year Built
Year Built: 2026
Home type
Single Family Residence
Property Condition
New Construction
Roof
Metal
Architectural Style
Contemporary
Foundation Details
Slab
Construction Materials
Hardiplank Type, Stucco
Utilities & Energy
Water Source
Public
Pool Features
In Ground
Security Features
Smoke Detectors
Association Amenities
Clubhouse
Fireplace Features
Other
Parking Features
Attached
Other Features
Subdivision Name
Beau Chene
Lot Features
Outside City Limits, Rectangular Lot
Patio And Porch Features
Balcony
Community Features
Water Access
Price History
| Date | Event | Price |
|---|---|---|
10/06/2026 Source: | Listed for Sale | $1,500,000 $439/sqft |
04/14/2026 Source: | Off Market | $1,500,000 $439/sqft |

Nearby Homes

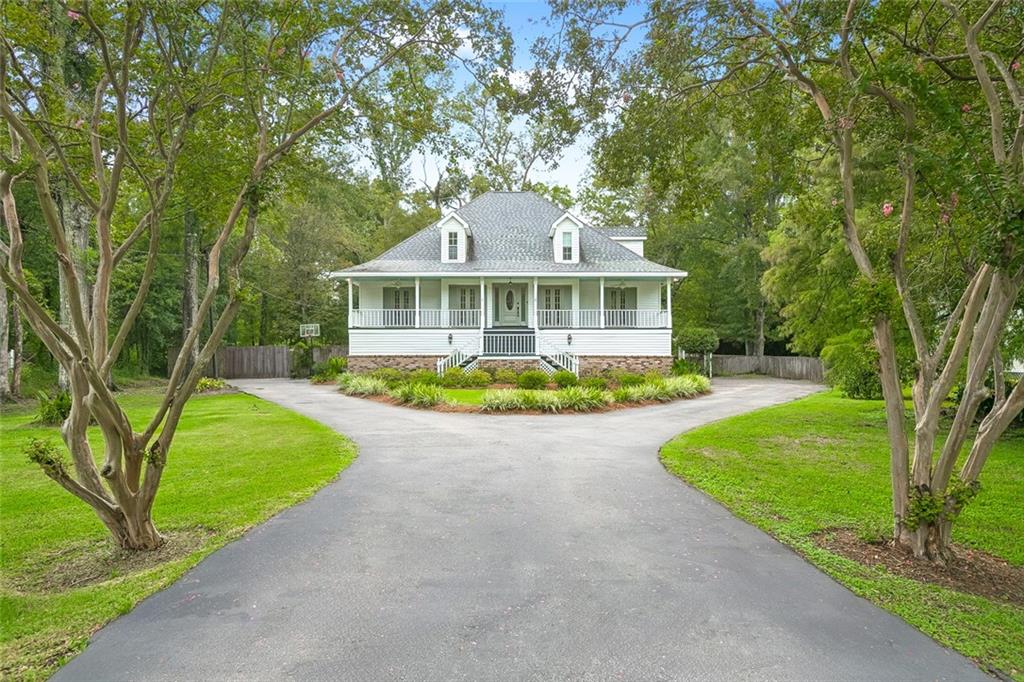
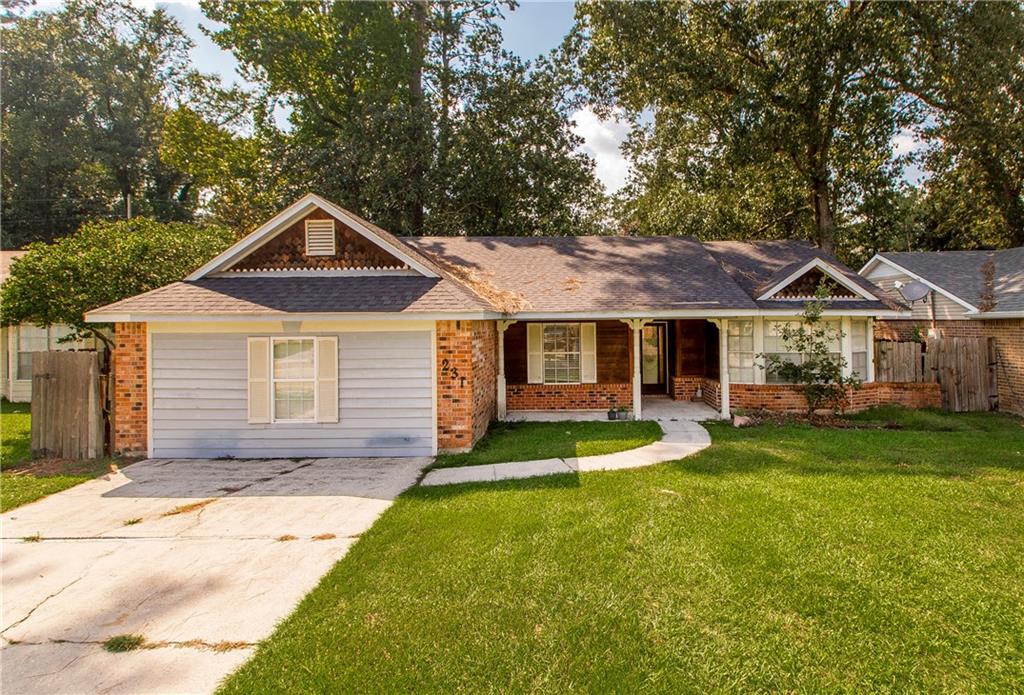


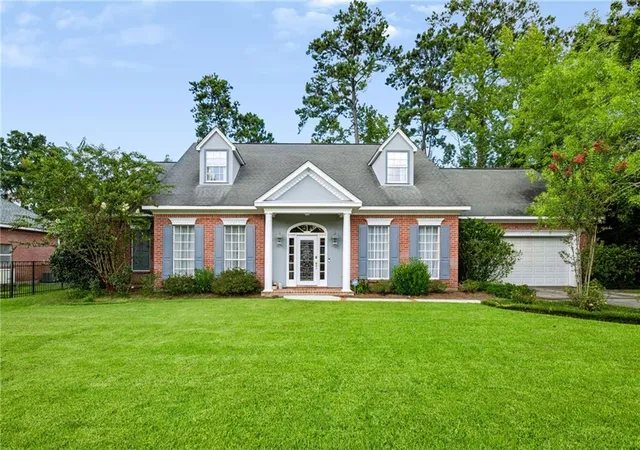
Find Homes by Property Features in Mandeville, LA
Nearby New Homes For Sale


Based on information from the ROAM MLS through Oct 10, 2026, 08:30PM. IDX information is provided exclusively for consumers' personal, non-commercial use. It may not be used for any purpose other than to identify prospective properties consumers may be interested in purchasing. Data is deemed reliable but is not guaranteed accurate by the MLS. This website may not include listings or property addresses of sellers who have directed their listing brokers to withhold their listing or their property address from display on the Internet. © 2026 ROAM MLS. All Rights Reserved.
 Advertising Broker: Jared Andrew English | Congress Realty, Inc