- Overview
- Description
- Property Details
- Location
- HOA Management
- Facts & Features
- Getting Around
- Nearby Homes
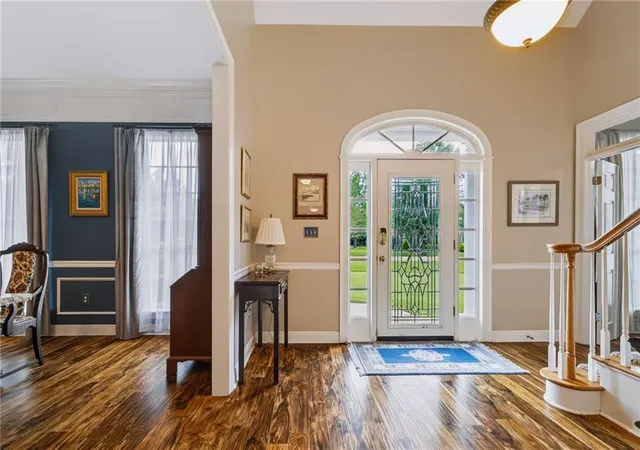

Street View
$759,500
Monthly Est:$3,780
 4 Beds
 4 Baths
4 full baths
 3,693sqft
88 Longwood Dr, Mandeville, LA 70471
$759,500
$3,780/moEst:
Get Pre-Approved
Single Family Residence
Built in 1991
$265/mo HOA
15,681.6 sqft lot
$206/sq.ft
Description
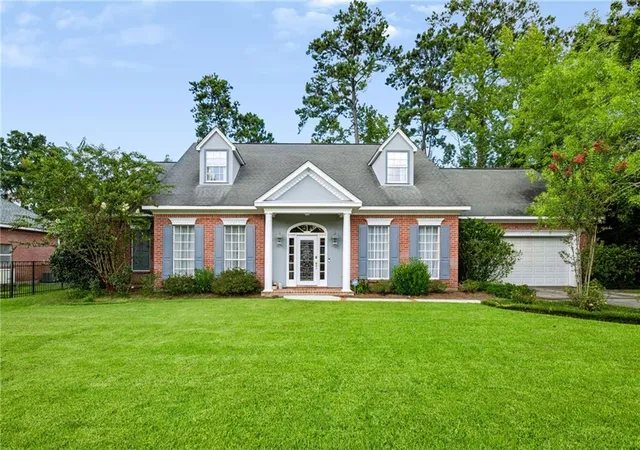
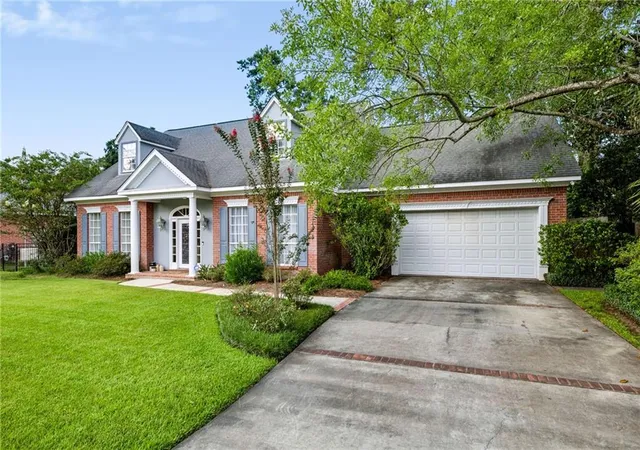
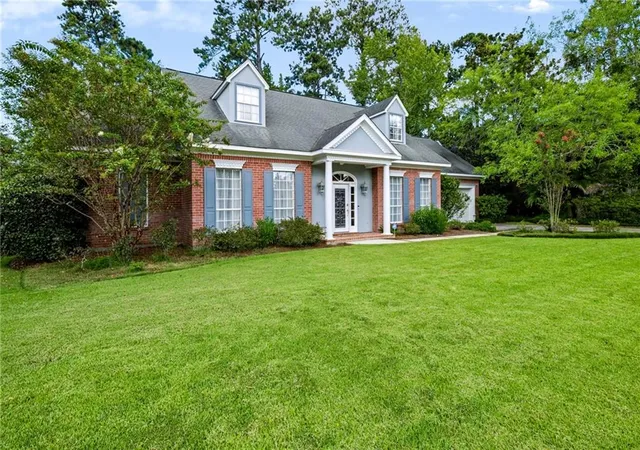
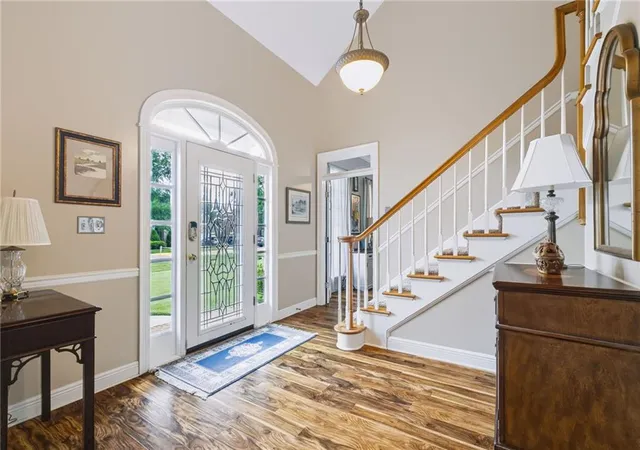
NEW PRICE! BEAU CHÊNE Gated Golf Community - Beautifully appointed 4-bed, 4-full bath home with inground pool/spa. Flood Zone C. NEW CORETEC LVP FLOORING Just Installed Upstairs! New carpet on stairs! Primary bedroom downstairs with optional second 1st-floor bedroom! With its striking architectural character and versatile floor plan, this home offers a wonderful combination of comfort, personality and style. A charming entry welcomes guests with a decorative glass front door, arched transom and staircase. First-floor flex room offers excellent potential for a fifth bedroom, guest suite or home office (current use). The spacious kitchen has abundant cabinetry, granite countertops, a large center island with gas cooktop, stainless appliances and plenty of workspace for everyday living and entertaining. The breakfast area is currently used as an extra informal sitting room. The elegant formal dining room is finished with intricate molding and wainscoting. The main living area is flooded with natural light from a wall of windows and contains convenient built-in cabinetry and shelving as well as a gas fireplace. Engineered wood flooring throughout main living areas, first floor office/bedroom, and primary bedroom. Multiple living and flex spaces in both first and second stories, which can be used as bedrooms, or 1st and 2nd level office/study areas, provide exceptional lifestyle versatility for family, extended family and guests. The primary suite, complete with tray ceilings, room for sitting area, and a stunning view of the pool, is complemented by a beautifully updated ensuite bathroom featuring a freestanding soaking tub, dual vessel sinks, expansive vanity and elegant tilework. Upstairs, find 3 bedrooms and 2 full baths, plus an impressive entertainment area/media room with vaulted ceilings, built-in shelving and wet bar. Excellent storage throughout home. Expansive covered patio creates an inviting extension of the living space and overlooks a lush, resort-style private backyard with sparkling inground pool and spa surrounded by mature landscaping. Large fenced lot leaves ample extra room for gardening and outside hobbies. Two-car attached garage, large driveway allow for generous parking. PLEASE NOTE: Car charging connection is being removed prior to sale and owner will have it capped off. HOA fee includes garbage pickup (4x per week), sewerage, security, maintenance of common grounds, and mosquito control. Visit www.bchoa.org for Covenants and Restrictions. In some rooms, furniture has been virtually removed using AI.
- Houzeo last checked: 9 minutes ago
- Listing updated: October 7, 2026 at 1:39 am
- Listing Provided by: Bronwyn Land-Planchard (504) 717-6757 | Keller Williams Realty Services (985) 727-7000
- Source: New Orleans Metropolitan AOR (NOMAR) MLS-LA | MLS#: 2571738

Property Details
Status
Active
Type
Single Family Residence
No. of Stories
2
County
City
Neighborhood
--
Year Built
1991
HOA Fees
$265/mo
Finished Area
3,693 sqft
Lot Size
15,681.6 sqft lot
Basement Area
- sqft
MLS Name
New Orleans Metropolitan AOR (NOMAR) MLS
MLS Number
2571738
MLS Status
Active
Days on Market
56

Continue Your Journey in App
Find your dream home, receive real-time updates, and many more!
Download App
Continue Your Journey in App
Find your dream home, receive real-time updates, and many more!
Location
HOA Management
N/A
HOA Fees
$265/ Monthly
Disclaimer: Amenities are based on third-party information and may vary; buyers must independently verify all amenities, as information is deemed reliable but not guaranteed.
Facts & Features
Rooms
Bedrooms & bathrooms
Bedrooms: 4
Bathrooms: 4
PrimaryBedroom
Level: First
Area: 258.57 Square Feet
Dimensions: 16.9 x 15.3
MediaRoom
Level: Second
Area: 273.00 Square Feet
Dimensions: 15 x 18.2
Bedroom
Level: Second
Area: 206.87 Square Feet
Dimensions: 13.7 x 15.1
Bedroom
Level: Second
Area: 191.76 Square Feet
Dimensions: 14.1 x 13.6
Bedroom
Level: Second
Area: 191.76 Square Feet
Dimensions: 14.1 x 13.6
Laundry
Level: First
Area: 55.04 Square Feet
Dimensions: 8.6 x 6.4
Office
Level: First
Area: 170.30 Square Feet
Dimensions: 13 x 13.1
Foyer
Level: First
Area: 91.35 Square Feet
Dimensions: 10.5 x 8.7
DiningRoom
Level: First
Area: 203.49 Square Feet
Dimensions: 15.3 x 13.3
BreakfastRoomNook
Level: First
Area: 109.60 Square Feet
Dimensions: 13.7 x 8
Kitchen
Level: First
Area: 223.04 Square Feet
Dimensions: 16.4 x 13.6
LivingRoom
Level: First
Area: 270.72 Square Feet
Dimensions: 18.8 x 14.4
Interior
Sewer
Public Sewer
Interior Features
Ceiling Fans, Granite Counters
Cooling
Central Air, Two Units
Heating
Central, Multiple Heating Units
Construction
Year Built
Year Built: 1991
Home type
Single Family Residence
Property Condition
Excellent
Roof
Shingle
Architectural Style
Traditional
Foundation Details
Slab
Construction Materials
Brick, Stucco
Utilities & Energy
Water Source
Public
Pool Features
In Ground
Security Features
Gated Community
Fireplace Features
Gas
Parking Features
Attached, Garage, Two Spaces
Other Features
Subdivision Name
Beau Chene
Lot Features
City Lot
Patio And Porch Features
Covered, Oversized
Community Features
Golf, Golf Course Community, Gated
Price History
| Date | Event | Price |
|---|---|---|
10/07/2026 Source: | Listed for Sale | $759,500 +88.93% $206/sqft |
10/02/2025 Source: | Price Increased | $402,000 +4.42% $109/sqft |
10/01/2025 Source: | Price Increased | $385,000 +11931.25% $104/sqft |
08/28/2025 Source: | Sold | $3,200 $1/sqft |


Nearby Homes

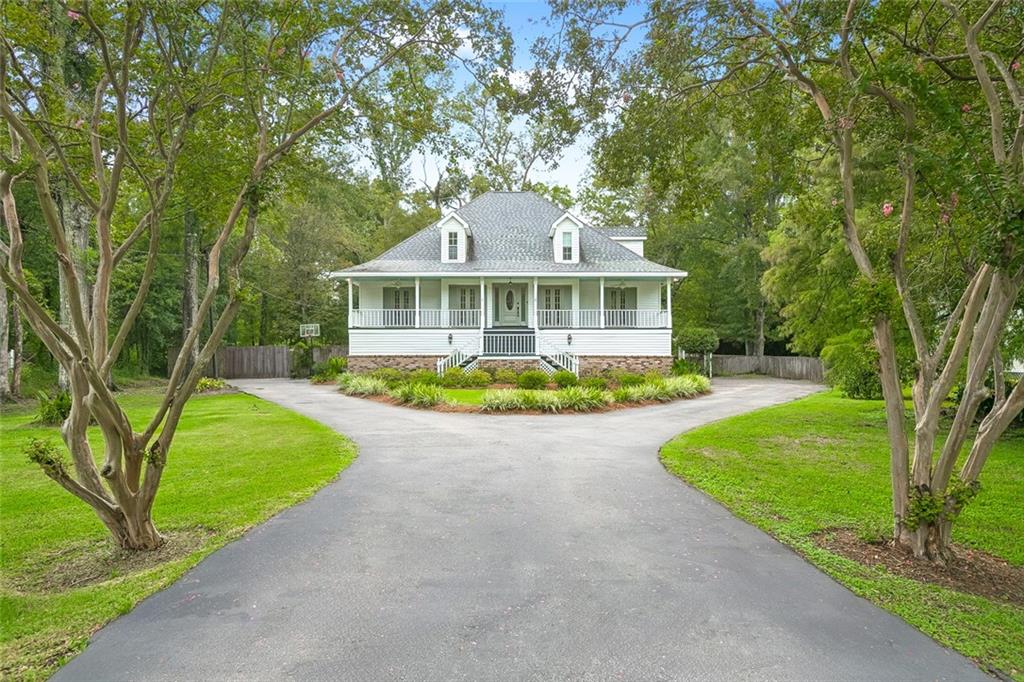
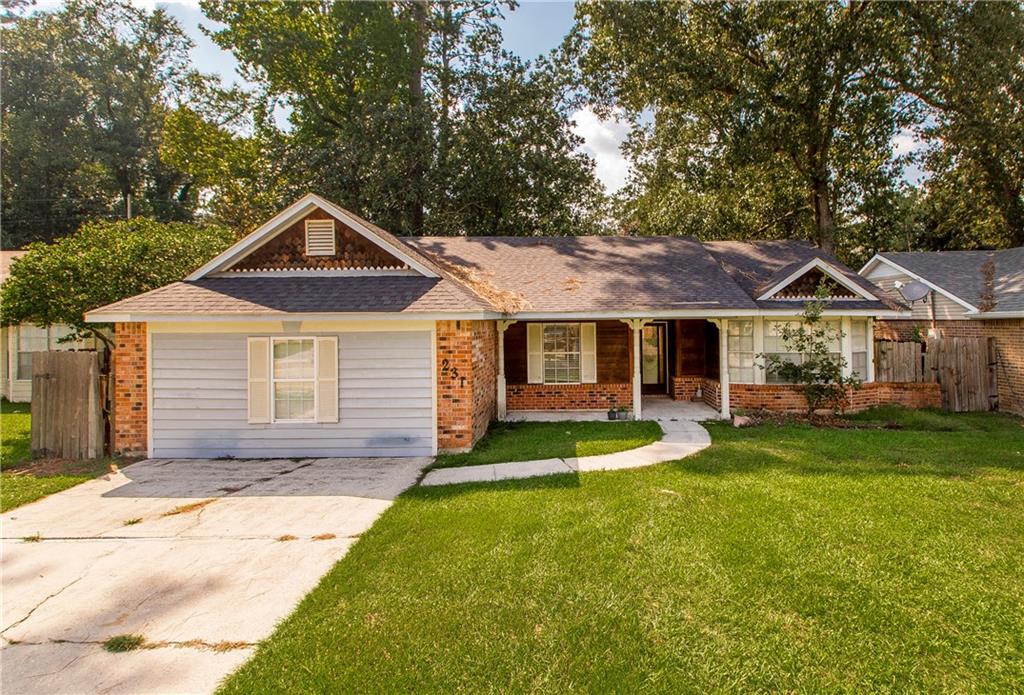


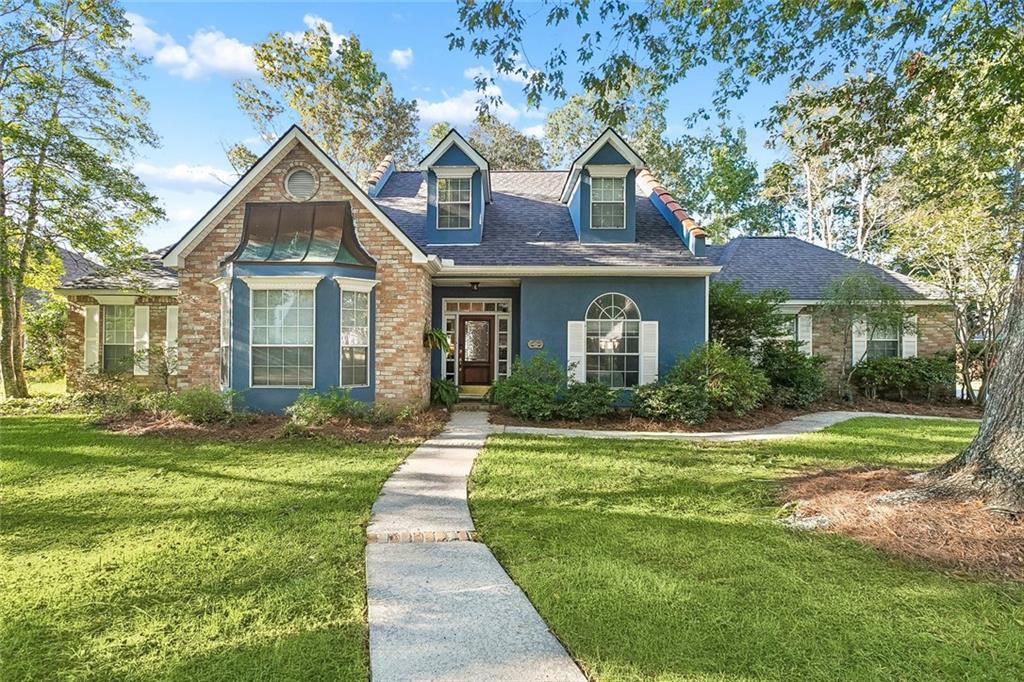
Find Homes by Property Features in Mandeville, LA
Nearby New Homes For Sale


Based on information from the ROAM MLS through Oct 10, 2026, 11:30PM. IDX information is provided exclusively for consumers' personal, non-commercial use. It may not be used for any purpose other than to identify prospective properties consumers may be interested in purchasing. Data is deemed reliable but is not guaranteed accurate by the MLS. This website may not include listings or property addresses of sellers who have directed their listing brokers to withhold their listing or their property address from display on the Internet. © 2026 ROAM MLS. All Rights Reserved.
 Advertising Broker: Jared Andrew English | Congress Realty, Inc