- Overview
- Description
- Property Details
- Location
- HOA Management
- Facts & Features
- Getting Around
- Nearby Homes
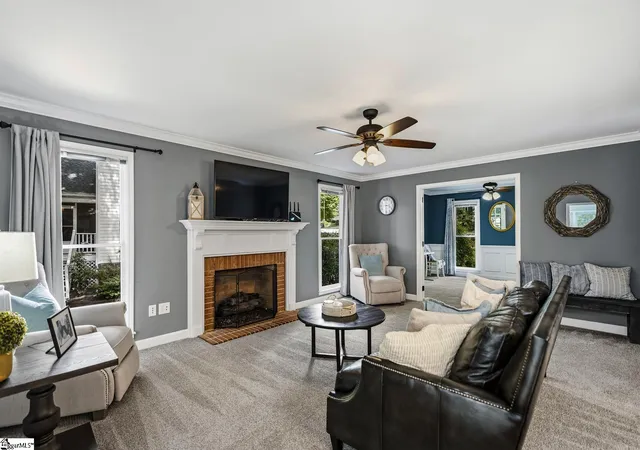

Street View
$485,000
Monthly Est:$2,414
 4 Beds
 3 Baths
2 full baths + 1 half bath
 --sqft
4 Cutting Horse Ct, Simpsonville, SC 29680
$485,000
$2,414/moEst:
Get Pre-Approved
Single Family Residence
Built in 1993
$53.75/mo HOA
15,246 sqft lot
--/sqft
Description
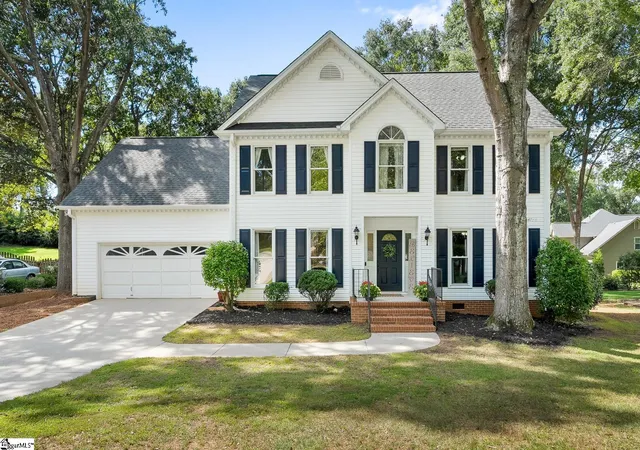
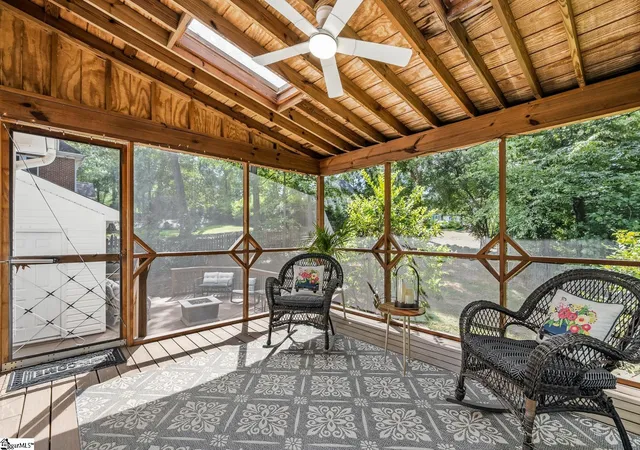
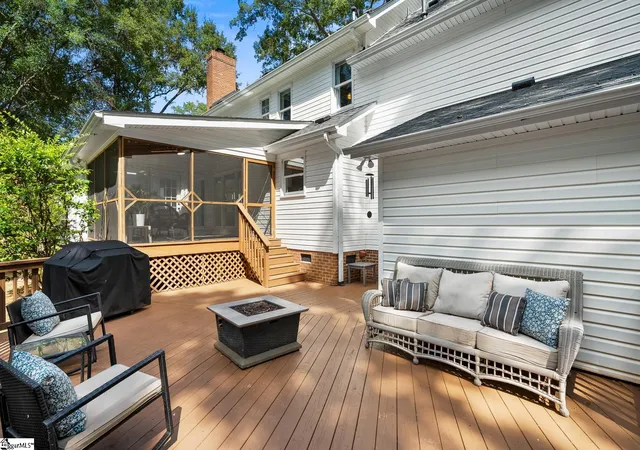
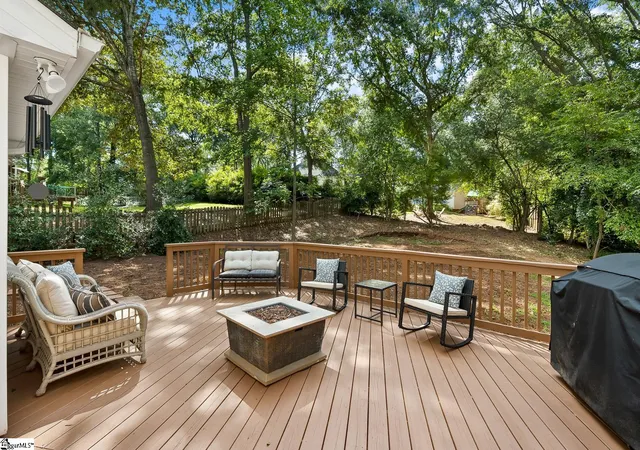
Interest rate REDUCTION available to lower your monthly payment. Ask agent for details. Welcome home to 4 Cutting Horse Court, where plentiful gathering spaces and modern updates meet in the highly sought after Neely Farm community. Nestled in a quiet cul-de-sac, this beautiful home features a light-filled sunroom, screened-in porch, and a spacious deck, perfect for hosting friends and family for the holidays. Upgrades include a new water heater and a newer HVAC system. The main level features a gorgeous formal dining room with hardwood floors and a home office/ flex space with French doors leading to the large family room. A gas fireplace is ideal for cooler fall nights and skylights in the kitchen, sunroom, and screened-in porch keep your plants happy. The open concept floor plan lends itself to entertaining, allowing everyone to gather around the large kitchen island or relax in the sunroom. The bright kitchen boasts granite countertops, stainless steel appliances, a large pantry, and ample cabinet storage. A half bathroom on the main level offers everyday convenience. Upstairs your primary suite delights with a tray ceiling, a large walk-in closet, and a beautiful ensuite bath featuring a tiled-walk in shower and a dedicated linen closet. Three additional bedrooms, a second full bath with dual sinks, and a laundry room with built-in cabinets complete the second level. An oversized 2-car garage extends into a versatile workshop and storage area at the rear, with direct access to the deck, ideal for hobbyists or extra storage flexibility. What makes this home even more special is the vibrant and connected community it belongs to. Egg hunts, the annual 4th of July parade, swim team, food trucks, game nights, Book Club, and other holiday events are just some of the ways you can connect with friendly neighbors. Neely Farm offers unparalleled amenities, including a community pool, clubhouse, shaded playground, a stocked neighborhood pond for fishing, walking trails, disc golf, and clay tennis courts. This is the home and the neighborhood you've been waiting for where neighbors become fast friends! Schedule your showing of this gorgeous home today!
- Houzeo last checked: 11 minutes ago
- Listing updated: October 31, 2026 at 12:13 am
- Listing Provided by: Jennifer Winton (864) 293-4470 | RE/MAX Moves Simpsonville (864) 520-1000
- Source: Greater Greenville MLS-SC | MLS#: 1601541

Property Details
Status
Active
Type
Single Family Residence
No. of Stories
2
County
City
Neighborhood
--
Year Built
1993
HOA Fees
$53.75/mo
Finished Area
- sqft
Lot Size
15,246 sqft lot
Basement Area
- sqft
MLS Name
Greater Greenville MLS
MLS Number
1601541
MLS Status
Active
Days on Market
74

Continue Your Journey in App
Find your dream home, receive real-time updates, and many more!
Continue Your Journey in App
Find your dream home, receive real-time updates, and many more!
Location
HOA Management
N/A
HOA Fees
$645/ Annually
Amenities
 Amenities and services may be covered by one or multiple associations and service providers.
 Pool
 Street Light
Recreation Facilities
Restrictive Covenants
By-Laws
Disclaimer: Amenities are based on third-party information and may vary; buyers must independently verify all amenities, as information is deemed reliable but not guaranteed.
Facts & Features
Rooms
Bedrooms & bathrooms
Bedrooms: 4
Bathrooms: 3
Interior
Sewer
Public Sewer
Flooring
Carpet, Ceramic Tile, Wood
Appliances
Dishwasher, Disposal, Refrigerator, Range, Microwave, Gas Water Heater
Cooling
Central Air, Electric, Multi Units
Window Features
Skylight(s), Vinyl/aluminum Trim, Insulated Windows
Interior Features
Ceiling Fan(s), Ceiling Smooth, Tray Ceiling(s), Granite Counters, Open Floorplan, Walk In Closet(s), Split Floor Plan, Pantry
Heating
Forced Air, Multi Units, Natural Gas
Construction
Year Built
Year Built: 1993
Home type
Single Family Residence
Foundation Details
Crawl Space
Construction Materials
Vinyl Siding
Architectural Style
Traditional
Property Condition
31 50
Roof
Architectural
Utilities & Energy
Fireplace Features
Gas Log, Masonry
Laundry Features
2nd Floor, Walk In, Electric Dryer Hookup, Washer Hookup, Laundry Room
Security Features
Smoke Detector(s)
Parking Features
Attached, Concrete, Garage Door Opener, Workshop In Garage, Yard Door, Driveway
Basement
None
Water Source
Public
Utilities
Underground Utilities, Cable Available
Other Features
Patio And Porch Features
Screened, Deck
Lot Features
1/2 Acre Or Less, Cul De Sac, Sloped, Few Trees, Sprklr In Grnd Full Yard
Community Features
Clubhouse, Common Areas, Playground, Pool, Sidewalks, Tennis Court(s), Other, Neighborhood Lake/pond, Walking Trails
Subdivision Name
Neely Farm
Disclosures
Seller Disclosure
Price History
| Date | Event | Price |
|---|---|---|
10/31/2026 Source: | Listed for Sale | $485,000 +7.78% $0/sqft |
08/23/2022 Source: | Price Increased | $449,999 +1.58% $0/sqft |
08/23/2022 Source: | Price Increased | $443,000 +67.23% $0/sqft |
11/21/2016 Source: | Sold | $264,900 +4.91% $0/sqft |
11/21/2016 Source: | Price Decreased | $252,500 -6.45% $0/sqft |


Show more
Nearby Homes

Find Homes by Property Features in Simpsonville, SC
Nearby New Homes For Sale

Based on information from the Multiple Listing Service of Greenville, South Carolina, Inc. through Nov 04, 2026, 02:45AM. IDX information is provided exclusively for consumers’ personal, non-commercial use, it may not be used for any purpose other than to identify prospective properties consumers may be interested in purchasing, and that the data is deemed reliable but is not guaranteed accurate by the MLS. The listing broker’s offer of compensation is made only to participants of the MLS where the listing is filed.
 Advertising Broker: Nicholas Huscroft | Chosen Realty
