
- Overview
- Description
- Property Details
- Location
- Facts & Features
- Getting Around
- Nearby Homes




$557,999
Monthly Est:$2,777
 4 Beds
 2 Baths
2 full baths
 2,252sqft
4 Deer Run Rd, Poughkeepsie (town), NY 12603
$557,999
$2,777/moEst:
Get Pre-Approved
Single Family Residence
Built in 1962
$-- HOA
40,075 sqft lot
$248/sq.ft
Description
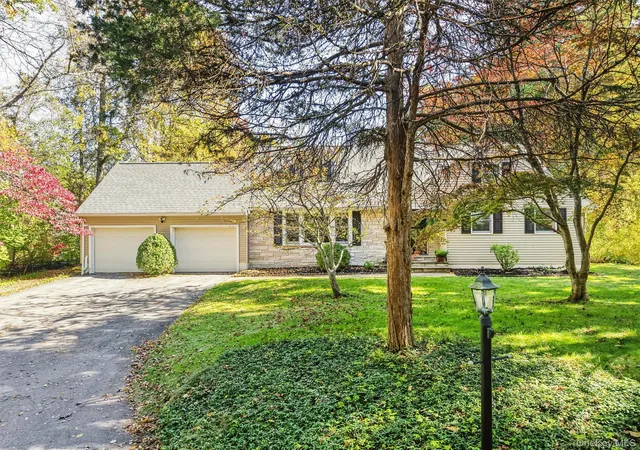
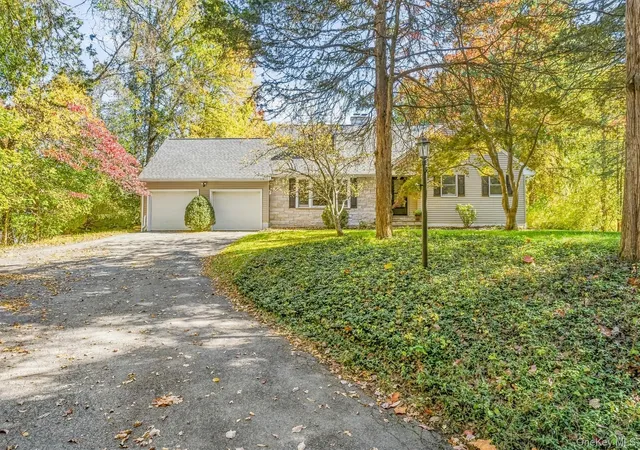
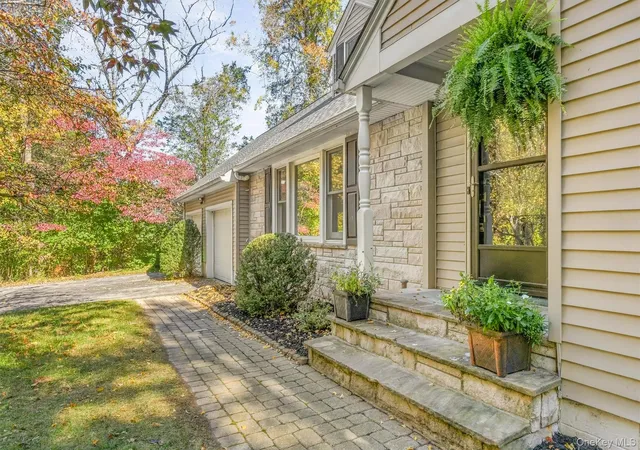
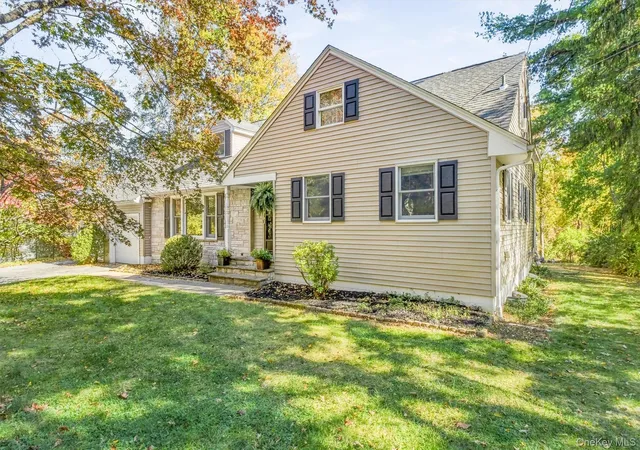
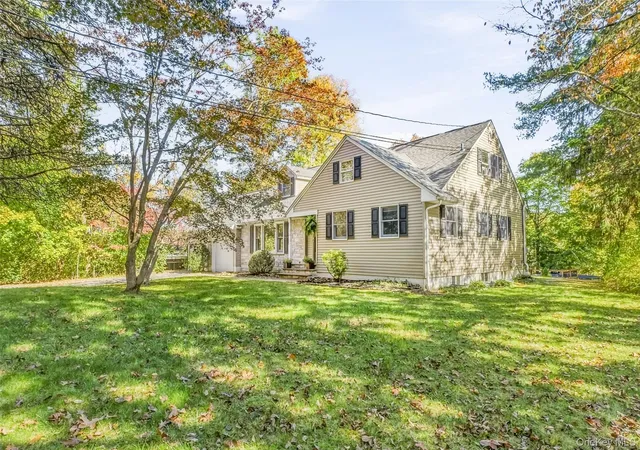
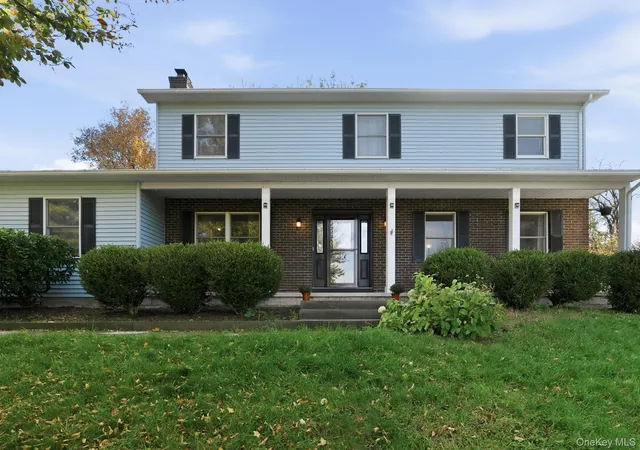
Welcome to 4 Deer Run Road! Surrounded by mature trees and nestled on a beautiful 0.92-acre lot, this charming four-bedroom, two-full-bath Cape Cod home offers space, versatility, and plenty of room to enjoy the best of homeownership! Step inside to a welcoming foyer that opens to a generously sized living room, where a wood-burning fireplace creates the perfect setting for cozy evenings. Down the hallway, you’ll find two first-floor bedrooms and a full bath. The kitchen comes equipped with a stove, dishwasher, microwave, and refrigerator, while the adjoining dining room features a large window overlooking the backyard—a lovely backdrop for everyday meals and special gatherings. Head upstairs to discover two spacious bedrooms, each boasting two walk-in closets, along with additional storage tucked into the dormer areas. A second full bath conveniently serves the upper level. Ready for outdoor fun? Step directly from the kitchen onto the paved patio, perfect for summer barbecues, entertaining friends, or simply relaxing in your own backyard retreat. The above-ground pool has been enjoyed all summer long by the owners and their guests, while thoughtfully planted flowers add colorful charm from spring through fall. And there’s more! The two-car garage provides convenient parking, while an adjoining spacious workroom/greenhouse opens up a world of possibilities. Whether you’re a hobbyist, a DIY enthusiast, or a gardening lover dreaming of starting seedlings for spring planting, this versatile space is ready for your imagination. Roof and Furnace were replaced within the past 5 years and window AC units included. Conveniently located near shopping, major roadways, schools, hospitals, and train stations, this home combines comfortable living with everyday convenience. Four bedrooms, two full baths, a spacious yard, a pool, and room to pursue your hobbies—what more could you ask for? Come see all the possibilities waiting for you at 4 Deer Run Road!
- Houzeo last checked: 1 minute ago
- Listing updated: October 27, 2026 at 2:39 pm
- Listing Provided by: Isabel Alves (914) 474-9507 | RE/MAX Town & Country (845) 765-6128
- Source: OneKey MLS-NY as distributed by MLS GRID | MLS#: 1056178

Property Details
Status
Active
Type
Single Family Residence
No. of Stories
-
County
City
Neighborhood
--
Year Built
1962
HOA Fees
-
Finished Area
2,252 sqft
Lot Size
40,075 sqft lot
Basement Area
- sqft
MLS Name
OneKey MLS
MLS Number
1056178
MLS Status
Active
Days on Market
11
Cumulative Days on Market
4

Continue Your Journey in App
Find your dream home, receive real-time updates, and many more!
Continue Your Journey in App
Find your dream home, receive real-time updates, and many more!
Location
Facts & Features
Rooms
Bedrooms & bathrooms
Bedrooms: 4
Bathrooms: 2
Interior
Sewer
Septic Tank
Heating
Baseboard, Hot Water, Oil
Cooling
Wall/window Unit(s)
Appliances
Dishwasher, Range, Refrigerator
Interior Features
First Floor Bedroom, First Floor Full Bath, Eat In Kitchen, Formal Dining, Walk In Closet(s), Washer/dryer Hookup
Flooring
Hardwood, Linoleum, Tile, Vinyl
Construction
Year Built
Year Built: 1962
Home type
Single Family Residence
Foundation Details
Block
Construction Materials
Frame
Architectural Style
Cape Cod
Utilities & Energy
Basement
Bilco Door(s), Full, Partially Finished, Walk Out Access
Fireplace Features
Living Room
Water Source
Public
Parking Features
Driveway, Garage
Utilities
Cable Available, Electricity Connected
Laundry Features
Electric Dryer Hookup, Laundry Room, Washer Hookup
Pool Features
Above Ground
Other Features
Subdivision Name
Scofield Heights
Patio And Porch Features
Patio
Price History
| Date | Event | Price |
|---|---|---|
10/23/2026 Source: | Price Decreased | $557,999 -0.36% $248/sqft |
10/23/2026 Source: | Listed for Sale | $560,000 $249/sqft |

Nearby Homes
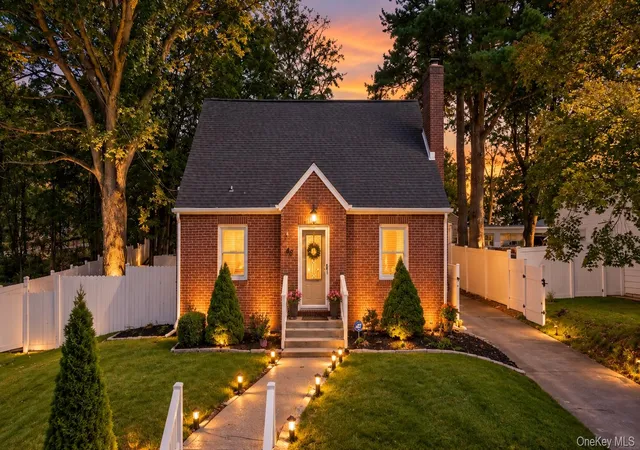
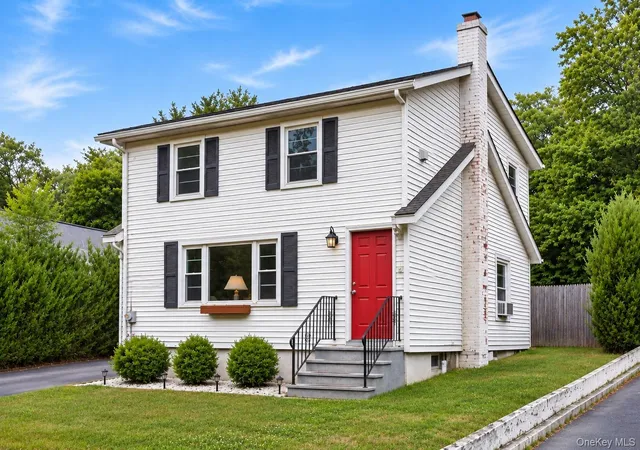

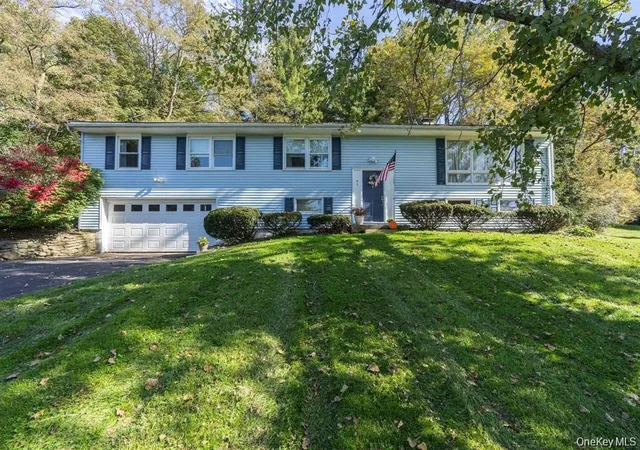
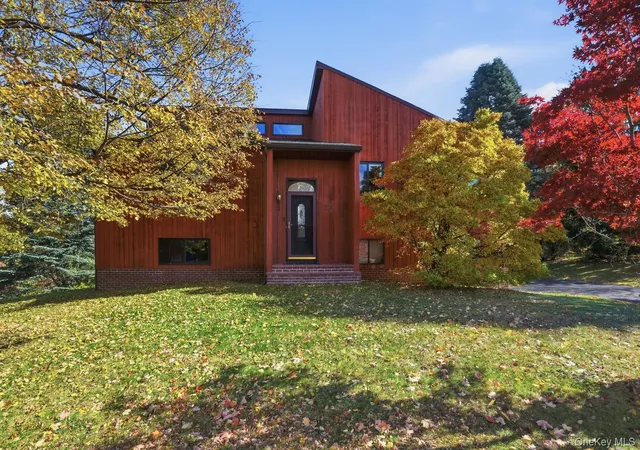
Find Homes by Property Features in Poughkeepsie (Town), NY


Based on information from OneKey MLS® through Nov 04, 2026, 12:31AM as submitted to and distributed by MLS GRID. All data is obtained from various sources and may not have been verified by broker or MLS GRID. Supplied Open House Information is subject to change without notice. All information should be independently reviewed and verified for accuracy. Properties may or may not be listed by the office/agent presenting the information. IDX information is provided exclusively for consumers’ personal non-commercial use. It may not be used for any purpose other than to identify prospective properties consumers may be interested in purchasing. The data is deemed reliable but is not guaranteed by MLS GRID. The use of the MLS GRID Data may be subject to an end-user license agreement prescribed by the Member Participant’s applicable MLS, if any, and as amended from time to time. © 2026 OneKey MLS. All rights reserved.
 Advertising Broker: Derek Greene | The Greene Realty Group
