The Greene Realty
Powered by 
- 0
- 2
- Overview
- Description
- Property Details
- Location
- HOA Management
- Facts & Features
- Getting Around
- Nearby Homes


Street View
$800,000
Monthly Est:$3,982
 2 Beds
 2 Baths
1 full bath + 1 half bath
 1,145sqft
4 Derne St #A, Boston, MA 02114
$800,000
$3,982/moEst:
Get Pre-Approved
Condominium
Built in 1880
$312/mo HOA
0.03 acre lot
$699/sq.ft
Description
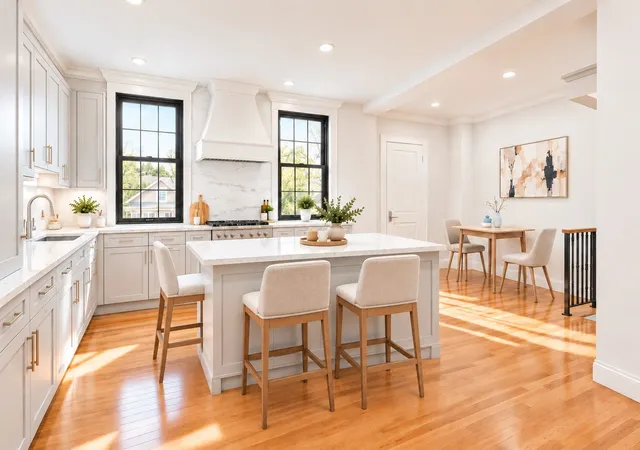
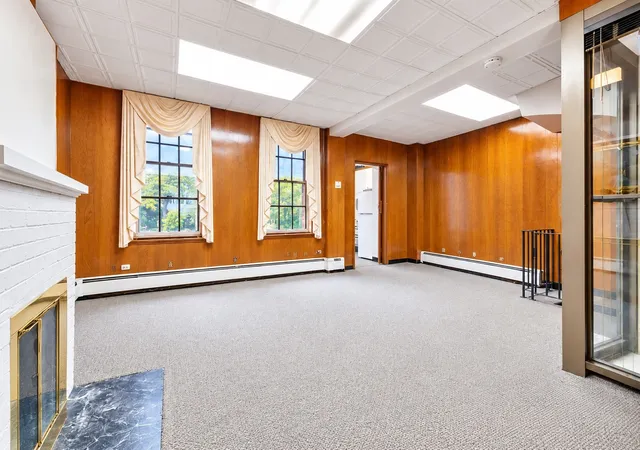
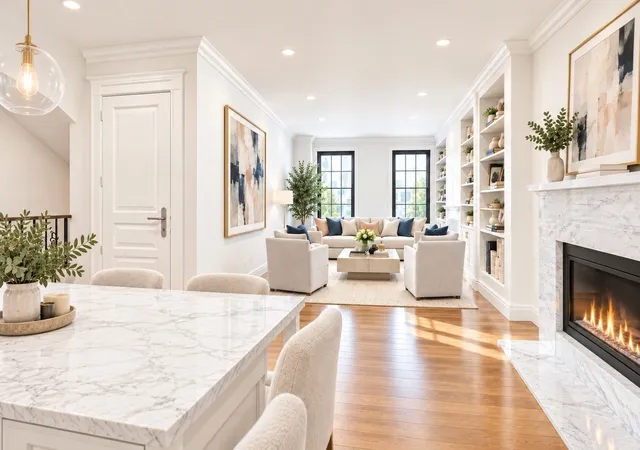
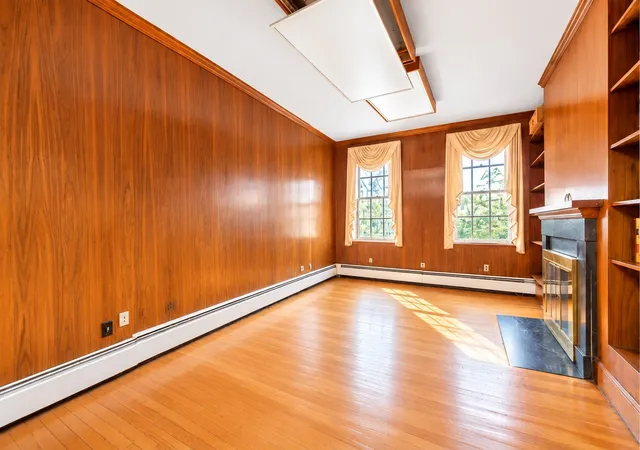
Nestled directly across from the Massachusetts State House, this residence offers views of the Eagle and the Golden Dome — a truly iconic Boston address. — this duplex residence is ready for its next chapter after serving as a family law office for over 40 years. Offering this parlor garden duplex is your opportunity to create your own canvas and make this majestic space truly your own. The parlor level is anchored by two original fireplaces that speak to the character and craftsmanship of a bygone era, while the lower level showcases stunning exposed brick — a designer's dream waiting to be brought back to life. Why pay a premium for someone else's renovation when you can craft your own dream home from the ground up? With the bones, the history, and the address already in place — all that's missing is your vision. Steps from Capital Coffee House, Florina Pizza, Government Center, and Suffolk University — with easy access to the T, this location truly cannot be beat. Also available as a private office or the ultimate work-from-home sanctuary. A rare opportunity to own a piece of Beacon Hill history and make it majestic once again.
- Houzeo last checked: 12 hours ago
- Listing updated: October 12, 2026 at 7:30 am
- Listing Provided by: Vincent Rizzo (781) 244-0705 | Keller Williams Realty Boston-Metro | Back Bay (617) 542-0012
- Source: MLS Property Information Network-MA | MLS#: 73589373

Part of

Property Details
Status
Active
Type
Condominium
No. of Stories
2
County
City
Neighborhood
Year Built
1880
HOA Fees
$312/mo
Finished Area
1,145 sqft
Lot Size
0.03 acre lot
Basement Area
- sqft
MLS Name
MLS Property Information Network
MLS Number
73589373
MLS Status
New
Days on Market
1

Continue Your Journey in App
Find your dream home, receive real-time updates, and many more!
Download App
Continue Your Journey in App
Find your dream home, receive real-time updates, and many more!
Location
HOA Management
N/A
HOA Fees
$311.92/ Monthly
Amenities
 Amenities and services may be covered by one or multiple associations and service providers.
 Sewer
Sewer
 Water
Water
 Insurance
 Reserve Funds
Disclaimer: Amenities are based on third-party information and may vary; buyers must independently verify all amenities, as information is deemed reliable but not guaranteed.
Facts & Features
Rooms
Bedrooms & bathrooms
Bedrooms: 2
Bathrooms: 2
Interior
Heating
Baseboard, Electric Baseboard
Sewer
Public Sewer
Exterior Features
Patio
Flooring
Wood, Plywood, Carpet
Cooling
Window Unit(s)
Construction
Year Built
Year Built: 1880
Home type
Condominium
Construction Materials
Frame, Brick
Utilities & Energy
Basement
N
Parking Features
On Street
Water Source
Public
Other Features
Disclosures
No Kitchen. Zoned Office Or Residential. Pets And Rental With Approval.
Patio And Porch Features
Patio
Community Features
Public Transportation, Shopping, Park, Walk/jog Trails, Medical Facility, Laundromat, Conservation Area, Highway Access, House Of Worship, Private School, Public School, T Station
Price History
| Date | Event | Price |
|---|---|---|
10/11/2026 Source: | Listed for Sale | $800,000 +10.34% $699/sqft |
07/30/2024 Source: | Price Decreased | $725,000 -19.35% $633/sqft |
07/30/2024 Source: | Sold | $899,000 $785/sqft |

Getting Around 4 Derne St
Bike Score®

Very Bikeable
73/100
Walk Score®

Walker's Paradise
98/100
Transit Score®

Rider's Paradise
100/100
Data provided by Redfin
Nearby Homes




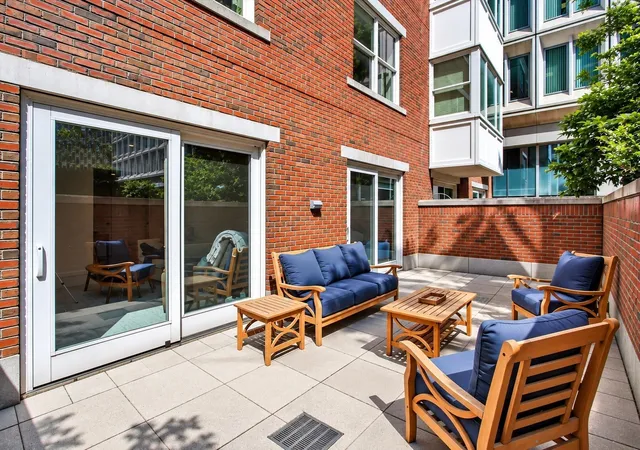

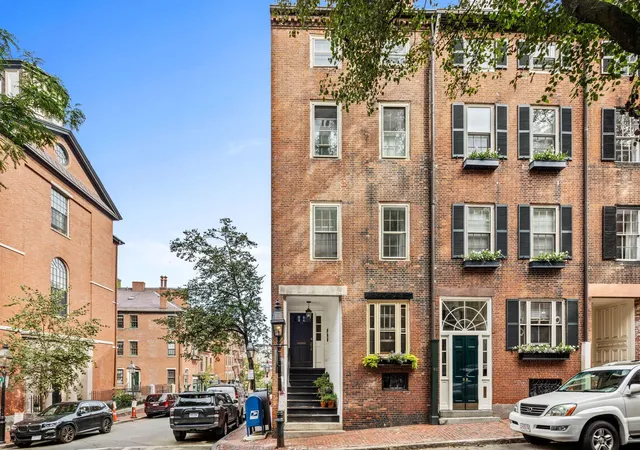
Find Homes by Property Features in Boston, MA

Based on information provided to and compiled by MLS Property Information Network, Inc. covering through Oct 12, 2026, 10:30AM. The property listing data and information, or the Images, set forth herein were provided to MLS Property Information Network, Inc. from third-party sources, including sellers, lessors and public records, and were compiled by MLS Property Information Network, Inc. The property listing data and information, and the Images, are for the personal, non-commercial use of consumers having a good faith interest in purchasing or leasing listed properties of the type displayed to them and may not be used for any purpose other than to identify prospective properties which such consumers may have a good faith interest in purchasing or leasing. MLS Property Information Network, Inc. and its subscribers disclaim any and all representations and warranties as to the accuracy of the property listing data and information, or as to the accuracy of any of the Images, set forth herein. All information provided is deemed reliable, but is not guaranteed to be accurate and should be independently verified. © 2026 MLS Property Information Network, Inc. All Rights Reserved.
 Advertising Broker: Derek Greene | The Greene Realty Group