- Overview
- Description
- Property Details
- Location
- Facts & Features
- Getting Around
- Nearby Homes



Listed by: Marianna M Vis | Four Seasons Sotheby's Int'l Realty (603) 413-7600
$825,000
Monthly Est:$4,106
 3 Beds
 3 Baths
2 full baths + 1 half bath
 2,981sqft
4 Hunters Rd, Bedford, NH 03110
$825,000
$4,106/moEst:
Get Pre-Approved
Single Family Residence
Built in 1992
$-- HOA
1.51 acres lot
$277/sq.ft
Description
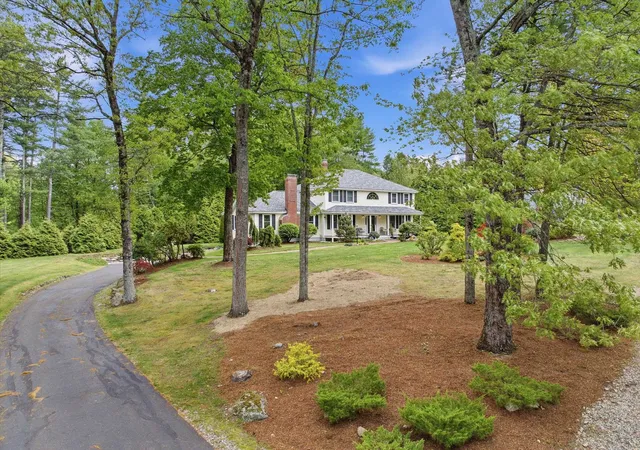
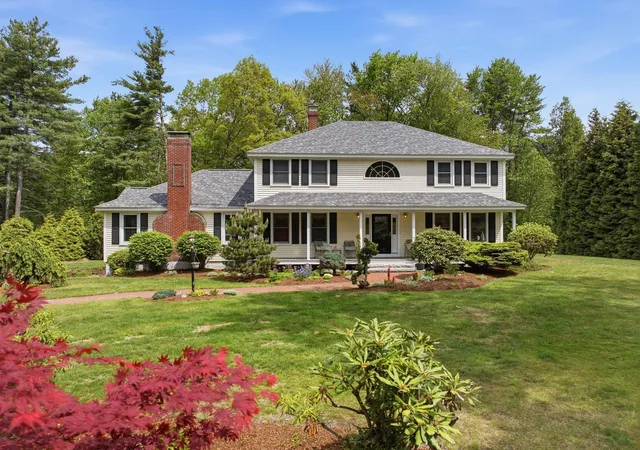
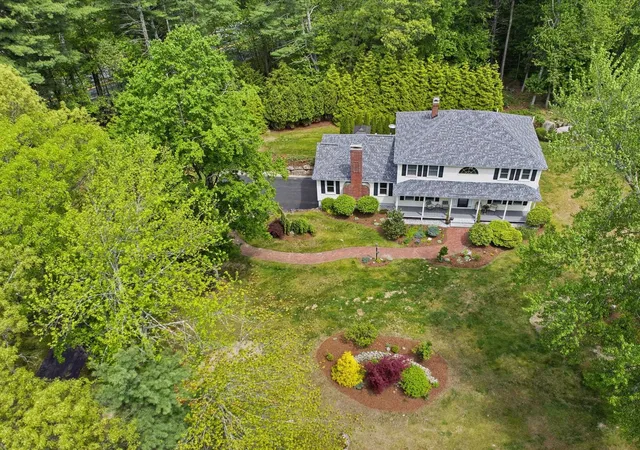
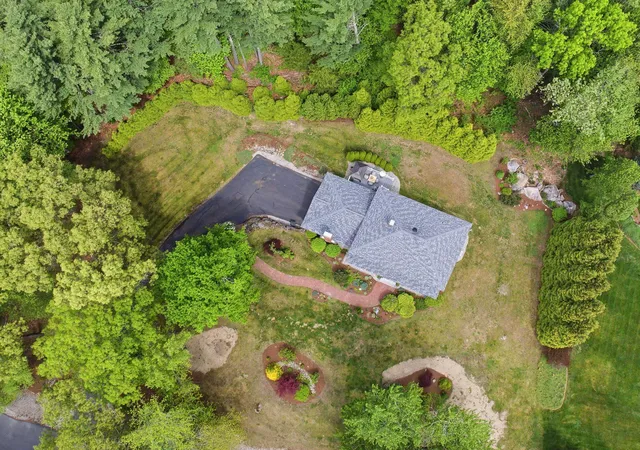
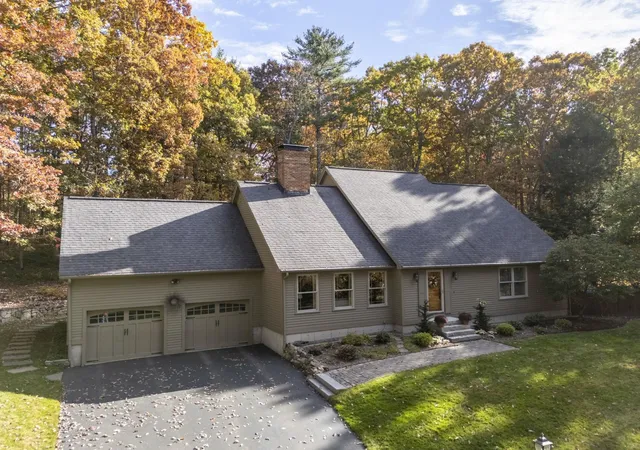
Act now great opportunity ….Impeccable Move In Ready...and Quick Close Possible! If you’re seeking simplicity, comfort, and a truly move in ready home, VISit today! Pride of ownership and easy living shine throughout this uniquely customized home, designed for entertaining, gathering, and enjoying every season. The SPECTACULAR 23’ x 25’ vaulted great room features a cozy wood-burning FIREPLACE and direct access to the new deck, the perfect setting for summer dining and relaxing beyond the trees. Set in a WELCOMING NEIGHBORHOOD of winding streets ideal for walking, biking, and connecting with friends, this turnkey property offers low-maintenance living with extensive updates already completed by the sellers. Improvements include newer windows, updated kitchen and bathrooms, beautiful Brazilian cherry flooring, a commercial-grade heating system, appliances, plus a new roof, driveway, and garage doors. The eat in kitchen currently serves as the dining area, while the existing office could easily transition into a formal dining room if desired. After all, we deserve THE FREEDOM to choose how we live, and this home offers the flexibility to do just that. The spacious primary bedroom features a large walk in closet and an updated ensuite bath. Two additional second-floor bedrooms offer hardwood flooring and share another beautifully updated full bathroom. The lower level includes a heated and air-conditioned gaming room and offers excellent potential to be fully finished for additional living space. Designed for entertaining and creating memories with family and friends… Cul de sac/Great neighborhood and TOP schools. VISit today!
- Houzeo last checked: 4 hours ago
- Listing updated: October 12, 2026 at 4:33 pm
- Source: NEREN/Prime MLS-NH | MLS#: 5090327

Property Details
Status
Active Under Contract
Type
Single Family Residence
No. of Stories
-
County
City
Neighborhood
--
Year Built
1992
HOA Fees
-
Finished Area
2,981 sqft
Lot Size
1.51 acres lot
Basement Area
- sqft
MLS Name
NEREN/Prime MLS
MLS Number
5090327
MLS Status
(31) Under Contract - Active Under Contract
Days on Market
166

Continue Your Journey in App
Find your dream home, receive real-time updates, and many more!
Continue Your Journey in App
Find your dream home, receive real-time updates, and many more!
Location
Facts & Features
Rooms
Bedrooms & bathrooms
Bedrooms: 3
Bathrooms: 3
Interior
Appliances
Dishwasher, Range Hood, Microwave, Double Oven, Electric Range, Refrigerator, Water Heater Off Boiler
Flooring
Hardwood, Other, Tile
Interior Features
Central Vacuum, Attic With Hatch/scuttle, Blinds, Cathedral Ceiling(s), Ceiling Fan(s), Dining Area, Wood Fireplace, 1 Fireplace, Kitchen Island, Primary Br W/ Ba, Security, Soaking Tub, Vaulted Ceiling(s), Walk In Closet(s), 2nd Floor Laundry
Cooling
Central Air
Sewer
Leach Field, Private, Septic Tank
Heating
Oil, Hot Water
Exterior Features
Deck, Garden, Porch, Covered Porch, Double Pane Window(s)
Construction
Year Built
Year Built: 1992
Home type
Single Family Residence
Construction Materials
Wood Frame, Wood Siding
Architectural Style
Colonial, Contemporary
Roof
Architectural Shingle
Property Condition
Existing
Foundation Details
Concrete
Utilities & Energy
Water Source
Drilled Well
Parking Features
Auto Open, Direct Access, Garage, On Site, Paved, Underground
Electric
Circuit Breakers, Generator Ready
Basement
Climate Controlled, Concrete Floor, Partially Finished, Interior Stairs, Walk Out Access
Utilities
Cable Available
Other Features
Lot Features
Landscaped, Rolling Slope, Near Country Club, Near Golf Course, Near Paths, Near Shopping, Neighborhood
Subdivision Name
Hunters Run
Price History
| Date | Event | Price |
|---|---|---|
09/18/2026 Source: | Contingent (Active Under Contract) | $825,000 $277/sqft |
09/18/2026 Source: | Listed for Sale | $825,000 -6.14% $277/sqft |
08/19/2026 Source: | Price Decreased | $879,000 -2.22% $295/sqft |
06/08/2026 Source: | Price Decreased | $899,000 -2.81% $302/sqft |
05/20/2026 Source: | Listed for Sale | $925,000 +158.74% $310/sqft |

Show more
Nearby Homes


Find Homes by Property Features in Bedford, NH


Based on information from PrimeMLS Inc. through Nov 04, 2026, 12:46PM. This display of listings may or may not be the entire Compilation from the PrimeMLS database, and PrimeMLS does not guarantee the accuracy of such information. The listing broker's offer of compensation is made only to other real estate licensees who are participant members of PrimeMLS. This information is deemed reliable, but not guaranteed. The data relating to real estate displayed on this display comes in part from the IDX Program of PrimeMLS. The information being provided is for consumers' personal, non- commercial use and may not be used for any purpose other than to identify prospective properties consumers may be interested in purchasing. Data last updated Nov 04, 2026, 12:46PM. © 2026 PrimeMLS, Inc. All Rights Reserved.
 Advertising Broker: Derek Greene | The Greene Realty Group
