- Overview
- Description
- Property Details
- Location
- Facts & Features
- Getting Around
- Nearby Homes
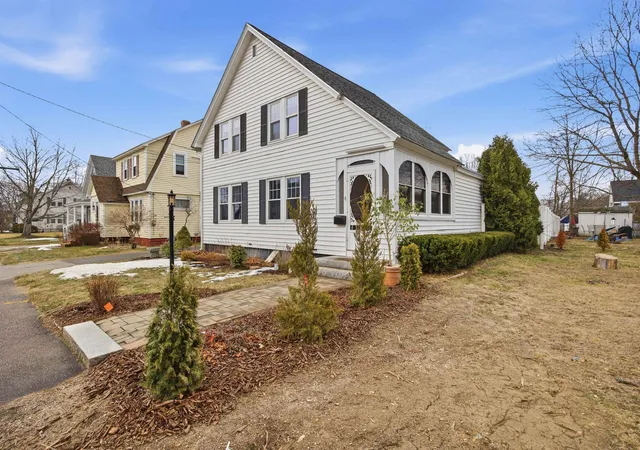


Street View
Listed by: Derek Greene | Derek Greene (888) 278-5840
$420,000
Monthly Est:$2,090
 3 Beds
 2 Baths
2 full baths
 1,435sqft
4 K St, Concord, NH 03301
$420,000
$2,090/moEst:
Get Pre-Approved
Single Family Residence
Built in 1910
$-- HOA
7,841 sqft lot
$293/sq.ft
Description
Appealing Well Maintained Three-Bedroom, Two-Full Bath Home Surrounded By An Idyllic Landscaped Setting! Strategically sited on an attractive lot in an tranquil neighborhood and sidewalk-lined street, this property captivates one’s eye with its charming curb presence and provides a serene and private landscaped back yard guarded by fenced sides. From access through its front three-season porch to the rear entranceway, the home offers every opportunity for the sun’s inviting rays. Enjoy ease of access with a flowing floor plan featuring a spacious fully-applianced kitchen, a plethora of cabinets and new granite countertops that leads to a large open concept dining room and living room to one side and the other, a family-room housing the warm character of a wood stove for those cozy and relaxing evenings. The first level is complimented by a newly updated full bath located near rear entry door. Second floor has 3 bedrooms, full bath and pull-down staircase to the attic. This lovely home is enhanced with predominately beautiful hardwood floors, built-ins and attractive staircase boasting many amenities to include ample closets, storage, concrete basement and laundry area. The attractive lot features beautiful plantings with landscaping. A wood shed and stone patio, a three-car paved area is greeted by a large 22x30 ft clear-span 2 -car garage, storage galore! Near beautiful trails and situated near city proper with easy access to shopping, Rte 93 and beyond. All room dimensions are approximate. Back on market due to Sellers earlier retraction only.
- Houzeo last checked: 12 hours ago
- Listing updated: October 26, 2026 at 12:50 pm
- Source: NEREN/Prime MLS-NH | MLS#: 5099312

Property Details
Status
Active
Type
Single Family Residence
No. of Stories
-
County
City
Neighborhood
Year Built
1910
HOA Fees
-
Finished Area
1,435 sqft
Lot Size
7,841 sqft lot
Basement Area
- sqft
MLS Name
NEREN/Prime MLS
MLS Number
5099312
MLS Status
(10) Active - Active
Days on Market
115

Continue Your Journey in App
Find your dream home, receive real-time updates, and many more!
Continue Your Journey in App
Find your dream home, receive real-time updates, and many more!
Location
Facts & Features
Rooms
Bedrooms & bathrooms
Bedrooms: 3
Bathrooms: 2
Interior
Appliances
Gas Cooktop, Dishwasher, Energy Star Qualified Dishwasher, Energy Star Qualified Dryer, Freezer, Microwave, Refrigerator, Energy Star Qualified Washer
Exterior Features
Full Fence, Patio, Enclosed Porch, Screened Porch, Shed, Window Screens, Double Pane Window(s)
Interior Features
Blinds, Ceiling Fan(s), Dining Area, Draperies, Hearth, Kitchen/family, Laundry Hook Ups, Led Lighting, Living/dining, Natural Light, Wood Stove Insert, Attic With Pulldown
Flooring
Ceramic Tile, Hardwood, Laminate
Heating
Gas Heater, Vented Gas Heater, Hot Water, Radiator, Steam, Wall Units
Sewer
Public Sewer At Street
Cooling
Wall Unit(s)
Construction
Year Built
Year Built: 1910
Home type
Single Family Residence
Roof
Membrane, Asphalt Shingle
Construction Materials
Wood Frame
Architectural Style
New Englander
Property Condition
Existing
Foundation Details
Brick/mortar, Concrete
Utilities & Energy
Basement
Concrete, Concrete Floor, Crawl Space, Interior Stairs, Storage Space, Unfinished
Parking Features
Driveway, Garage, Parking Spaces 3, Paved, Detached
Water Source
Metered, Public Water At Street, Reclaimed
Utilities
Cable, Cable Available, Gas At Street, Phone Available
Electric
100 Amp Service, Circuit Breakers
Other Features
Lot Features
Landscaped, Level, Sidewalks, Trail/near Trail
Price History
| Date | Event | Price |
|---|---|---|
10/25/2026 Source: | Price Decreased | $420,000 -1.18% $293/sqft |
07/27/2026 Source: | Listed for Sale | $425,000 -5.56% $296/sqft |
04/08/2026 Source: | Off Market | $450,000 +26.76% $314/sqft |
03/18/2022 Source: | Sold | $355,000 $247/sqft |

Nearby Homes

Find Homes by Property Features in Concord, NH


Based on information from PrimeMLS Inc. through Nov 02, 2026, 02:16PM. This display of listings may or may not be the entire Compilation from the PrimeMLS database, and PrimeMLS does not guarantee the accuracy of such information. The listing broker's offer of compensation is made only to other real estate licensees who are participant members of PrimeMLS. This information is deemed reliable, but not guaranteed. The data relating to real estate displayed on this display comes in part from the IDX Program of PrimeMLS. The information being provided is for consumers' personal, non- commercial use and may not be used for any purpose other than to identify prospective properties consumers may be interested in purchasing. Data last updated Nov 02, 2026, 02:16PM. © 2026 PrimeMLS, Inc. All Rights Reserved.
 Advertising Broker: Derek Greene | The Greene Realty Group
