- Overview
- Description
- Property Details
- Location
- HOA Management
- Facts & Features
- Getting Around
- Nearby Homes
 Price Drop: $5K (09/17)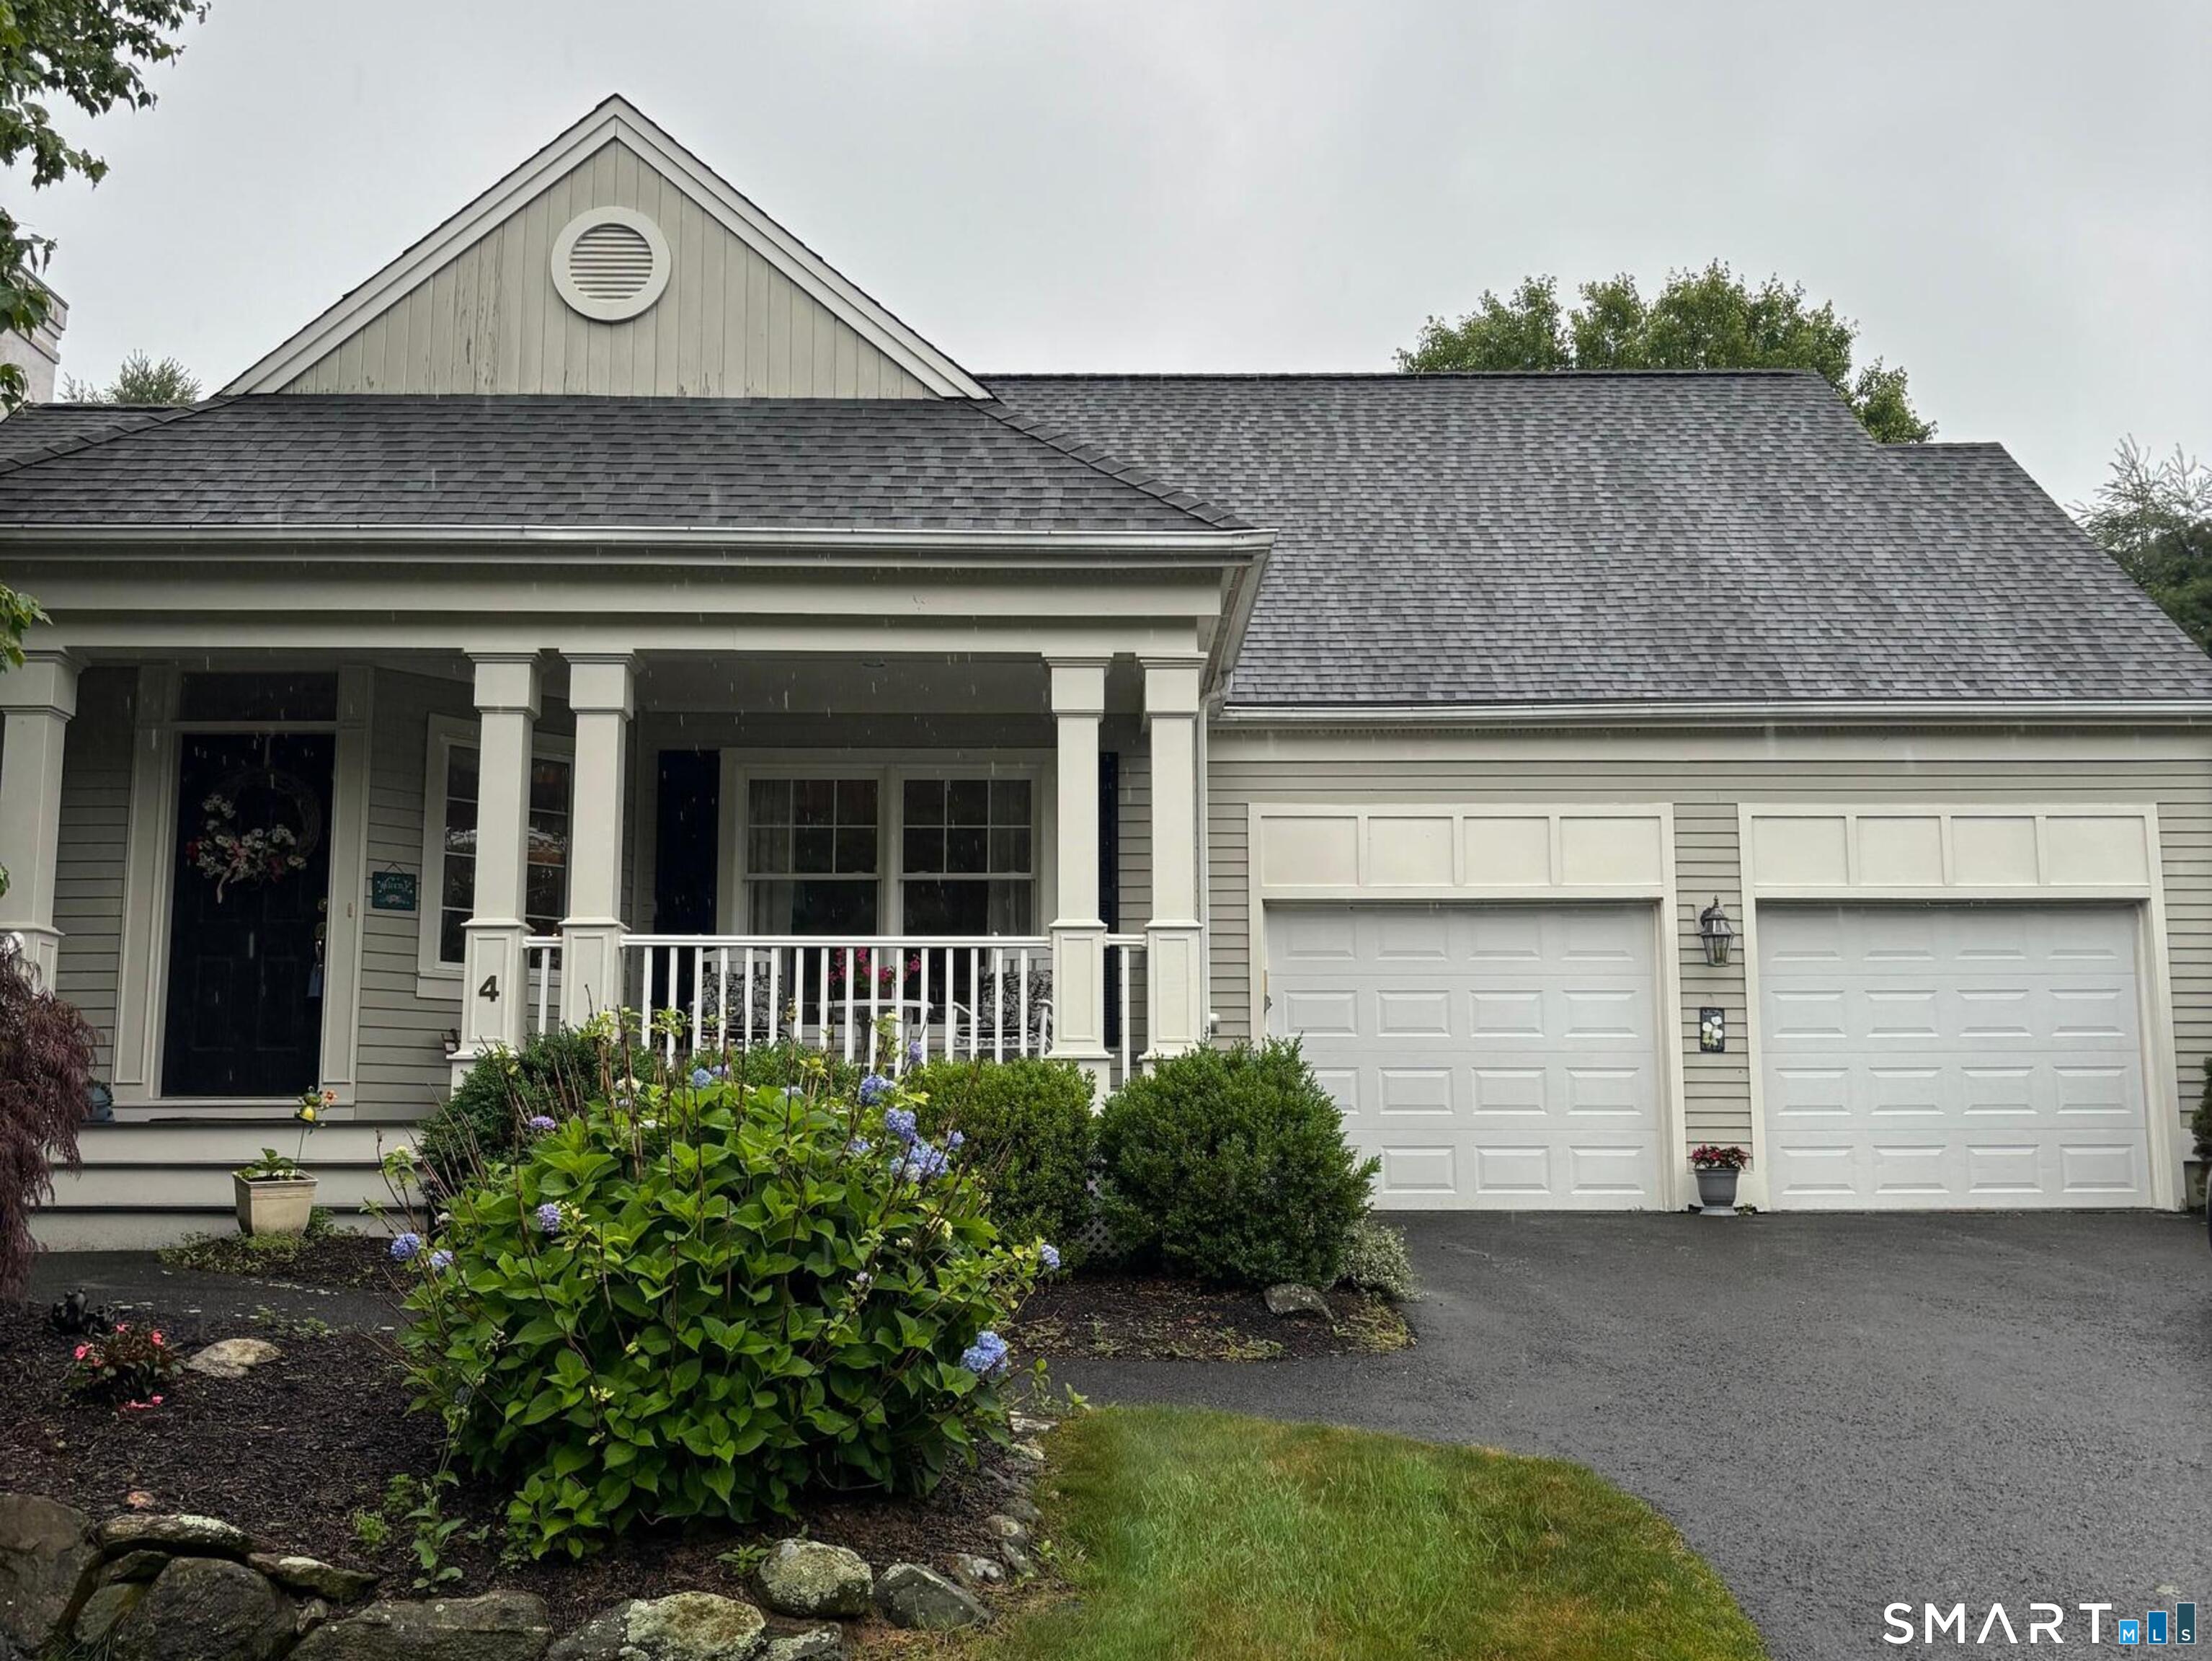


Street View
$534,900
Monthly Est:$2,662
 3 Beds
 3 Baths
2 full baths + 1 half bath
 2,181sqft
4 Kimberwick Ct #4, Middlebury, CT 06762
$534,900
$2,662/moEst:
Get Pre-Approved
Single Family Residence
Built in 1997
$278/mo HOA
-- sqft lot
$245/sq.ft
Description
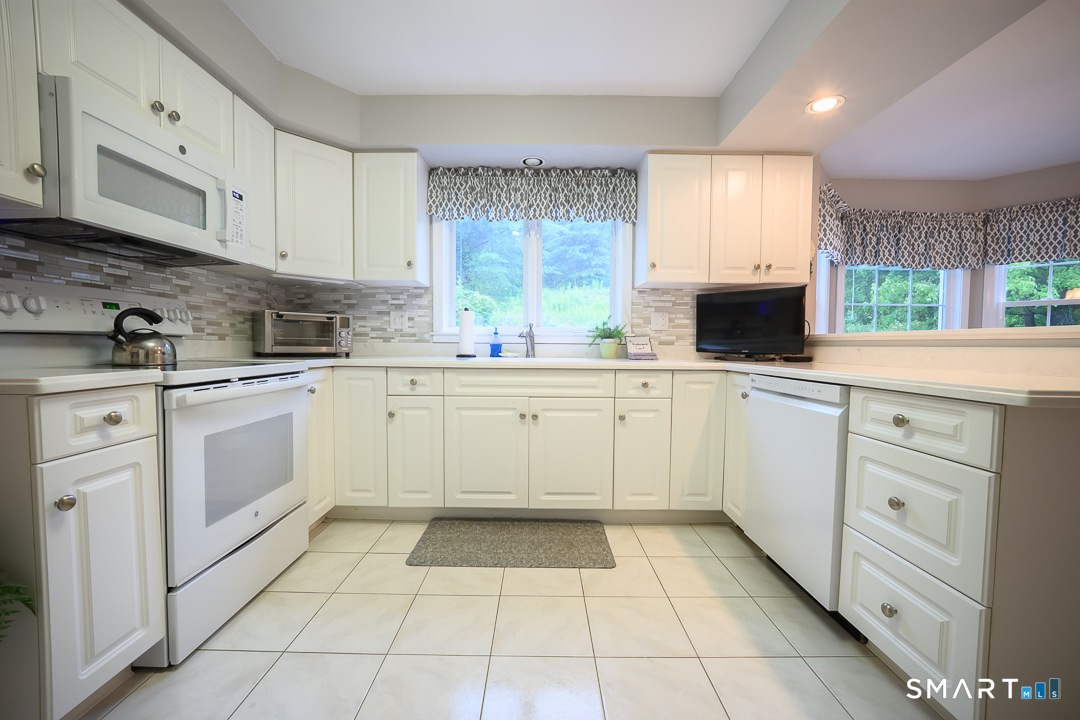
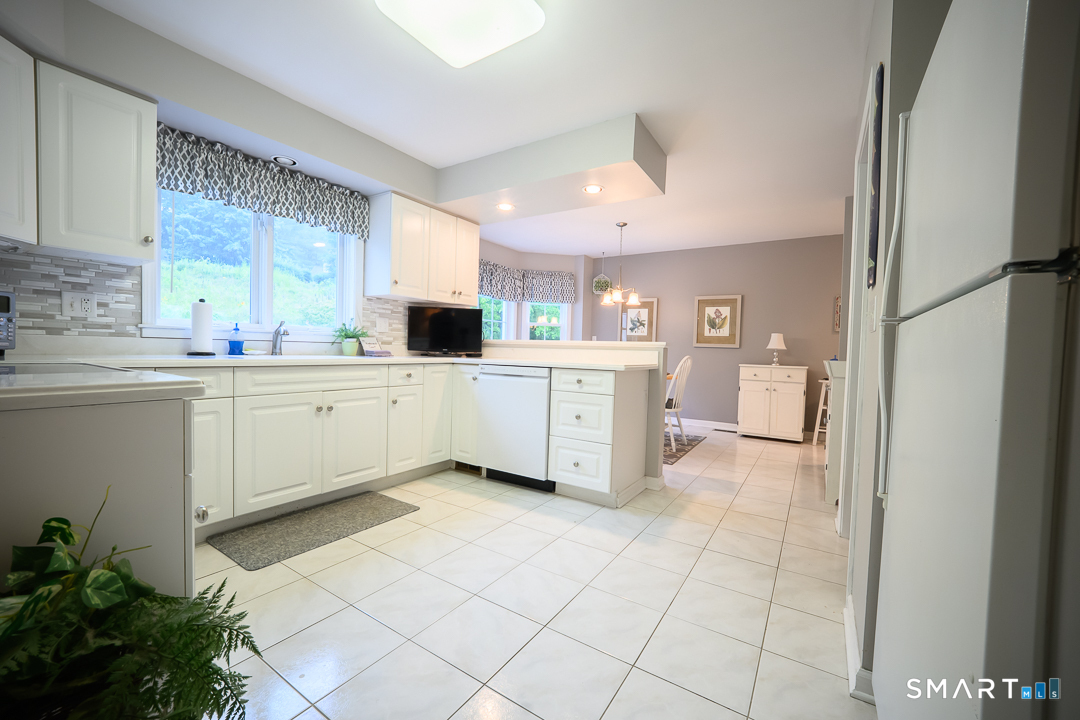
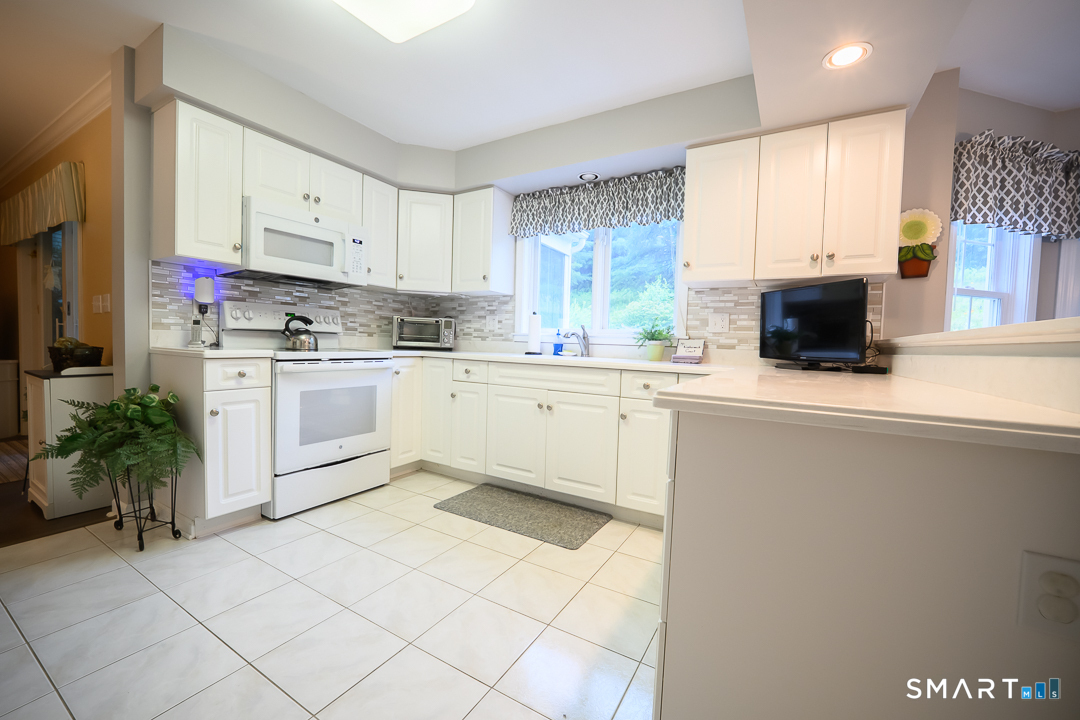
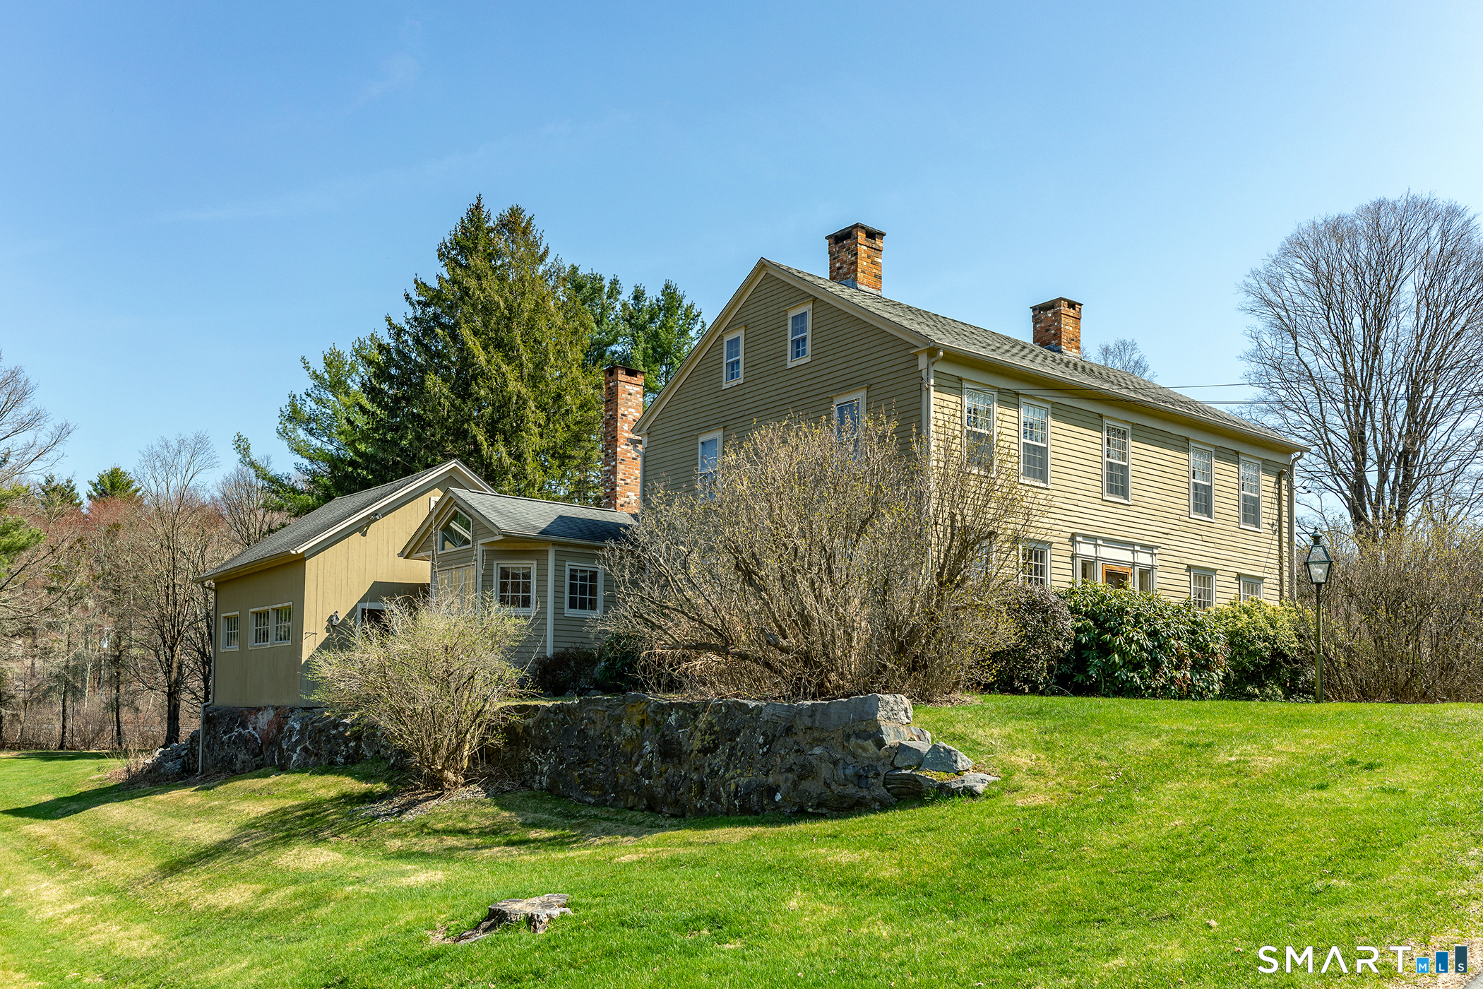
Rare Stand-Alone Home in Desirable Steeplechase Complex. Experience the perfect combination of elegance, privacy and convenience in this exceptional stand alone residence in one of Middlebury's most sought after communities. Boasting nearly 2,200 square feet, this spacious home features 3 generously sized bedrooms upstairs, 2.5 baths, and an inviting open concept floor plan designed for both everyday living and entertaining. The bright living and dining area showcase soaring ceilings, beautiful hardwood floors, and an abundance of natural light. The comfortable family room is centered around a cozy gas fireplace and opens directly to a relaxing screened in porch-perfect for enjoying your morning coffee or unwinding at the end of the day. The spacious eat-in kitchen is all white and offers ample cabinet storage, newer countertops & backsplash and tile flooring. It's nice! Additional features include a 2 car garage, a full unfinished basement with lots of space , natural gas heat, city water & sewer. Also, enjoy peace of mind with a newer roof & furnace. Conveniently located near I84 and Rte 8 for easy access and commuting. Enjoy everything this turnkey home has to offer located in a quiet, walkable community.
- Houzeo last checked: 41 minutes ago
- Listing updated: September 17, 2026 at 5:46 pm
- Listing Provided by: David Scolpino | Nationwide Homes
- Source: SMART MLS-CT | MLS#: 24189888

Property Details
Status
Active Under Contract
Type
Single Family Residence
No. of Stories
-
County
City
Neighborhood
--
Year Built
1997
HOA Fees
$278/mo
Finished Area
2,181 sqft
Lot Size
-- sqft lot
Basement Area
- sqft
MLS Name
SMART MLS
MLS Number
24189888
MLS Status
Under Contract
Days on Market
91

Continue Your Journey in App
Find your dream home, receive real-time updates, and many more!
Download App
Continue Your Journey in App
Find your dream home, receive real-time updates, and many more!
Location
HOA Management
1
HOA Fees
$278/ Monthly
Amenities
 Amenities and services may be covered by one or multiple associations and service providers.
 Road Maintenance
 Trash Pickup
 Property Management
Disclaimer: Amenities are based on third-party information and may vary; buyers must independently verify all amenities, as information is deemed reliable but not guaranteed.
Facts & Features
Rooms
Bedrooms & bathrooms
Bedrooms: 3
Bathrooms: 3
Interior
Exterior Features
Porch Screened, Porch, Underground Sprinkler
Appliances
Oven/range, Microwave, Refrigerator, Dishwasher, Washer, Dryer
Cooling
Central Air
Heating
Natural Gas
Sewer
Public Sewer Connected
Interior Features
Open Floor Plan
Construction
Year Built
Year Built: 1997
Home type
Single Family Residence
Architectural Style
Colonial
Foundation Details
Concrete
Roof
Asphalt Shingle
Utilities & Energy
Water Source
Public Water Connected
Basement
Full, Unfinished
Parking Features
Attached Garage
Laundry Features
Upper Level
Other Features
Subdivision Name
N/a
Lot Features
Level Lot, On Cul De Sac
Price History
| Date | Event | Price |
|---|---|---|
09/17/2026 Source: | Contingent (Active Under Contract) | $534,900 $245/sqft |
08/26/2026 Source: | Listed for Sale | $534,900 -0.93% $245/sqft |
07/30/2026 Source: | Price Decreased | $539,900 -1.82% $248/sqft |
07/08/2026 Source: | Listed for Sale | $549,900 $252/sqft |

Nearby Homes

Find Homes by Property Features in Middlebury, CT


Based on information provided to and compiled by the SMART MLS, Inc. through Oct 08, 2026, 06:30AM. IDX information is provided exclusively for consumers’ personal, non-commercial use. It may not be used for any purpose other than to identify prospective properties consumers may be interested in purchasing. The data is deemed reliable but is not guaranteed accurate by the MLS. ©2026 SMART MLS, Inc. All Rights Reserved.
 Advertising Broker: Derek Greene | The Greene Realty Group