- Overview
- Description
- Property Details
- Location
- Facts & Features
- Getting Around
- Nearby Homes
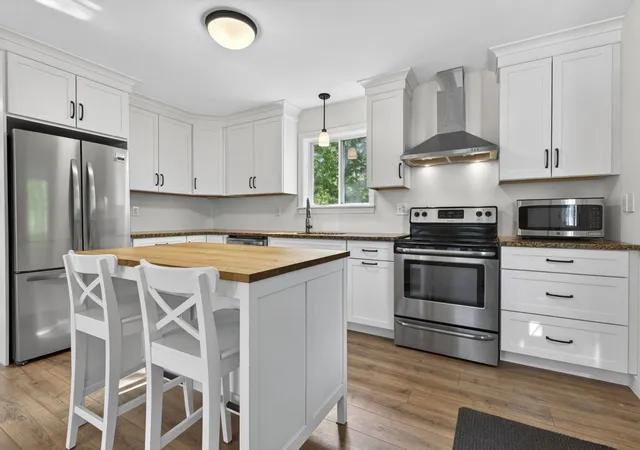

Street View
Listed by: Jim Weidner | EXP Realty (888) 398-7062
$469,000
Monthly Est:$2,334
 3 Beds
 2 Baths
2 full baths
 1,547sqft
4 Morris St, Peterborough, NH 03458
$469,000
$2,334/moEst:
Get Pre-Approved
Single Family Residence
Built in 2014
$-- HOA
7,405 sqft lot
$303/sq.ft
Description
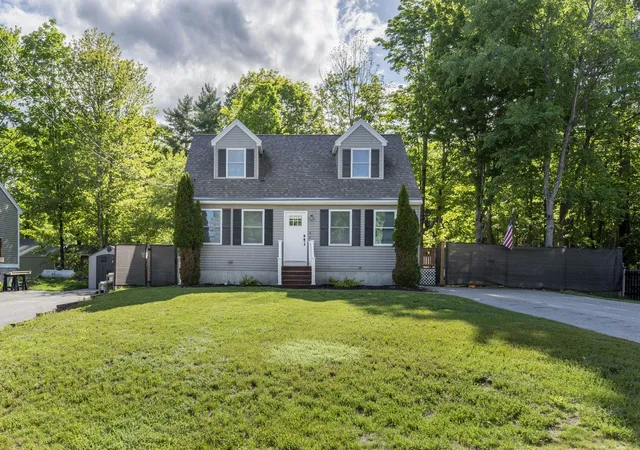
Welcome to 4 Morris Street in desirable West Peterborough. Located near the end of a dead-end street just off Union Street, this updated 3-bedroom, 2-bath Cape offers a quiet neighborhood setting within walking distance to many local amenities, including Adams Playground, MacDowell Dam Recreation Area and a local natural grocery store.
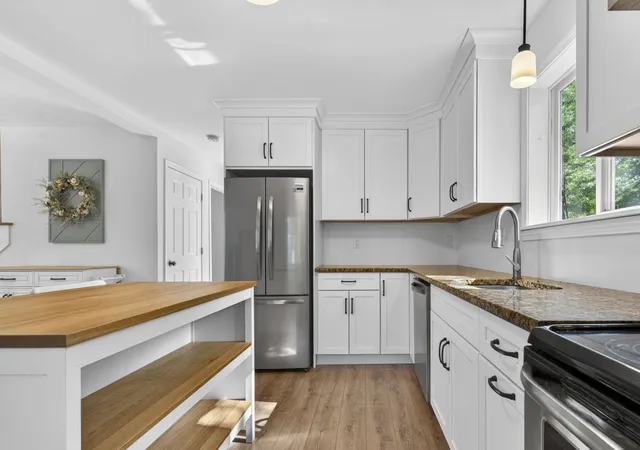
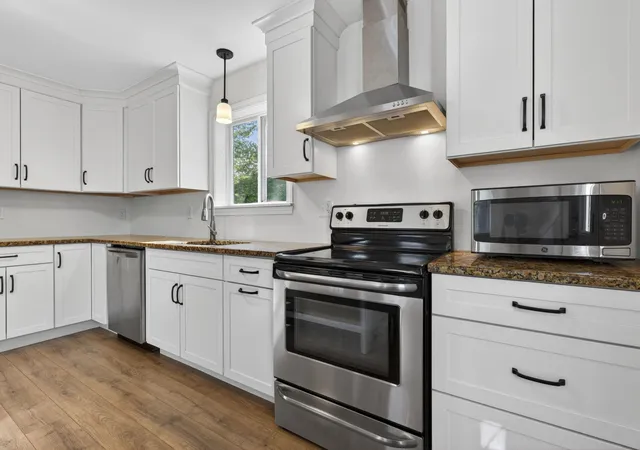
Pride of ownership is apparent at every turn in this home. The first floor features an open kitchen and dining area with a fully renovated kitchen, new appliances, updated cabinetry, countertops, and all new flooring throughout the home. A separate living room provides additional space for everyday living and entertaining, and the first-floor bedroom sits next to a full bath, making it a practical option for guests, office space, or single-level living.
Upstairs are two additional bedrooms and a second full bathroom. The staircase to the second floor has been completely rebuilt, and the home has seen extensive updates inside and out, creating a clean, move-in ready feel throughout.
The basement has been upgraded with spray foam insulation along the foundation walls for improved efficiency and comfort. Framing has already been completed for future finishing, giving the next owner an excellent opportunity to add additional living space, a family room, gym, or workshop.
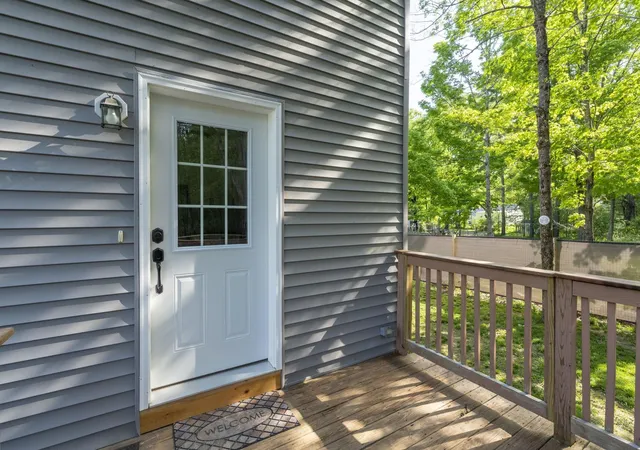
Outside, the property offers a level backyard with room for gardening, play space, pets, or outdoor gatherings. The driveway and yard layout provide a comfortable amount of usable outdoor space while still being easy to maintain.
This home combines recent renovations, a functional layout, and a hard-to-find West Peterborough location close to so much that Peterborough has to offer.
Open House
Saturday August 15 th 11:00 AM – 1:00 PM
- Houzeo last checked: 12 hours ago
- Listing updated: September 13, 2026 at 10:33 pm
- Source: NEREN/Prime MLS-NH | MLS#: 5090342

Property Details
Status
Active Under Contract
Type
Single Family Residence
No. of Stories
-
County
City
Neighborhood
--
Year Built
2014
HOA Fees
-
Finished Area
1,547 sqft
Lot Size
7,405 sqft lot
Basement Area
- sqft
MLS Name
NEREN/Prime MLS
MLS Number
5090342
MLS Status
(31) Under Contract - Active Under Contract
Days on Market
138

Continue Your Journey in App
Find your dream home, receive real-time updates, and many more!
Download App
Continue Your Journey in App
Find your dream home, receive real-time updates, and many more!
Location
Facts & Features
Rooms
Bedrooms & bathrooms
Bedrooms: 3
Bathrooms: 2
Interior
Heating
Forced Air, Gas Heater
Appliances
Dishwasher, Dryer, Microwave, Gas Range, Refrigerator, Washer
Flooring
Vinyl Plank
Interior Features
Walk In Closet(s)
Sewer
Public
Cooling
None
Construction
Year Built
Year Built: 2014
Home type
Single Family Residence
Property Condition
Existing
Construction Materials
Vinyl Siding
Roof
Architectural Shingle
Foundation Details
Concrete
Architectural Style
Cape
Utilities & Energy
Water Source
Metered, Public
Electric
Circuit Breakers
Utilities
Cable, Propane
Basement
Full, Unfinished
Other Features
Lot Features
Landscaped, Level, Abuts Conservation
Price History
| Date | Event | Price |
|---|---|---|
09/13/2026 Source: | Contingent (Active Under Contract) | $469,000 $303/sqft |
07/07/2026 Source: | Listed for Sale | $469,000 +21.82% $303/sqft |
11/21/2025 Source: | Sold | $385,000 -8.31% $249/sqft |
11/18/2025 Source: | Pending | $419,900 $271/sqft |
11/04/2025 Source: | Price Decreased | $419,900 -1.20% $271/sqft |


Show more
Nearby Homes


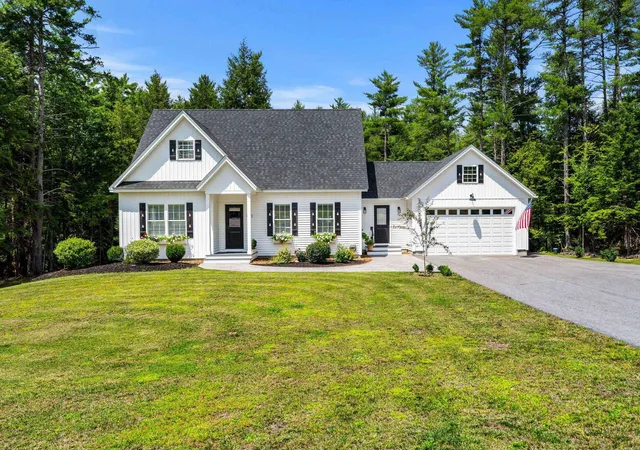
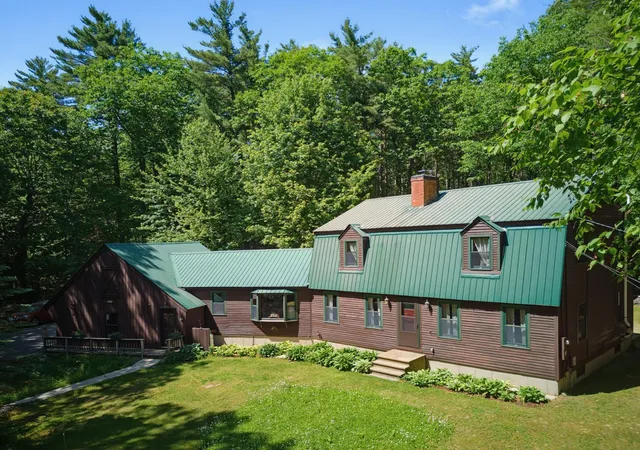
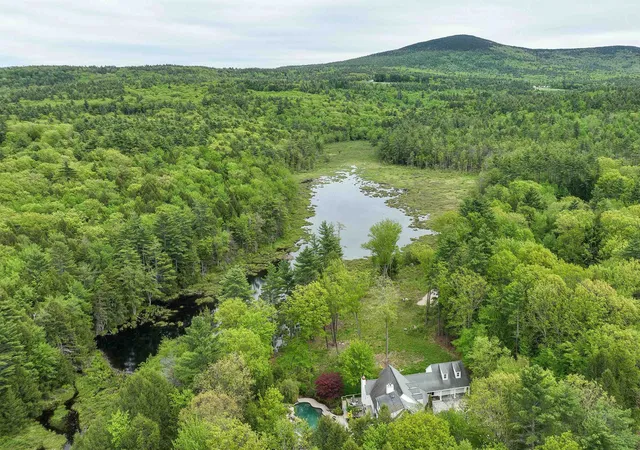

Find Homes by Property Features in Peterborough, NH


Based on information from PrimeMLS Inc. through Oct 07, 2026, 06:00AM. This display of listings may or may not be the entire Compilation from the PrimeMLS database, and PrimeMLS does not guarantee the accuracy of such information. The listing broker's offer of compensation is made only to other real estate licensees who are participant members of PrimeMLS. This information is deemed reliable, but not guaranteed. The data relating to real estate displayed on this display comes in part from the IDX Program of PrimeMLS. The information being provided is for consumers' personal, non- commercial use and may not be used for any purpose other than to identify prospective properties consumers may be interested in purchasing. Data last updated Oct 07, 2026, 06:00AM. © 2026 PrimeMLS, Inc. All Rights Reserved.
 Advertising Broker: Derek Greene | The Greene Realty Group