- Overview
- Description
- Property Details
- Location
- HOA Management
- Facts & Features
- Getting Around
- Nearby Homes

Street View
$800,000
Monthly Est:$3,982
 4 Beds
 4 Baths
2 full baths + 2 half baths
 3,921sqft
4 Romano Ct, Farmington, CT 06032
$800,000
$3,982/moEst:
Get Pre-Approved
Single Family Residence
Built in 2004
$8.33/mo HOA
20,037.6 sqft lot
$204/sq.ft
Description
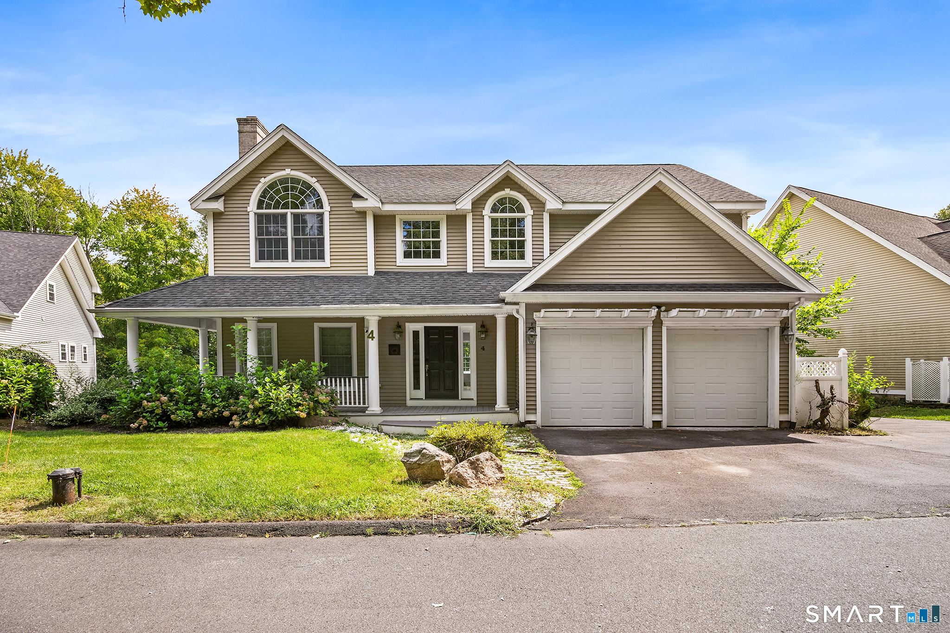
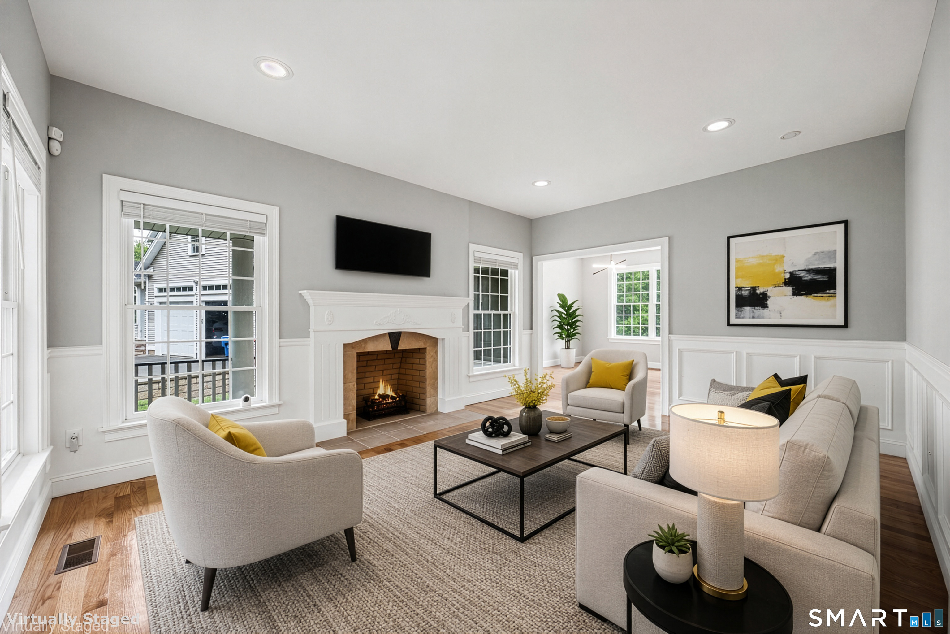
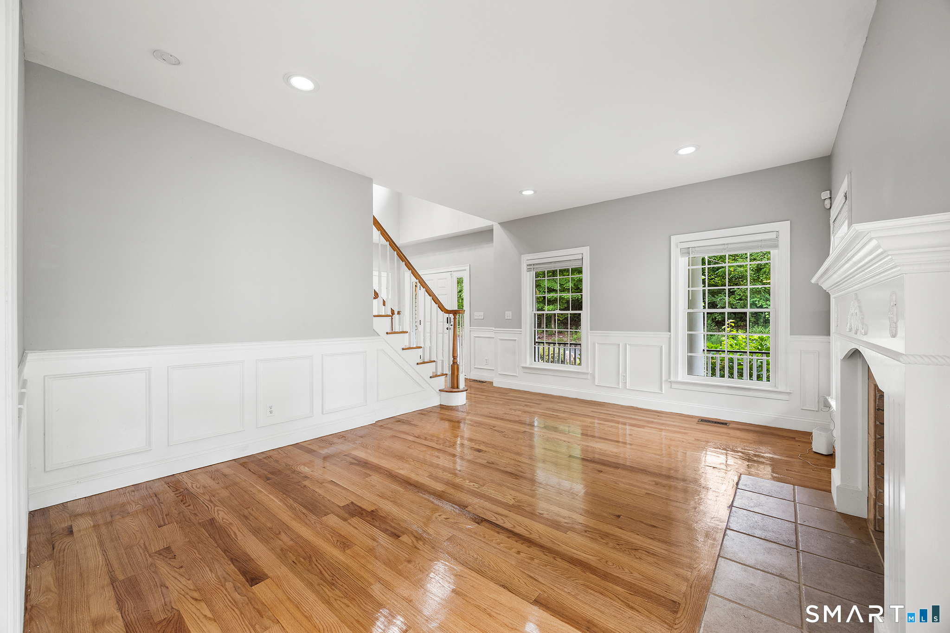
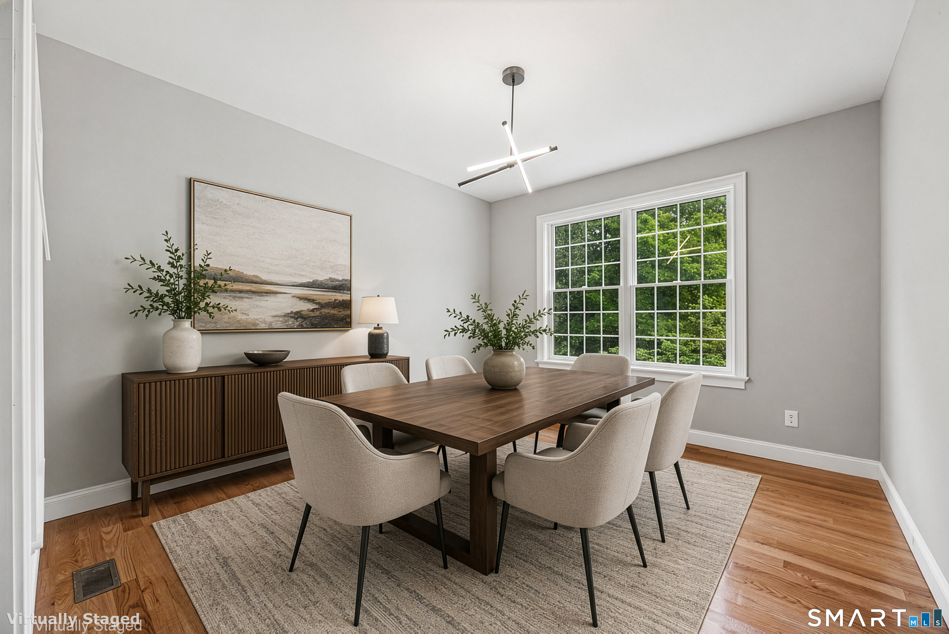
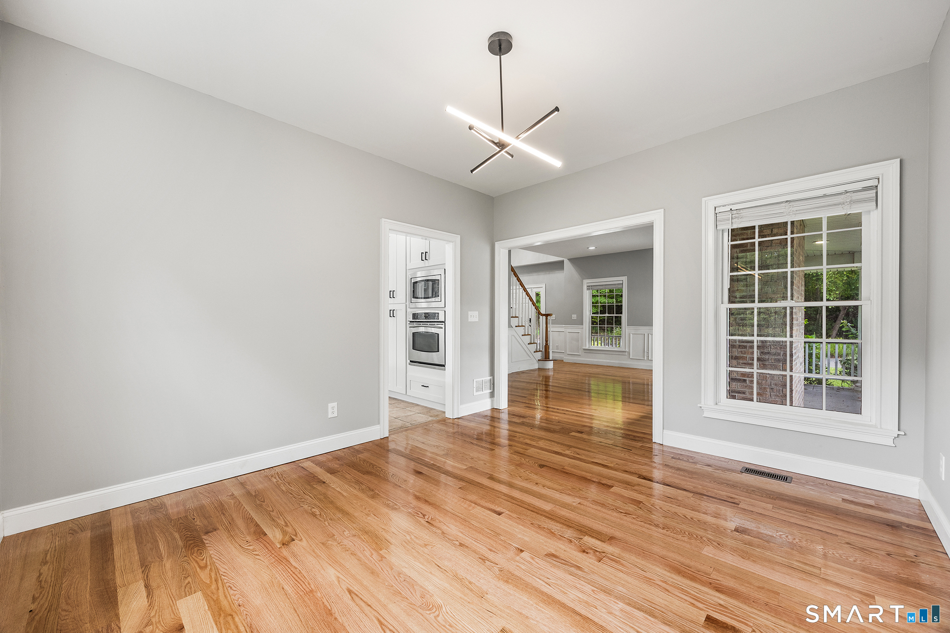
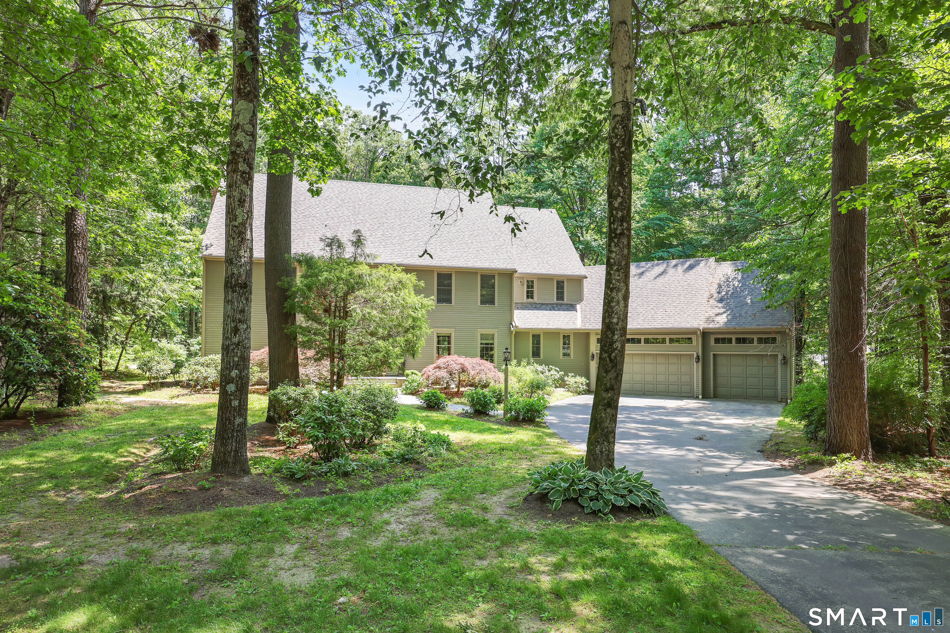
Welcome to 4 Romano Ct, an impressive custom-built Colonial where timeless elegance, quality craftsmanship, and sophisticated architectural details come together beautifully. The dramatic two-story foyer welcomes you with a grand palladium window and striking chandelier. The formal living and dining rooms feature hardwood floors, elegant picture-framed millwork, and an inviting fireplace. The chef's kitchen offers custom white cabinetry, quartz counters, recessed lighting, and a convenient walk-in pantry. The spacious family room is ideal for gathering and features a vaulted ceiling, and a built-in entertainment center. The first floor also includes a mudroom, laundry room, and half bath. Upstairs, the impressive primary suite features a cathedral ceiling, large walk-in closet, and luxurious bath with garden tub, double vanity, linen closet, and glass-enclosed tiled shower. Three additional bedrooms offer hardwood floors and generous closets, along with a shared bath and second-floor laundry. The finished lower level provides exceptional flexibility with a full kitchen, propane fireplace and full bath, making it ideal for guests, extended living, or a potential in-law suite. A slider opens to the patio and backyard, creating a wonderful space for relaxing and entertaining. The garage has a 220-volt connection, ready for EV Charging and Generator. Filled with thoughtful details including a whole-house humidifier, this exceptional home reflects pride of ownership throughout.
- Houzeo last checked: 12 hours ago
- Listing updated: September 16, 2026 at 7:00 am
- Listing Provided by: Stephanie Liriano | Redfin Corporation
- Source: SMART MLS-CT | MLS#: 24200833

Property Details
Status
Active Under Contract
Type
Single Family Residence
No. of Stories
-
County
City
Neighborhood
--
Year Built
2004
HOA Fees
$8.33/mo
Finished Area
3,921 sqft
Lot Size
20,037.6 sqft lot
Basement Area
- sqft
MLS Name
SMART MLS
MLS Number
24200833
MLS Status
Under Contract - Continue to Show
Days on Market
43

Continue Your Journey in App
Find your dream home, receive real-time updates, and many more!
Download App
Continue Your Journey in App
Find your dream home, receive real-time updates, and many more!
Location
HOA Management
1
HOA Fees
$100/ Annually
Amenities
 Amenities and services may be covered by one or multiple associations and service providers.
 Snow Removal
 Road Maintenance
Disclaimer: Amenities are based on third-party information and may vary; buyers must independently verify all amenities, as information is deemed reliable but not guaranteed.
Facts & Features
Rooms
Bedrooms & bathrooms
Bedrooms: 4
Bathrooms: 4
Interior
Heating
Electric, Heat Pump
Cooling
Central Air, Zoned
Exterior Features
Shed, Deck, Gutters, Underground Sprinkler, Patio
Appliances
Oven/range, Wall Oven, Microwave, Range Hood, Refrigerator, Dishwasher, Washer, Dryer
Interior Features
Auto Garage Door Opener, Cable Available
Sewer
Public Sewer Connected
Construction
Year Built
Year Built: 2004
Home type
Single Family Residence
Roof
Asphalt Shingle
Foundation Details
Concrete
Architectural Style
Colonial
Utilities & Energy
Parking Features
Attached Garage
Laundry Features
Main Level
Basement
Full, Heated, Fully Finished, Cooled, Walk Out
Water Source
Private Well, Other
Other Features
Subdivision Name
N/a
Lot Features
Lightly Wooded, On Cul De Sac
Price History
| Date | Event | Price |
|---|---|---|
09/14/2026 Source: | Contingent (Active Under Contract) | $800,000 $204/sqft |
08/25/2026 Source: | Listed for Sale | $800,000 $204/sqft |
08/18/2025 Source: | Off Market | $800,000 +36.75% $204/sqft |
02/15/2021 Source: #170356935 | Sold | $585,000 $149/sqft |

Nearby Homes

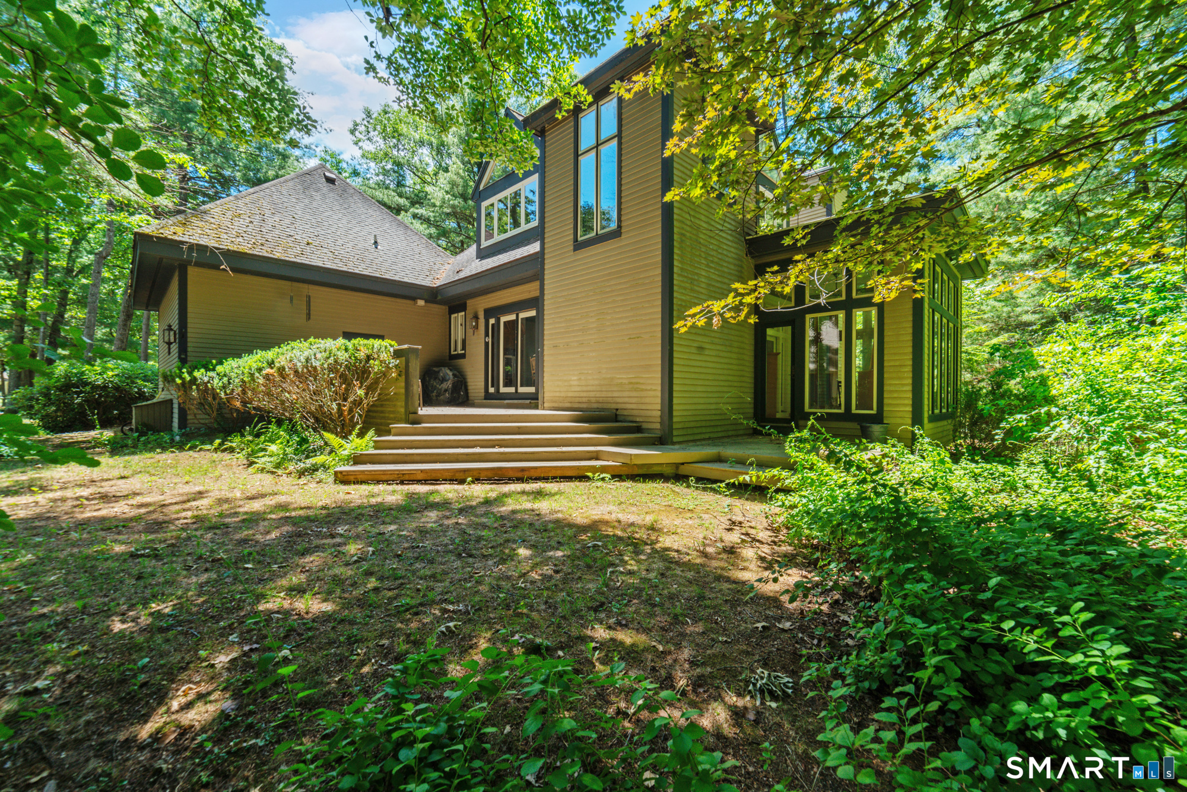
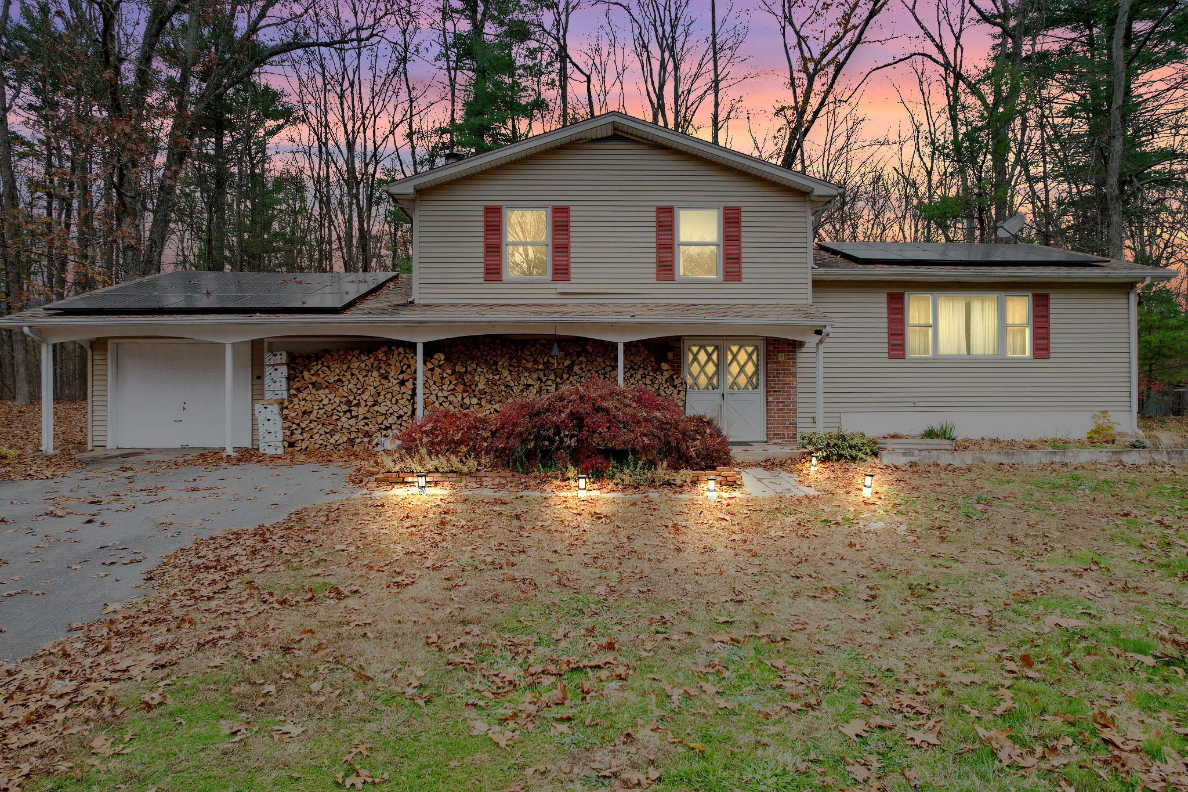
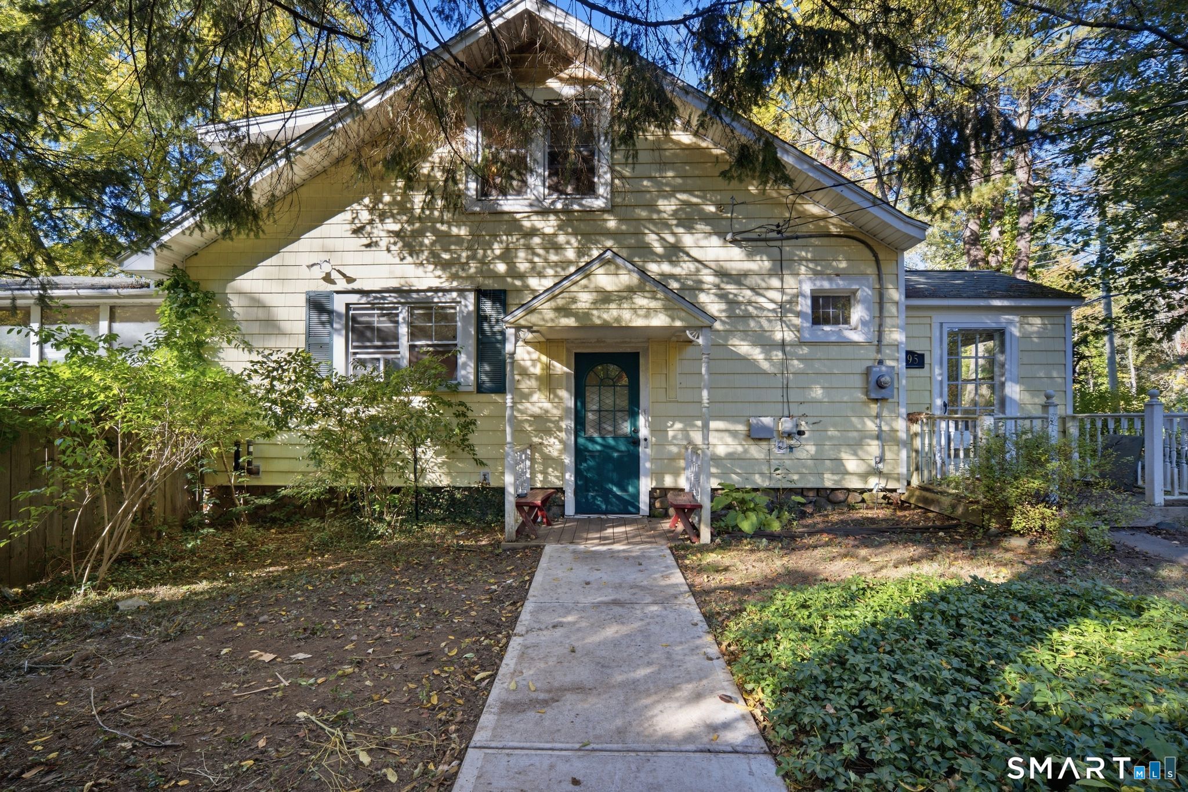
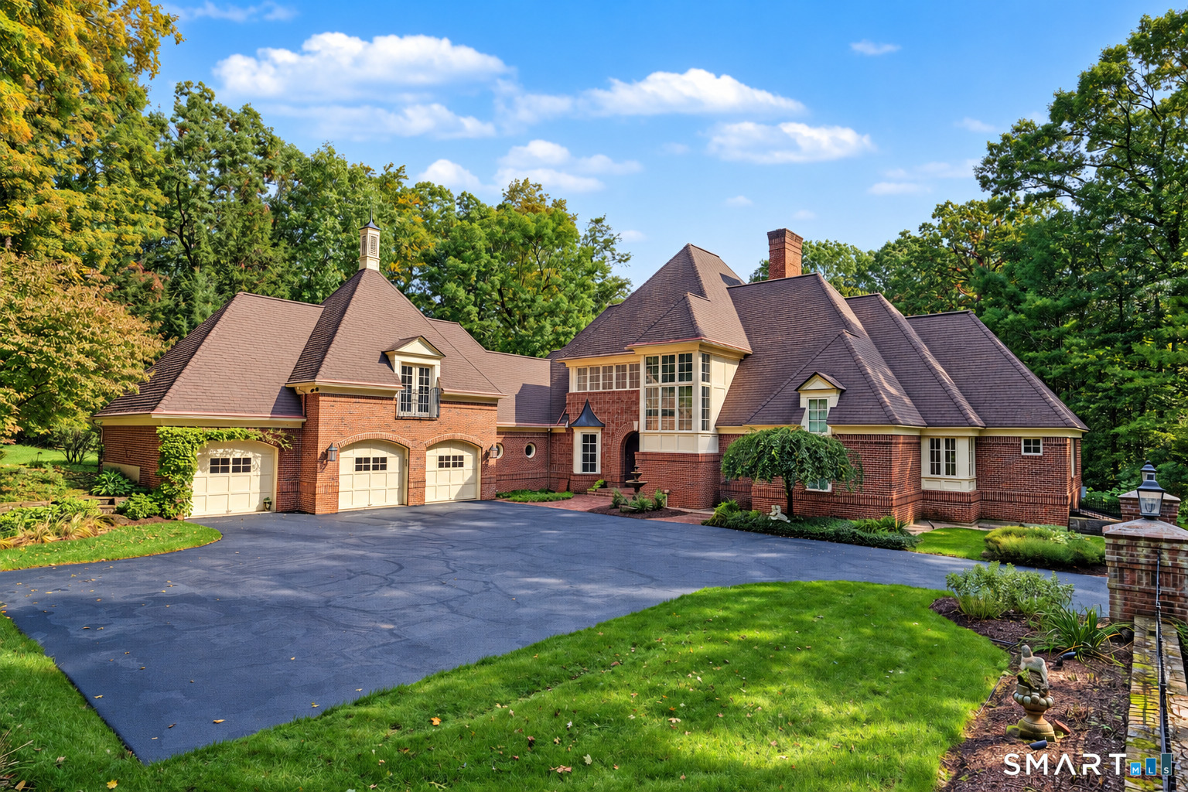
Find Homes by Property Features in Farmington, CT


Based on information provided to and compiled by the SMART MLS, Inc. through Oct 07, 2026, 11:30AM. IDX information is provided exclusively for consumers’ personal, non-commercial use. It may not be used for any purpose other than to identify prospective properties consumers may be interested in purchasing. The data is deemed reliable but is not guaranteed accurate by the MLS. ©2026 SMART MLS, Inc. All Rights Reserved.
 Advertising Broker: Derek Greene | The Greene Realty Group