
- Overview
- Description
- Property Details
- Location
- Facts & Features
- Getting Around
- Nearby Homes


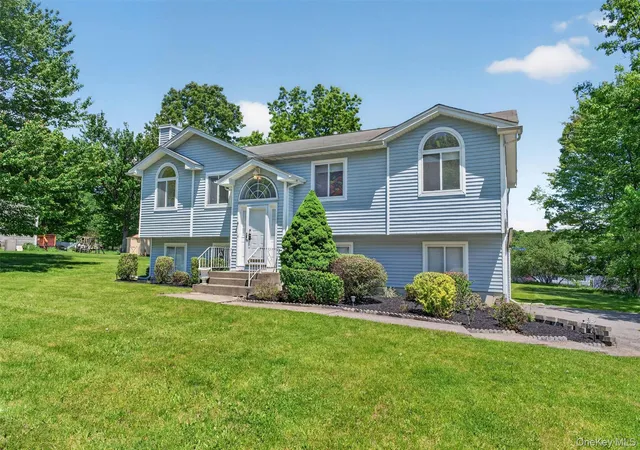


$649,000
Monthly Est:$3,230
 4 Beds
 3 Baths
2 full baths + 1 half bath
 2,004sqft
4 Sequoia Trl, Highland Mills, NY 10930
$649,000
$3,230/moEst:
Get Pre-Approved
Single Family Residence
Built in 2000
$-- HOA
29,678 sqft lot
$324/sq.ft
Description
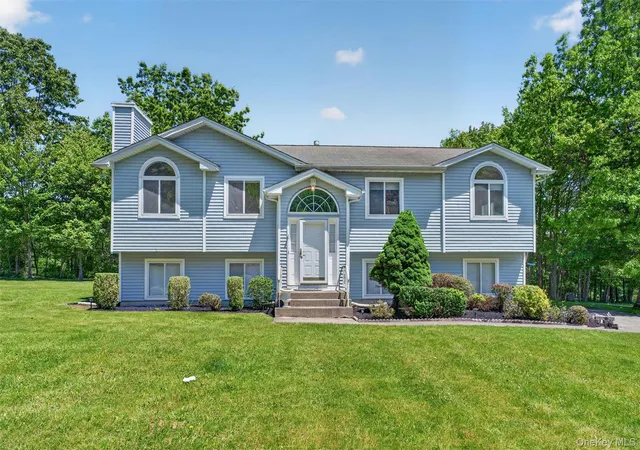
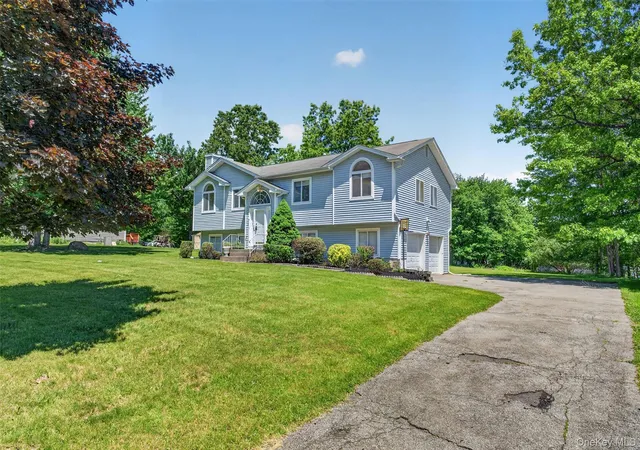
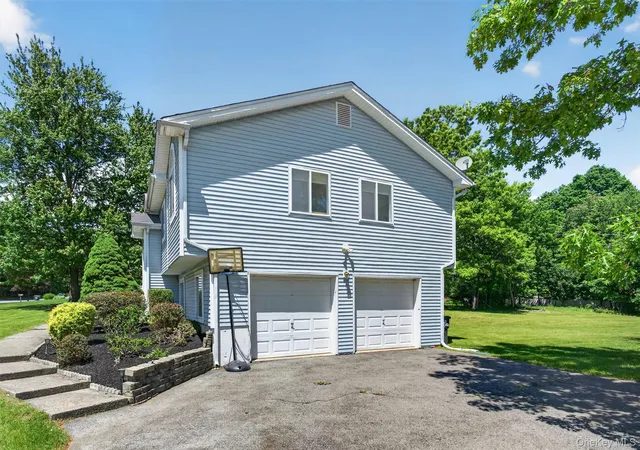
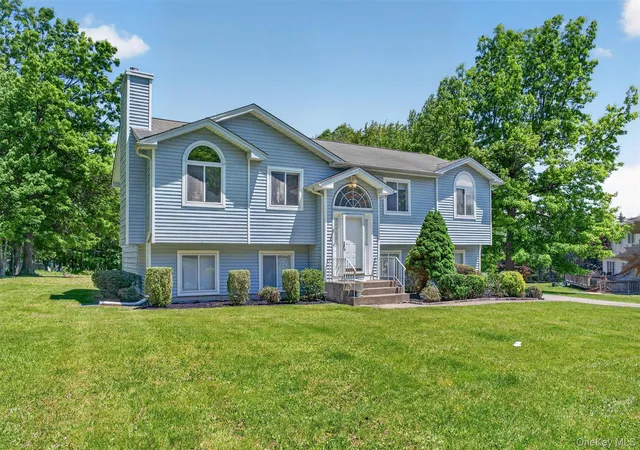
4 Sequoia Trail is a beautifully renovated 2,004 sq ft residence that seamlessly blends comfort, style, and convenience. Set on landscaped grounds with plenty of outdoor space, it offers a peaceful retreat while being near local attractions. The bright living room, featuring oversized windows and an elegant fireplace, flows into a delightful dinette area. The kitchen boasts contemporary cabinetry and a spacious deck for entertaining. The home includes four bedrooms with great storage, two modernized bathrooms, and a finished basement providing extra living space. A two-car garage and a well-kept yard round out this move-in-ready property, ideal for modern living.
- Houzeo last checked: 13 minutes ago
- Listing updated: September 18, 2026 at 3:59 pm
- Listing Provided by: Avigder Samet (845) 388-1216 , Moshe Y. Weiss | Avion (845) 388-1216
- Source: OneKey MLS-NY | MLS#: 1005912

Property Details
Status
Active
Type
Single Family Residence
No. of Stories
-
County
City
Neighborhood
--
Year Built
2000
HOA Fees
-
Finished Area
2,004 sqft
Lot Size
29,678 sqft lot
Basement Area
- sqft
MLS Name
OneKey MLS
MLS Number
1005912
MLS Status
Active
Days on Market
113
Cumulative Days on Market
74

Continue Your Journey in App
Find your dream home, receive real-time updates, and many more!
Download App
Continue Your Journey in App
Find your dream home, receive real-time updates, and many more!
Location
Facts & Features
Rooms
Bedrooms & bathrooms
Bedrooms: 4
Bathrooms: 3
Interior
Heating
Hot Water, Steam
Appliances
Dryer, Oven, Washer
Sewer
Public Sewer
Interior Features
First Floor Bedroom, Cathedral Ceiling(s), Ceiling Fan(s), Chandelier, Entrance Foyer, Formal Dining, Granite Counters, Kitchen Island, Primary Bathroom, Master Downstairs, Recessed Lighting
Flooring
Carpet, Hardwood
Cooling
Attic Fan, Central Air
Construction
Year Built
Year Built: 2000
Home type
Single Family Residence
Architectural Style
Raised Ranch
Construction Materials
Frame, Vinyl Siding
Utilities & Energy
Utilities
Electricity Connected, Natural Gas Connected
Parking Features
Garage
Basement
Finished, Walk Out Access
Water Source
Public
Other Features
Community Features
Park
Price History
| Date | Event | Price |
|---|---|---|
07/06/2026 Source: | Listed for Sale | $649,000 $324/sqft |
06/30/2026 Source: | Coming Soon | $649,000 -10.48% $324/sqft |
03/01/2026 Source: | Listing Removed | $725,000 $362/sqft |
01/07/2026 Source: | Listed for Sale | $725,000 $362/sqft |

Nearby Homes
Find Homes by Property Features in Highland Mills, NY


Based on information from OneKey MLS, through Oct 21, 2026, 11:31PM. IDX information is provided exclusively for personal, non-commercial use, and may not be used for any purpose other than to identify prospective properties consumers may be interested in purchasing. Information is deemed reliable but not guaranteed. © 2026 OneKey® MLS. All rights reserved.
 Advertising Broker: Derek Greene | The Greene Realty Group
