- Overview
- Description
- Property Details
- Location
- Facts & Features
- Getting Around
- Nearby Homes


Street View
$2,995,000
Monthly Est:$14,907
 4 Beds
 5 Baths
4 full baths + 1 half bath
 1,720sqft
4 Trail Ct, Southampton, NY 11976
$2,995,000
$14,907/moEst:
Get Pre-Approved
Single Family Residence
Built in 1994
$-- HOA
37,026 sqft lot
$1,741/sq.ft
Description
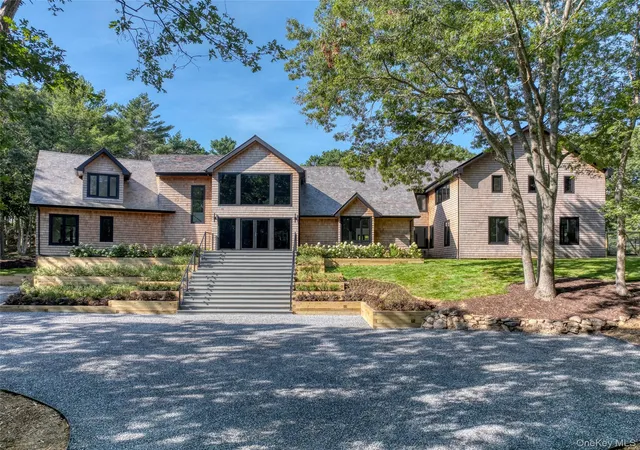
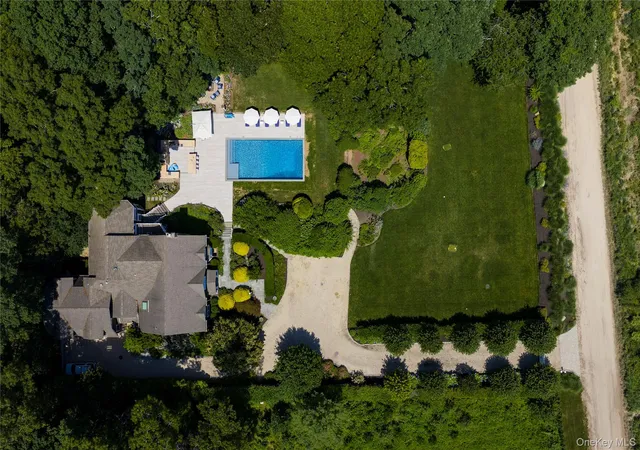
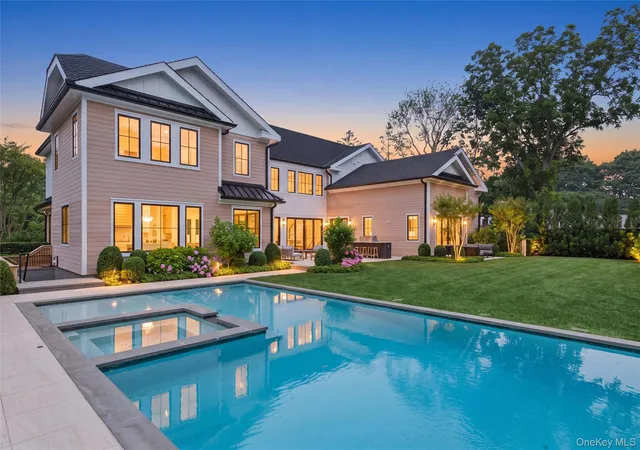
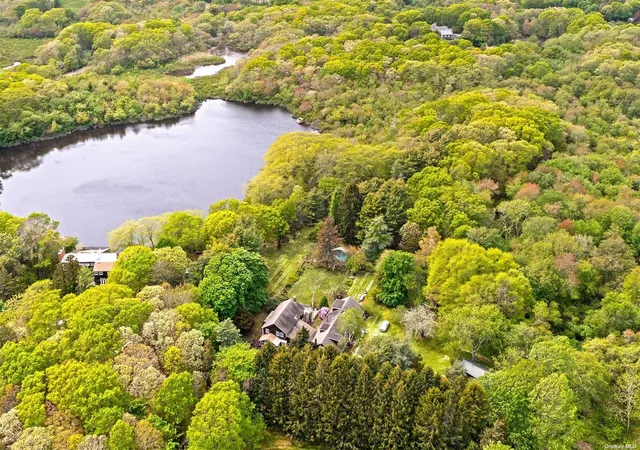
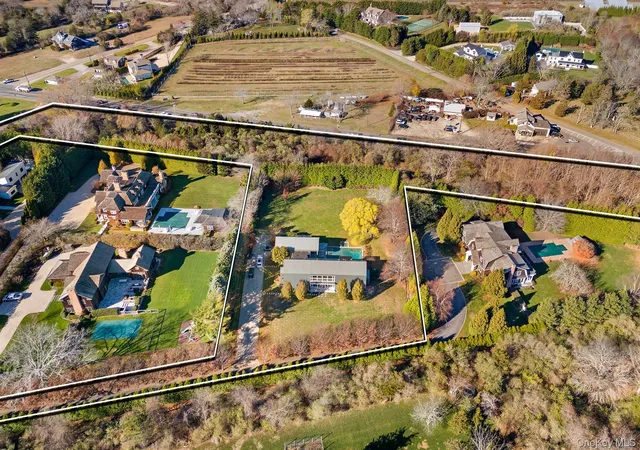
Prepare to fall in love. Completely reimagined and renovated in 2026, this 4-bedroom, 4.5-bath residence was designed for those who appreciate impeccable craftsmanship and intentional design. From the moment you enter, your eye is immediately drawn to the stunning illuminated fireplace, a dramatic focal point that sets the tone for the sophistication found throughout the home. The kitchen is nothing short of a masterpiece, anchored by striking Taj Mahal quartzite and complemented by top-of-the-line finishes and appliances. Throughout the residence, exquisite Calacatta stone, marble flooring, and radiant heated bathroom floors create a seamless blend of luxury and comfort. Every material was thoughtfully selected, every finish carefully curated, and every inch executed to perfection. The first-floor primary suite offers a private retreat complete with a beautifully designed spa-like bathroom. Upstairs, a spacious junior primary features oversized closets, an en-suite bath, and its own private deck. Two additional bedrooms share a large bathroom. Designed for effortless indoor-outdoor living, a wall of floor-to-ceiling glass doors opens to an expansive entertaining deck overlooking a brand-new heated, gunite 18x50 pool, multiple fire pits, and beautifully landscaped grounds. Complete with landscape lighting and a full irrigation system, the outdoor spaces are just as thoughtfully designed as the interiors, creating the ultimate setting for entertaining or quiet relaxation. No corner was overlooked and no detail spared. Additional conveniences include a fully finished basement with true laundry room, bonus room, full bathroom and a new 3-zone HVAC and an attached garage. This is the kind of renovation you feel the moment you enter...refined and cohesive. Topping it all off is an exceptional location, moments from everything the Hamptons has to offer, including renowned restaurants, shopping, beaches, and village amenities.
- Houzeo last checked: 12 hours ago
- Listing updated: September 9, 2026 at 2:47 pm
- Listing Provided by: Benjamin P. Dixon (646) 645-8154 , Brianna Ottati | Douglas Elliman Real Estate (631) 725-0200
- Source: OneKey MLS-NY | MLS#: 1036793

Property Details
Status
Active
Type
Single Family Residence
No. of Stories
-
County
City
Neighborhood
--
Year Built
1994
HOA Fees
-
Finished Area
1,720 sqft
Lot Size
37,026 sqft lot
Basement Area
- sqft
MLS Name
OneKey MLS
MLS Number
1036793
MLS Status
Active
Days on Market
60
Cumulative Days on Market
30

Continue Your Journey in App
Find your dream home, receive real-time updates, and many more!
Download App
Continue Your Journey in App
Find your dream home, receive real-time updates, and many more!
Location
Facts & Features
Rooms
Bedrooms & bathrooms
Bedrooms: 4
Bathrooms: 5
Interior
Appliances
Cooktop, Dishwasher, Electric Cooktop, Microwave, Refrigerator, Stainless Steel Appliance(s)
Sewer
Cesspool
Cooling
Zoned
Interior Features
First Floor Bedroom, First Floor Full Bath, Built In Features, Cathedral Ceiling(s), Eat In Kitchen, High Ceilings, Kitchen Island, Marble Counters, Natural Woodwork, Open Floorplan, Primary Bathroom, Master Downstairs
Heating
Forced Air
Construction
Year Built
Year Built: 1994
Home type
Single Family Residence
Construction Materials
Frame
Architectural Style
A Frame
Utilities & Energy
Water Source
Other
Parking Features
Garage
Utilities
Cable Available, Cable Connected, Electricity Available, Electricity Connected
Basement
Finished, Full
Price History
| Date | Event | Price |
|---|---|---|
08/10/2026 Source: | Listed for Sale | $3,350,000 +11.85% $1,948/sqft |
08/10/2026 Source: | Price Decreased | $2,995,000 -10.60% $1,741/sqft |
08/10/2026 Source: | Price Increased | $3,350,000 +139.29% $1,948/sqft |
10/09/2025 Source: | Sold | $1,400,000 -9.62% $814/sqft |
09/03/2025 Source: | Pending | $1,549,000 $901/sqft |

Show more
Nearby Homes




Find Homes by Property Features in Southampton, NY


Based on information from OneKey MLS, through Oct 09, 2026, 02:32PM. IDX information is provided exclusively for personal, non-commercial use, and may not be used for any purpose other than to identify prospective properties consumers may be interested in purchasing. Information is deemed reliable but not guaranteed. © 2026 OneKey® MLS. All rights reserved.
 Advertising Broker: Derek Greene | The Greene Realty Group