Realty Solution
Powered by 
- 21
- Overview
- Description
- Property Details
- Location
- HOA Management
- Facts & Features
- Getting Around
- Nearby Homes
 Hot


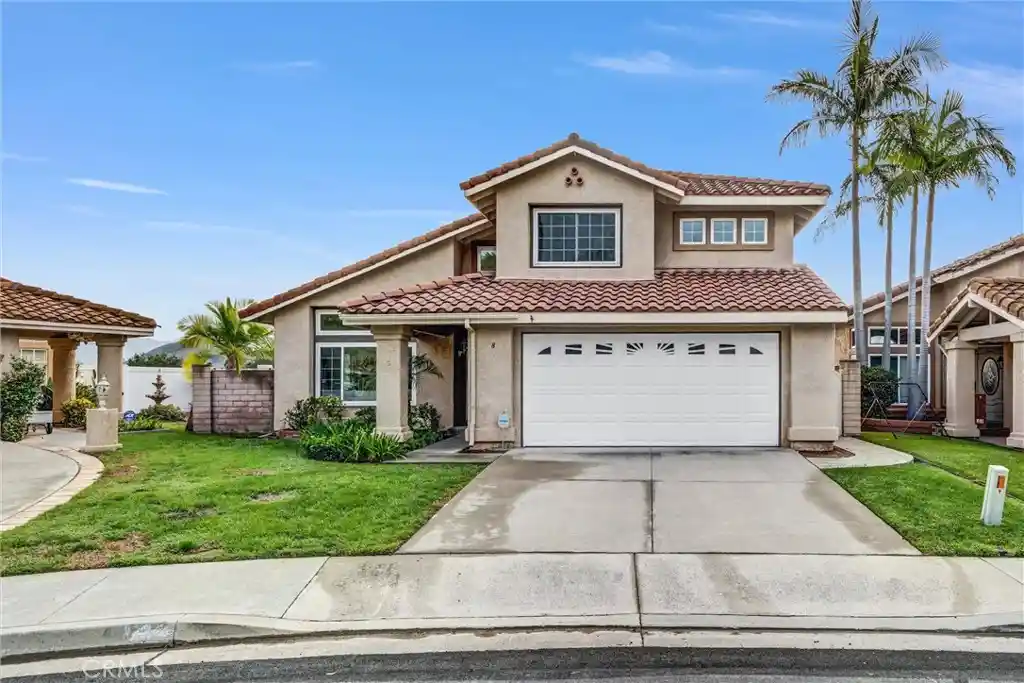
Street View
Listed by: Nancy Aynehchi (714) 496-8852 DRE #01450929 | First Team Real Estate (949) 857-2121
$1,188,888
Monthly Est:$5,918
 3 Beds
 3 Baths
2 full baths + 1 half bath
 1,723sqft
4 Via Jacinto, Rancho Santa Margarita, CA 92688
$1,188,888
$5,918/moEst:
Get Pre-Approved
Single Family Residence
Built in 1994
$319/mo HOA
3,600 sqft lot
$690/sq.ft
Description
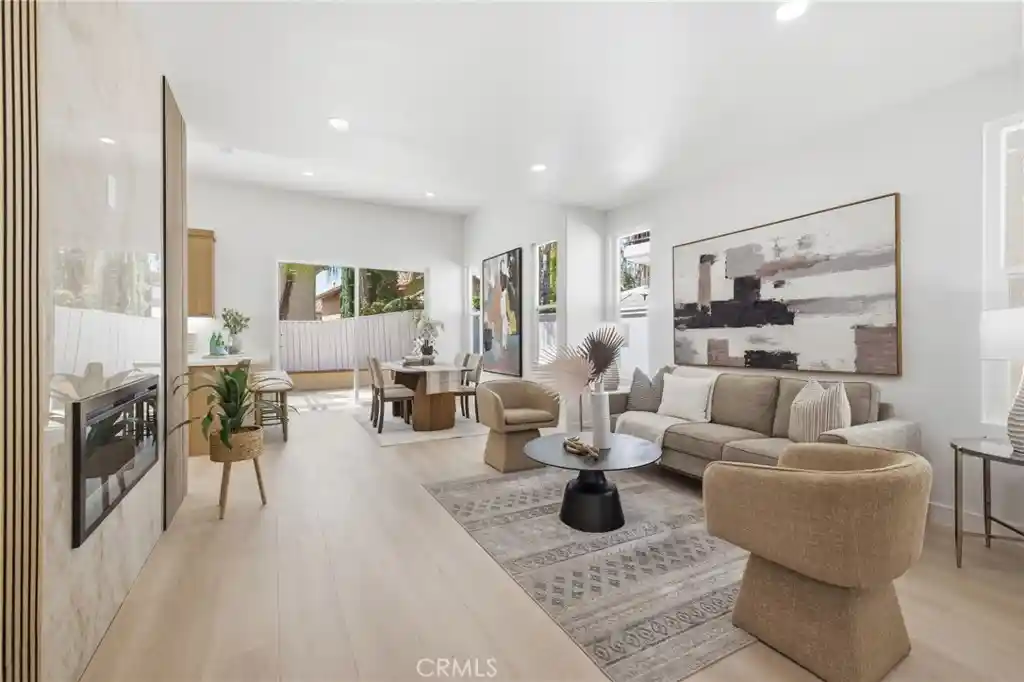
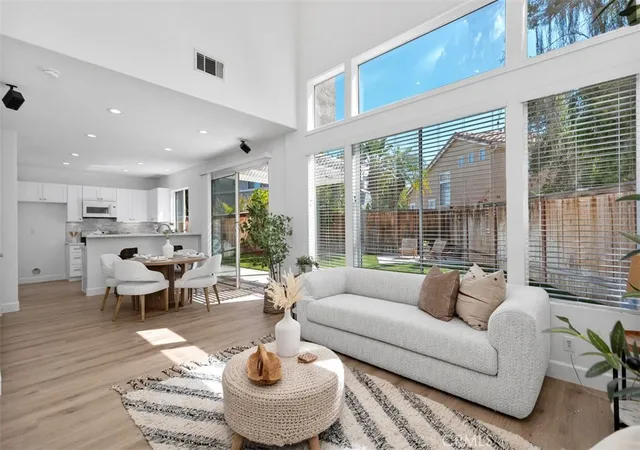
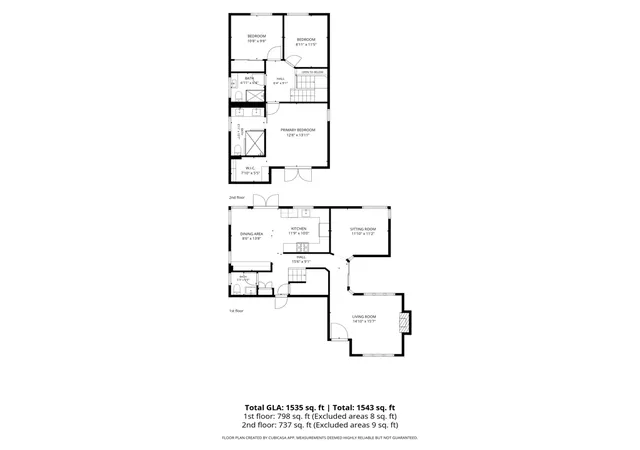
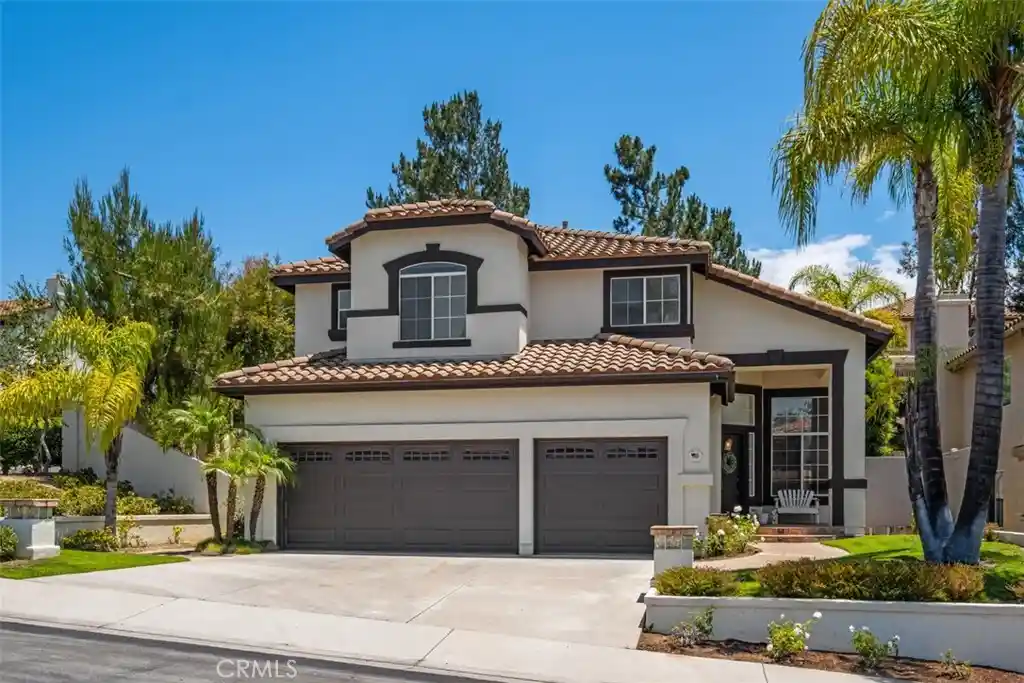
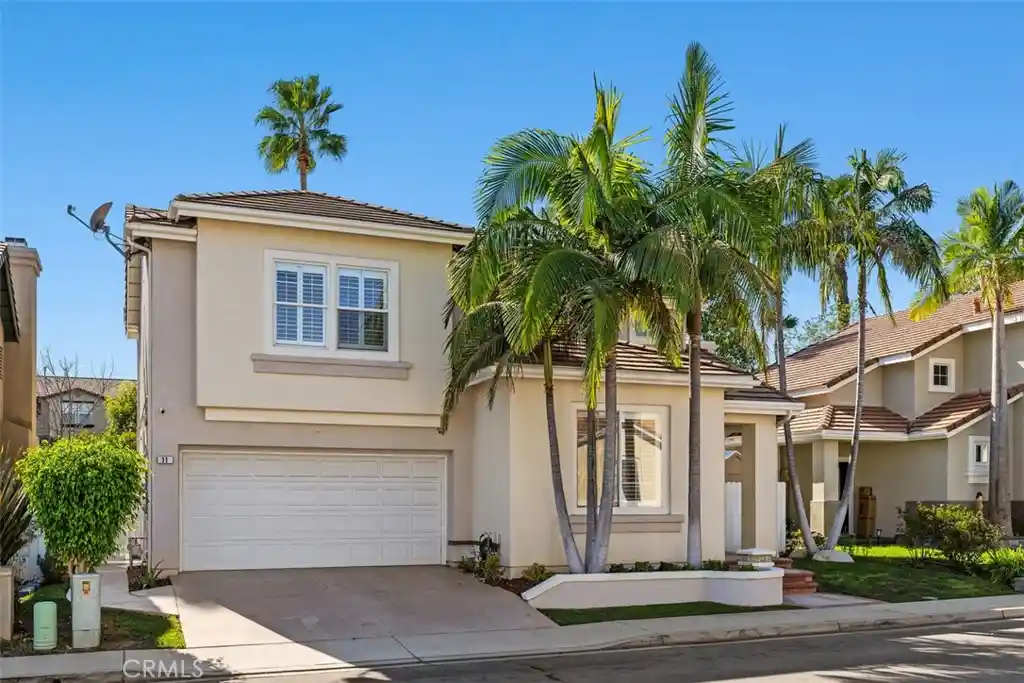
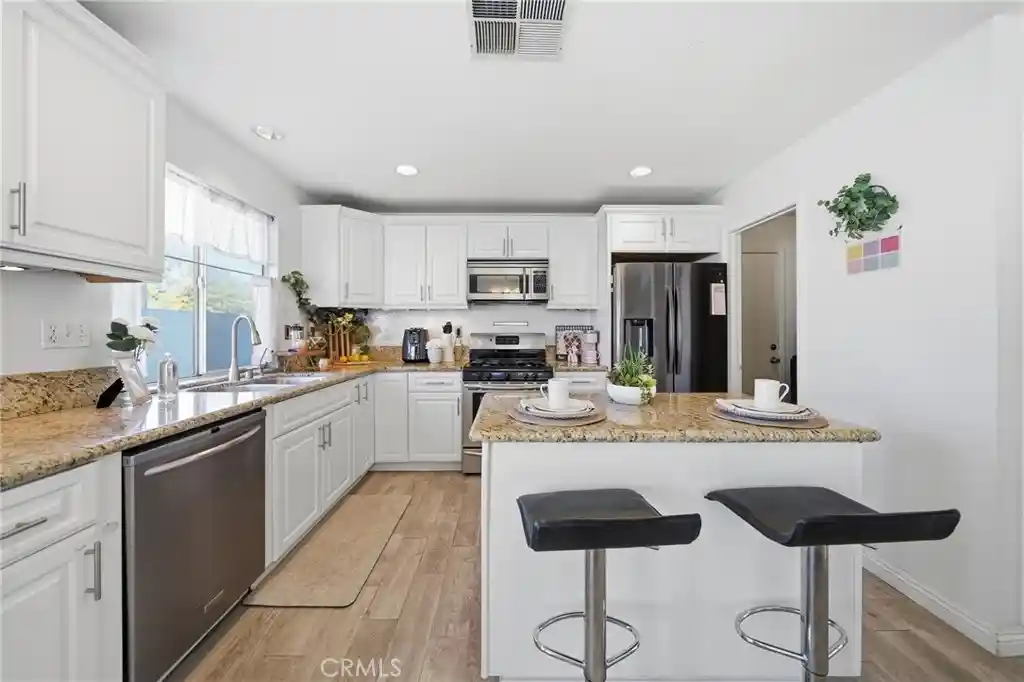
Welcome to 4 Via Jacinto, a completely remodeled home in Rancho Santa Margarita blending modern luxury with thoughtful design. Premium upgrades include LED recessed lighting throughout, 9-inch-wide luxury LVP flooring, fresh interior paint, new baseboards, dual-pane windows, reliable PEX plumbing, and a serviced HVAC system with new mechanical ducts. The main level features a bright, open floor plan achieved through a fully permitted wall removal between the kitchen, nook, and dining room. The living room serves as a stunning centerpiece, offering a striking porcelain feature wall anchored by an upgraded electric fireplace. The completely reimagined, expanded chef’s kitchen integrates beautifully into the dining area and features a massive peninsula, extra cabinets, and an added pantry. The removal of the kitchen soffits reveals unobstructed high ceilings, maximizing the space. It is finished with quartz countertops, a matching backsplash, slim light oak shaker cabinetry, a high-end 5-burner gas range, microwave, and dishwasher. The first floor also includes a laundry room, a fully upgraded bathroom with designer porcelain and quartz surfaces, and a downstairs bedroom. This versatile bedroom features a double-door entryway, perfect for an office or family room expansion. Upstairs, the primary suite serves as a private sanctuary with hill views from its balcony. The spa-like retreat features a walk-in shower, standalone soaking tub, new designer double vanity, and a walk-in closet. The second upstairs bedroom functions as a junior suite, complete with a mirrored closet and a private en-suite bathroom with a new soaking tub and vanity. Outside, upgrades continue with a freshly painted exterior, patio cover, and newer fencing, all framed by upgraded lighting, fresh sod, and an updated landscaping system. This residence offers a rare opportunity to own a meticulously detailed, turnkey home.
- Houzeo last checked: 11 minutes ago
- Listing updated: October 25, 2026 at 11:48 pm
- Source: California Regional MLS-CA | MLS#: OC26186929

Property Details
Status
Active
Type
Single Family Residence
No. of Stories
2
County
City
Neighborhood
--
Year Built
1994
HOA Fees
$319/mo
Finished Area
1,723 sqft
Lot Size
3,600 sqft lot
Basement Area
- sqft
MLS Name
California Regional MLS
MLS Number
OC26186929
MLS Status
Active
Days on Market
58
Cumulative Days on Market
49

Continue Your Journey in App
Find your dream home, receive real-time updates, and many more!
Continue Your Journey in App
Find your dream home, receive real-time updates, and many more!
Location
HOA Management
Villavante Maintenance Corp.
HOA Fees
$228/ Monthly
SAMLARC
HOA Fees
$91/ Monthly
Amenities
 Amenities and services may be covered by one or multiple associations and service providers.
 Pool
 Spa
 OutdoorCookingArea
Disclaimer: Amenities are based on third-party information and may vary; buyers must independently verify all amenities, as information is deemed reliable but not guaranteed.
Facts & Features
Rooms
Bedrooms & bathrooms
Bedrooms: 3
Bathrooms: 3
Interior
Flooring
Tile, Vinyl
Appliances
Dishwasher, Electric Oven, Free Standing Range, Disposal, Microwave, Water Heater
Interior Features
Breakfast Bar, Balcony, Separate Formal Dining Room, Eat In Kitchen, High Ceilings, Open Floorplan, Quartz Counters, Recessed Lighting, Bedroom On Main Level, Primary Suite
Sewer
Public Sewer
Window Features
Double Pane Windows, Screens
Cooling
Central Air
Heating
Central
Exterior Features
Lighting, Rain Gutters
Construction
Year Built
Year Built: 1994
Home type
Single Family Residence
Architectural Style
Traditional
Construction Materials
Stucco
Foundation Details
Slab
Property Condition
Updated Remodeled, Turnkey
Roof
Tile
Utilities & Energy
Water Source
Public
Laundry Features
Washer Hookup, Gas Dryer Hookup, Inside, Laundry Room
Parking Features
Door Multi, Garage, Garage Door Opener, No Driveway, Side By Side
Pool Features
Community, Association
Electric
Standard
Fireplace Features
Living Room
Association Amenities
Outdoor Cooking Area, Pool, Spa Hot Tub
Utilities
Electricity Connected, Natural Gas Connected, Sewer Connected, Water Connected
Security Features
Carbon Monoxide Detectors, Smoke Detectors
Other Features
Lot Features
Zero To One Unit Acre, Cul De Sac, Sprinklers In Rear, Lawn, Landscaped, Level, Sprinklers On Side, Sprinkler System, Zero Lot Line
Patio And Porch Features
Concrete, Patio, Wrap Around
Disclosures
Covenants Restrictions Disclosure, Hoa Disclosure
Community Features
Golf, Gutters, Street Lights, Sidewalks, Pool
Subdivision Name
Villavante (vvt)
Price History
| Date | Event | Price |
|---|---|---|
09/06/2026 Source: | Listed for Sale | $1,188,888 +28206.86% $690/sqft |
06/28/2022 Source: | Price Increased | $4,200 +35.48% $2/sqft |
05/23/2020 Source: | Price Increased | $3,100 +3.51% $2/sqft |
06/20/2019 Source: | Sold | $2,995 $2/sqft |

Nearby Homes
Find Homes by Property Features in Rancho Santa Margarita, CA


Based on information from California Regional Multiple Listing Service, Inc. as of Nov 04, 2026, 09:30AM and /or other sources. All data, including all measurements and calculations of area, is obtained from various sources and has not been, and will not be, verified by broker or MLS. All information should be independently reviewed and verified for accuracy. Properties may or may not be listed by the office/agent presenting the information. Information being provided is for consumers’ personal, non-commercial use and may not be used for any purpose other than to identify prospective properties consumers may be interested in purchasing. This website may not include listings or property addresses of sellers who have directed their listing brokers to withhold their listing or their property address from display on the Internet. © 2026 California Regional Multiple Listing Service. All Rights Reserved.
 Advertising Broker: William Johnson DRE #01463271 | William Johnson Brokerage
