The Greene Realty
Powered by 
- 10
- Overview
- Description
- Property Details
- Location
- HOA Management
- Facts & Features
- Getting Around
- Nearby Homes


Street View
$645,000
Monthly Est:$3,210
 1 Bed
 1 Bath
1 full bath
 607sqft
4 Washington Ave #18, Cambridge, MA 02140
$645,000
$3,210/moEst:
Get Pre-Approved
Condominium
Built in 1880
$-- HOA
-- sqft lot
$1,063/sq.ft
Description
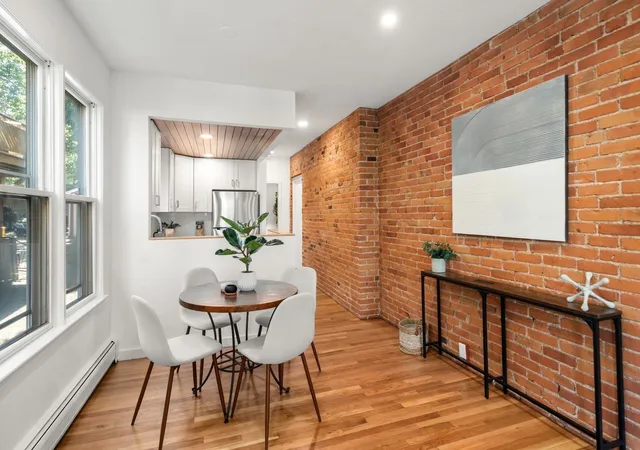
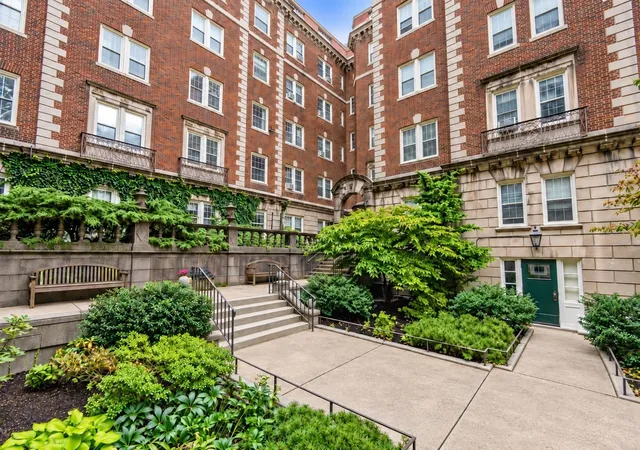
Perched atop one of Avon Hill's most admired brick courtyard buildings, this sun-filled penthouse corner residence combines classic Cambridge character with thoughtful updates and skyline views. South-facing and filled with natural light, the home features hardwood floors, tall ceilings, oversized windows, and a wood-burning fireplace. The renovated kitchen offers granite countertops, custom cabinetry, under-cabinet lighting, stainless steel appliances, and subway tile backsplash, while the updated bath includes a soaking tub and contemporary finishes. Enjoy sweeping city views from the shared roof deck, plus the convenience of laundry facilities, bike storage, professional management, and heat and hot water included in the condo fee. Recent association improvements include major plumbing infrastructure upgrades serving Unit 18, replacement of the building boiler, and replacement of hot water systems. Ideally located near Harvard & Porter Sq, the Red Line, restaurants, shops, & parks.
- Houzeo last checked: 5 minutes ago
- Listing updated: July 26, 2026 at 7:06 am
- Listing Provided by: Evelyn Jones Yamauchi (617) 852-1192 | Coldwell Banker Realty - Cambridge (617) 864-4430
- Source: MLS Property Information Network-MA | MLS#: 73534554

This condo is in:
 Laundry Facilities
 Resident Storage
Property Details
Status
Active
Type
Condominium
No. of Stories
1
County
City
Neighborhood
Year Built
1880
HOA Fees
-
Finished Area
607 sqft
Lot Size
-- sqft lot
Basement Area
- sqft
MLS Name
MLS Property Information Network
MLS Number
73534554
MLS Status
Active
Days on Market
140
Open House

Continue Your Journey in App
Find your dream home, receive real-time updates, and many more!
Continue Your Journey in App
Find your dream home, receive real-time updates, and many more!
Location
HOA Management
N/A
HOA Fees
$458.93/
Amenities
 Amenities and services may be covered by one or multiple associations and service providers.
 Sewer
 Snow Removal
 Water
 Maintenance
 Insurance
 Heating
 Garden Area
Disclaimer: Amenities are based on third-party information and may vary; buyers must independently verify all amenities, as information is deemed reliable but not guaranteed.
Facts & Features
Rooms
Bedrooms & bathrooms
Bedroom: 1
Bathroom: 1
Interior
Exterior Features
Deck Roof, City View(s), Professional Landscaping
Heating
Baseboard
Sewer
Public Sewer
Cooling
Window Unit(s)
Appliances
Dishwasher, Refrigerator, Range Hood
Flooring
Wood, Hardwood
Construction
Year Built
Year Built: 1880
Home type
Condominium
Roof
Rubber
Construction Materials
Brick
Utilities & Energy
Basement
N
Utilities
For Gas Range
Laundry Features
Common Area
Association Amenities
Hot Water, Garden Area
Water Source
Public
Other Features
Disclosures
Taxes Do Not Reflect Residential Exemption. Assigned Storage Available With One Time Transfer Fee. Buyer & Buyer Agent To Confirm All Information.
Community Features
Public Transportation, Shopping, Park, Private School, Public School, T Station, University
Patio And Porch Features
Deck Roof
Price History
| Date | Event | Price |
|---|---|---|
07/22/2026 Source: | Price Increased | $645,000 +108.13% $552/sqft |
05/13/2026 Source: | Listed for Sale | $309,900 $265/sqft |
05/13/2026 Source: | Off Market | $309,900 $265/sqft |
05/03/2026 Source: | Contingent (Active Under Contract) | $309,900 $265/sqft |
04/29/2026 Source: | Price Decreased | $309,900 -2.85% $265/sqft |


Show more
Getting Around 4 Washington Ave
Bike Score®

Biker's Paradise
97/100
Walk Score®

Walker's Paradise
95/100
Transit Score®

Excellent Transit
75/100
Data provided by Redfin
Nearby Homes



Find Homes by Property Features in Cambridge, MA

Based on information provided to and compiled by MLS Property Information Network, Inc. covering through Oct 30, 2026, 03:00AM. The property listing data and information, or the Images, set forth herein were provided to MLS Property Information Network, Inc. from third-party sources, including sellers, lessors and public records, and were compiled by MLS Property Information Network, Inc. The property listing data and information, and the Images, are for the personal, non-commercial use of consumers having a good faith interest in purchasing or leasing listed properties of the type displayed to them and may not be used for any purpose other than to identify prospective properties which such consumers may have a good faith interest in purchasing or leasing. MLS Property Information Network, Inc. and its subscribers disclaim any and all representations and warranties as to the accuracy of the property listing data and information, or as to the accuracy of any of the Images, set forth herein. All information provided is deemed reliable, but is not guaranteed to be accurate and should be independently verified. © 2026 MLS Property Information Network, Inc. All Rights Reserved.
 Advertising Broker: Derek Greene | The Greene Realty Group
