- Overview
- Description
- Property Details
- Location
- HOA Management
- Facts & Features
- Getting Around
- Nearby Homes



$490,000
Monthly Est:$2,439
 4 Beds
 4 Baths
4 full baths
 2,502sqft
4 Weston Rd, Leesburg, FL 34748
$490,000
$2,439/moEst:
Get Pre-Approved
Single Family Residence
Built in 2005
$98.33/mo HOA
16,200 sqft lot
$196/sq.ft
Description
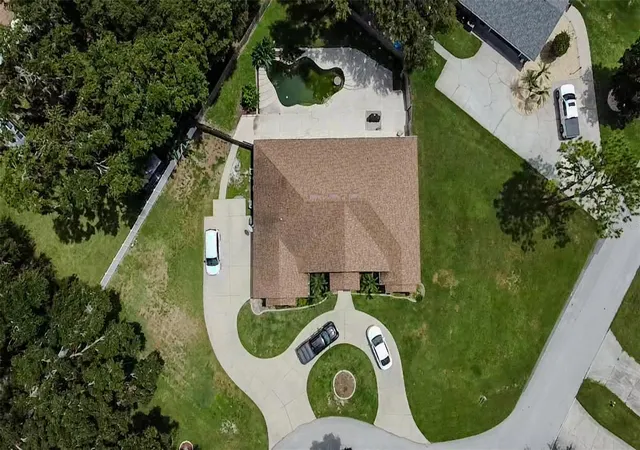
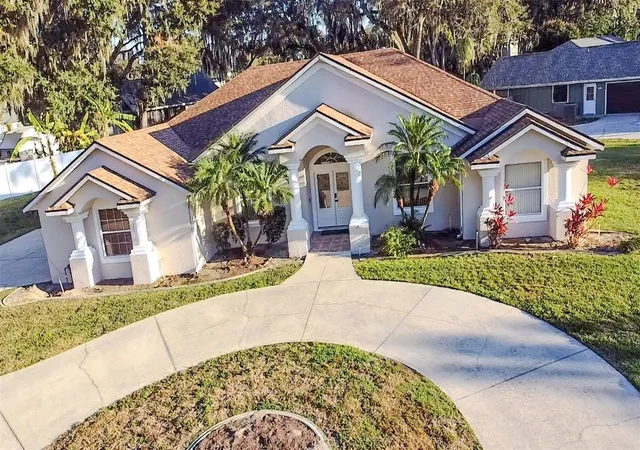
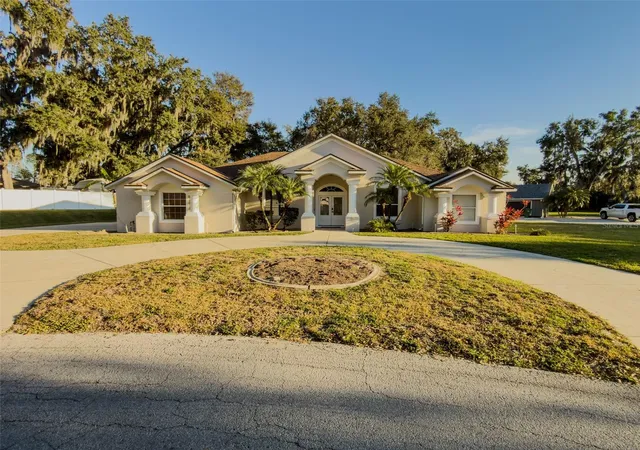
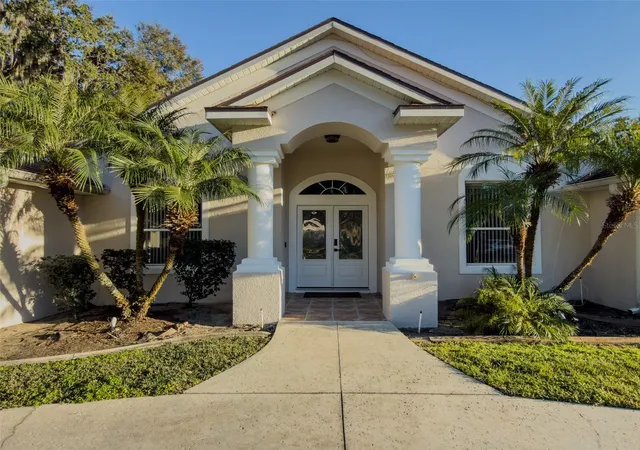
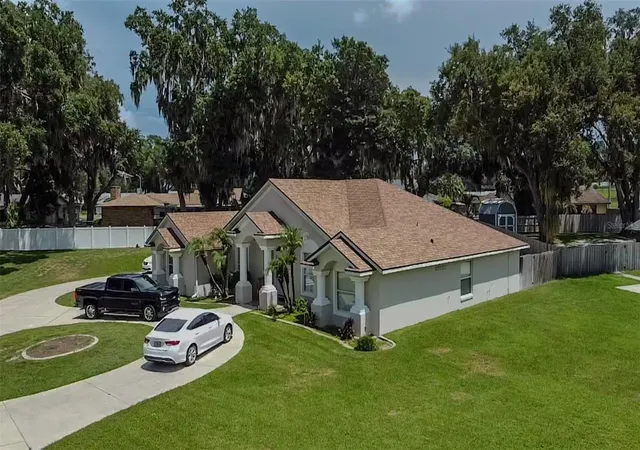
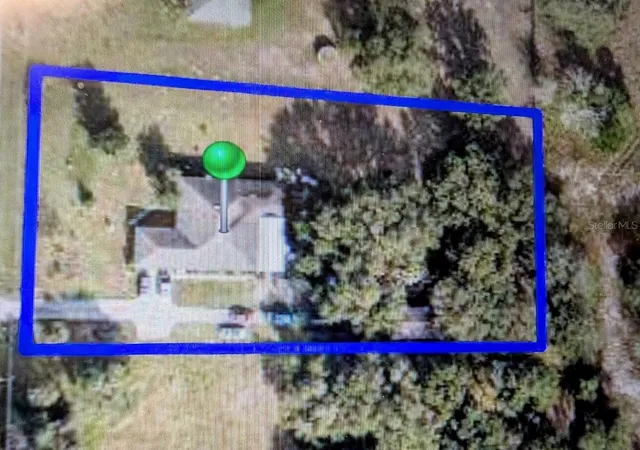
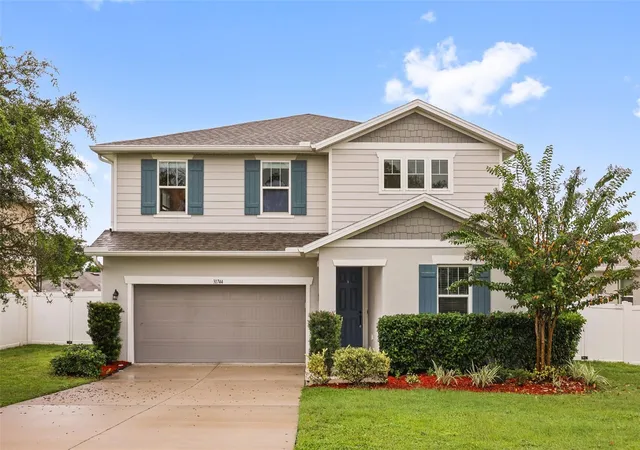
Welcome to 4 Weston Rd in Leesburg, Florida, a spacious 4-bedroom, 4-bathroom pool home offering approximately 2,502 square feet of living space on a generous 0.49-acre fenced lot. With a private pool, screened porch, fireplace, breakfast bar, and 2-car garage, this home offers the space and features buyers are looking for while providing an excellent opportunity to enjoy the relaxed lifestyle of Lake County, Florida.
Inside, the home offers a versatile layout with plenty of room for family living, entertaining, guests, or working from home. The fireplace creates a warm and inviting gathering space, while the kitchen breakfast bar provides a convenient spot for casual meals and conversation.
Step outside and enjoy the best of Florida living. The screened porch overlooks the pool, creating an ideal setting for morning coffee, weekend gatherings, or relaxing after a long day. The fenced yard provides added privacy and usable outdoor space, while the 2-car garage offers convenient parking and storage.
Residents of The Pulp Mill subdivision also have access to shared community waterfront amenities designed for quiet, passive recreation and enjoyment of the local shoreline. The waterfront area is managed by The Pulp Mill Homeowners' Association, Inc.
The community waterfront includes a fixed wooden boardwalk dock available to residents for short-term daytime use, fishing, and passenger loading or unloading. The dock is not intended for long-term slip rentals or overnight mooring.
It provides residents with a peaceful place to enjoy the water, fish from the bank, bird-watch, or simply sit and take in the scenery.
This combination of a private pool, nearly half an acre of fenced outdoor space, spacious living areas, and community waterfront access makes 4 Weston Rd an appealing opportunity for buyers searching for homes for sale in Leesburg FL, pool homes in Lake County, 4-bedroom homes in Leesburg, and properties offering additional outdoor recreation opportunities.
Conveniently located in Leesburg, the property provides access to shopping, dining, medical services, outdoor recreation, and major Central Florida destinations. Whether you're looking for a primary residence, second home, or a property with room to grow, 4 Weston Rd offers space, comfort, and the Florida lifestyle you've been looking for.
- Houzeo last checked: 5 minutes ago
- Listing updated: August 17, 2026 at 1:50 pm
- Listing Provided by: Kishroy Gilbert (407) 731-9800 | KISHROY REALTY GROUP LLC (407) 731-9800
- Source: Stellar MLS-FL | MLS#: O6378715

Property Details
Status
Active
Type
Single Family Residence
No. of Stories
1
County
City
Neighborhood
--
Year Built
2005
HOA Fees
$98.33/mo
Finished Area
2,502 sqft
Lot Size
16,200 sqft lot
Basement Area
- sqft
MLS Name
Stellar MLS
MLS Number
O6378715
MLS Status
Active
Days on Market
247
Cumulative Days on Market
184

Continue Your Journey in App
Find your dream home, receive real-time updates, and many more!
Download App
Continue Your Journey in App
Find your dream home, receive real-time updates, and many more!
Location
HOA Management
The Pulp Mill/Lou Caruso
HOA Fees
$590/ Semi-Annually
Disclaimer: Amenities are based on third-party information and may vary; buyers must independently verify all amenities, as information is deemed reliable but not guaranteed.
Facts & Features
Rooms
Bedrooms & bathrooms
Bedrooms: 4
Bathrooms: 4
Kitchen
Level: First
Area: 280.00 Square Feet
Dimensions: 20x14
Dining Room
Level: First
Office
Level: First
Area: 130.00 Square Feet
Dimensions: 13x10
Primary Bedroom
Level: First
Area: 289.00 Square Feet
Dimensions: 17x17
Primary Bathroom
Level: First
Area: 140.00 Square Feet
Dimensions: 14x10
Primary Bedroom 2
Level: First
Area: 242.00 Square Feet
Dimensions: 22x11
Bathroom 1
Level: First
Area: 88.00 Square Feet
Dimensions: 11x8
Bathroom 2
Level: First
Area: 45.00 Square Feet
Dimensions: 9x5
Bedroom 1
Level: First
Area: 208.00 Square Feet
Dimensions: 16x13
Bedroom 2
Level: First
Area: 130.00 Square Feet
Dimensions: 13x10
Bathroom 3
Level: First
Area: 45.00 Square Feet
Dimensions: 9x5
Living Room
Level: First
Area: 324.00 Square Feet
Dimensions: 18x18
Interior
Sewer
Public Sewer
Interior Features
Ceiling Fans(s), High Ceilings, Open Floorplan, Primary Bedroom Main Floor, Split Bedroom, Thermostat, Walk In Closet(s)
Cooling
Central Air
Flooring
Ceramic Tile, Laminate
Heating
Central, Heat Pump
Exterior Features
Private Yard, Sliding Doors
Appliances
Dishwasher, Disposal, Microwave, Range, Refrigerator
Construction
Year Built
Year Built: 2005
Home type
Single Family Residence
Roof
Shingle
Foundation Details
Slab
Construction Materials
Stucco
Utilities & Energy
Laundry Features
Laundry Room, Washer Hookup
Water Source
None
Utilities
Bb/hs Internet Available, Cable Available, Electricity Available, Phone Available, Sewer Available
Pool Features
In Ground
Security Features
Gated Community
Fireplace Features
Family Room, Gas
Parking Features
Driveway, Oversized
Other Features
Subdivision Name
Leesburg The Pulp Mill Sub
Patio And Porch Features
Covered, Enclosed, Rear Porch, Screened
Price History
| Date | Event | Price |
|---|---|---|
08/09/2026 Source: | Listed for Sale | $490,000 -4.85% $196/sqft |
08/01/2026 Source: | Listing Removed | $515,000 $206/sqft |
02/05/2026 Source: | Listed for Sale | $515,000 +171.05% $206/sqft |
01/30/2012 Source: | Price Decreased | $190,000 -4.95% $76/sqft |
11/29/2011 Source: | Price Decreased | $199,900 -30.80% $80/sqft |

Show more
Nearby Homes


Find Homes by Property Features in Leesburg, FL
Nearby New Homes For Sale

Based on information from Stellar MLS® through Oct 11, 2026, 06:15AM as submitted to and distributed by MLS GRID. All data is obtained from various sources and may not have been verified by the broker or MLS GRID. Supplied Open House Information is subject to change without notice. All information should be independently reviewed and verified for accuracy. Properties may or may not be listed by the office/agent presenting the information. IDX information is provided exclusively for consumers’ personal non-commercial use. It may not be used for any purpose other than to identify prospective properties consumers may be interested in purchasing. The data is deemed reliable but is not guaranteed by MLS GRID. The use of the MLS GRID Data may be subject to an end-user license agreement prescribed by the Member Participant’s applicable MLS, if any, and as amended from time to time. © 2026 Stellar MLS. All Rights Reserved.
 Advertising Broker: Fred McGill | Simple Showing, Inc