
- Overview
- Description
- Property Details
- Location
- Facts & Features
- Getting Around
- Nearby Homes
 Hot

Street View
$875,000
Monthly Est:$4,355
 2 Beds
 4 Baths
2 full baths + 2 half baths
 1,800sqft
40 Edgar Ct, Huntington, NY 11743
$875,000
$4,355/moEst:
Get Pre-Approved
Single Family Residence
Built in 2015
$-- HOA
7,841 sqft lot
$486/sq.ft
Description
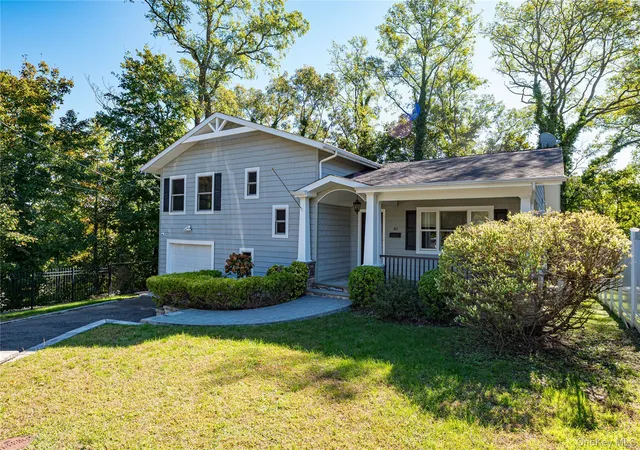
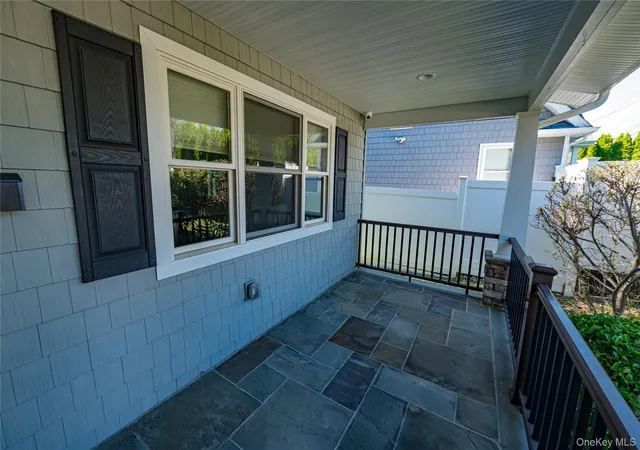
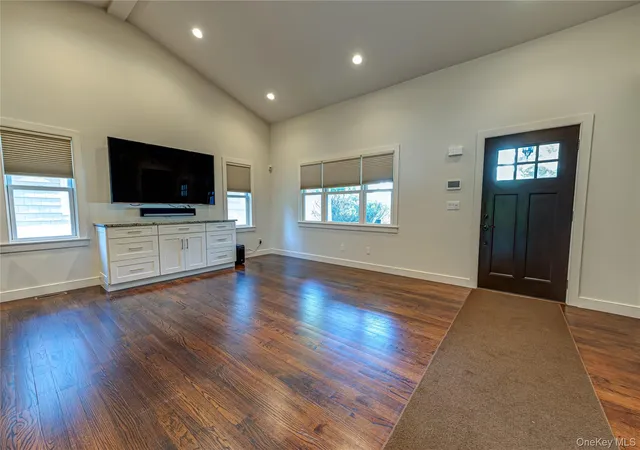
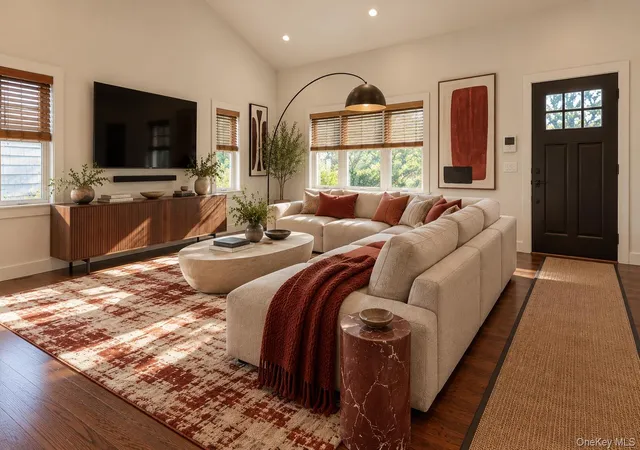
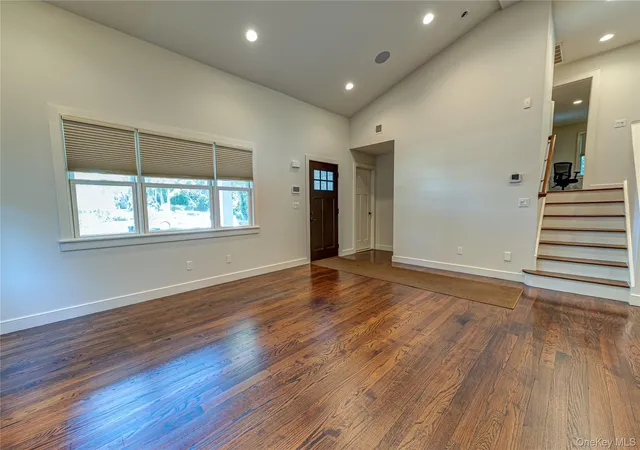
A MOST UNIQUE HOME!!! This 10 year old, two bedroom, four bath (2 ensuite, 2 powder rooms), custom designed split level is located three blocks from Huntington Village. The front entry opens to an inviting living room with vaulted ceilings open to the bright white Kitchen and spacious dining area. This main level is open concept embracing everyday living and entertaining! Kitchen is updated and offers granite countertops, stainless steel appliances, including a new refrigerator, peninsula seating and sliders to the back deck. A beautiful powder room completes this main level. On the upper level; the loft office space with custom shelving and sliders to a balcony deck, the primary bedroom featuring ensuite bath w/steam shower, television and custom closets and the second bedroom also w/ensuite full bath and custom closet. The basement, fully finished with walls of stained quarter sawn oak and 9 foot ceilings, is meant for entertaining and family enjoyment and is furnished with two televisions, a theater screen, a projector and a custom designed bar of quarter sawn oak. Plumbing is installed for sink and ice maker. Additionally on this basement level, a convenient half bath, utilities and garage entry. Oversized one car garage with enlarged garage opening. Back deck w/television hook up, awning, heater and enclosures than can wrap the entire deck for outdoor entertaining in cold weather. Other amenities; Central Air, Radiant Heat, Central Vac, Custom closets, Whole House Security System, Front Yard Sprinkler System and Generac Generator which has been serviced every year. House is wired for high tech systems, interior cameras and ceiling speakers.
- Houzeo last checked: 5 minutes ago
- Listing updated: October 20, 2026 at 6:41 pm
- Listing Provided by: Elyse M. Weigers (631) 921-8499 | Howard Hanna Coach (631) 427-1200
- Source: OneKey MLS-NY as distributed by MLS GRID | MLS#: 1064019

Property Details
Status
Active
Type
Single Family Residence
No. of Stories
-
County
City
Neighborhood
--
Year Built
2015
HOA Fees
-
Finished Area
1,800 sqft
Lot Size
7,841 sqft lot
Basement Area
- sqft
MLS Name
OneKey MLS
MLS Number
1064019
MLS Status
Active
Days on Market
13
Cumulative Days on Market
1

Continue Your Journey in App
Find your dream home, receive real-time updates, and many more!
Continue Your Journey in App
Find your dream home, receive real-time updates, and many more!
Location
Facts & Features
Rooms
Bedrooms & bathrooms
Bedrooms: 2
Bathrooms: 4
Basement
Level: Basement
Living Room
Level: First
Bathroom 1
Level: First
Kitchen
Level: First
Bonus Room
Level: Second
Primary Bedroom
Level: Second
Bathroom 2
Level: Second
Interior
Interior Features
Built In Features, Cathedral Ceiling(s), Ceiling Fan(s), Central Vacuum, Granite Counters, Open Floorplan, Open Kitchen, Primary Bathroom, Recessed Lighting, Sound System, Speakers, Stone Counters, Walk In Closet(s), Whole House Entertainment System
Heating
Baseboard, Radiant, Radiant Floor
Cooling
Central Air
Sewer
Cesspool
Appliances
Dishwasher, Dryer, Gas Oven, Microwave, Range, Refrigerator, Stainless Steel Appliance(s), Washer
Construction
Year Built
Year Built: 2015
Home type
Single Family Residence
Architectural Style
Split Level
Construction Materials
Vinyl Siding
Property Condition
Actual
Utilities & Energy
Water Source
Public
Utilities
Electricity Connected, Natural Gas Connected, Trash Collection Public, Water Connected
Parking Features
Driveway, Garage
Basement
Finished, Full, Walk Out Access
Price History
| Date | Event | Price |
|---|---|---|
10/19/2026 Source: | Listed for Sale | $875,000 $486/sqft |

Nearby Homes
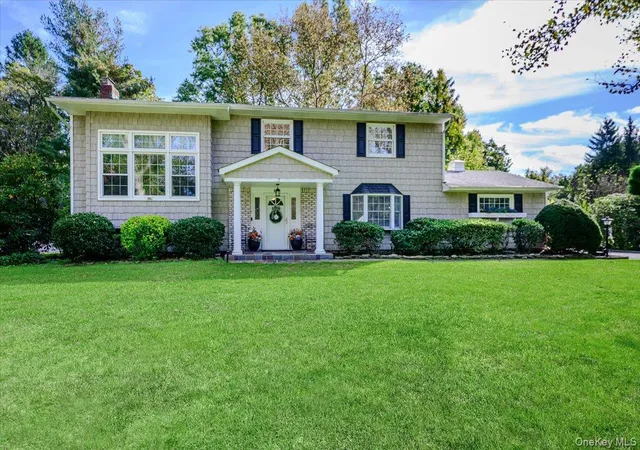
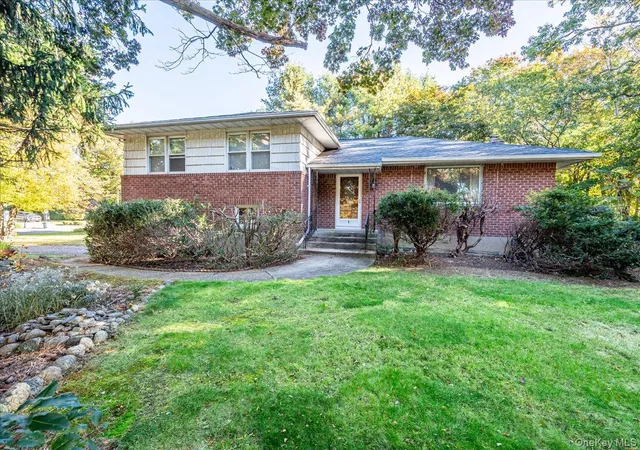
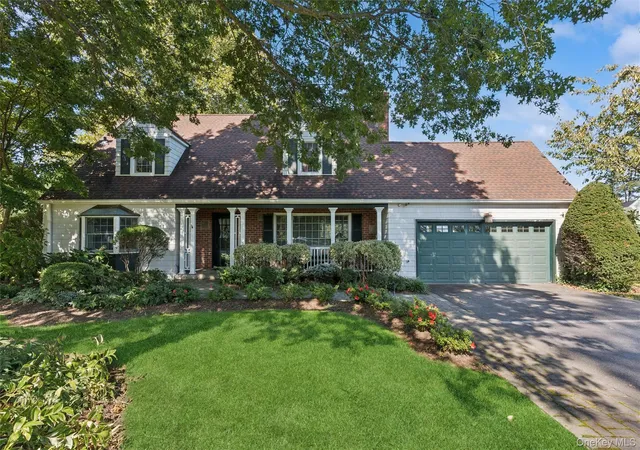
Find Homes by Property Features in Huntington, NY


Based on information from OneKey MLS® through Nov 02, 2026, 01:16AM as submitted to and distributed by MLS GRID. All data is obtained from various sources and may not have been verified by broker or MLS GRID. Supplied Open House Information is subject to change without notice. All information should be independently reviewed and verified for accuracy. Properties may or may not be listed by the office/agent presenting the information. IDX information is provided exclusively for consumers’ personal non-commercial use. It may not be used for any purpose other than to identify prospective properties consumers may be interested in purchasing. The data is deemed reliable but is not guaranteed by MLS GRID. The use of the MLS GRID Data may be subject to an end-user license agreement prescribed by the Member Participant’s applicable MLS, if any, and as amended from time to time. © 2026 OneKey MLS. All rights reserved.
 Advertising Broker: Derek Greene | The Greene Realty Group
