
- Overview
- Description
- Property Details
- Location
- Facts & Features
- Getting Around
- Nearby Homes
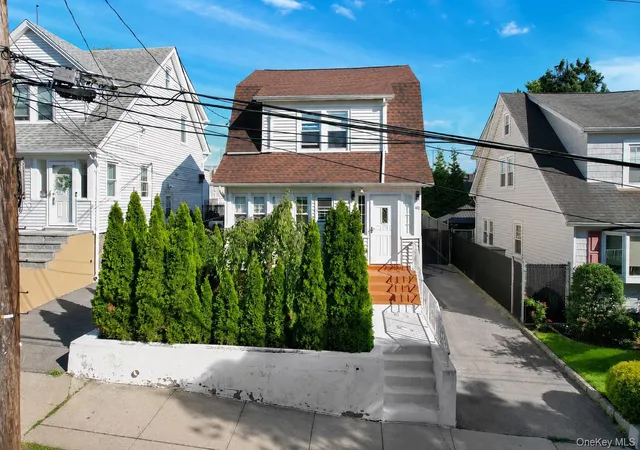
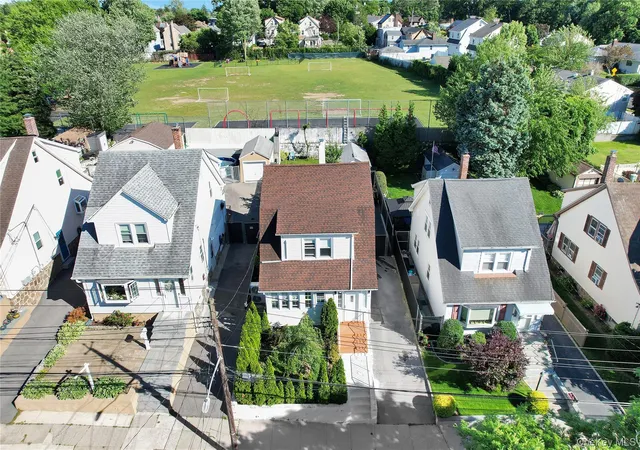
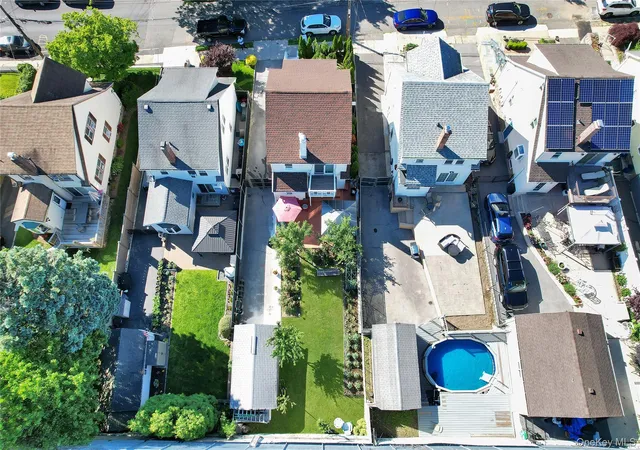
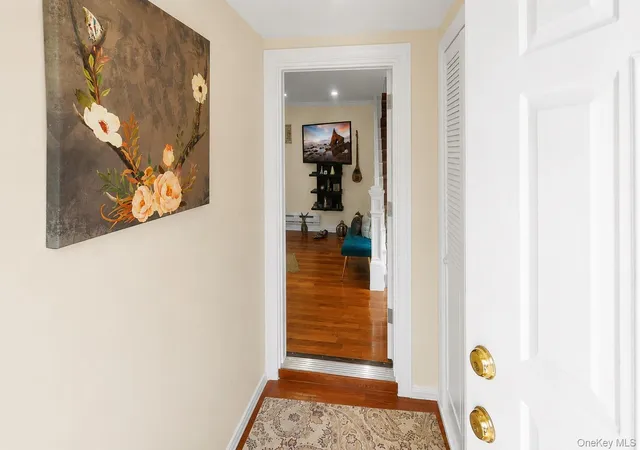
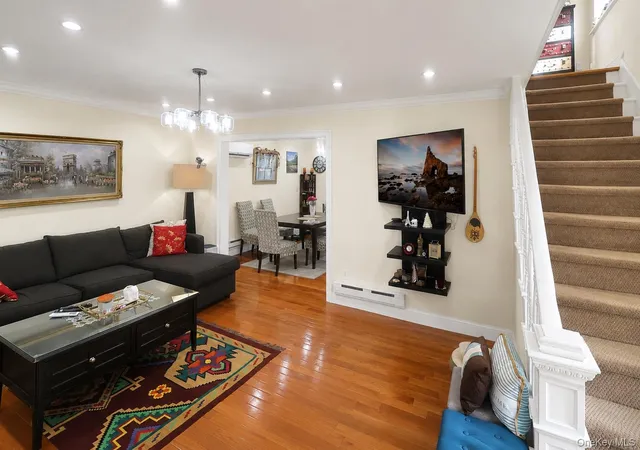

Street View
$765,000
Monthly Est:$3,808
 3 Beds
 2 Baths
2 full baths
 1,800sqft
40 Emmett Ter, New Rochelle, NY 10805
$765,000
$3,808/moEst:
Get Pre-Approved
Single Family Residence
Built in 1926
$-- HOA
3,984 sqft lot
$425/sq.ft
Description
Welcome to New Rochelle! This beautifully maintained, fully detached single-family home is in excellent move-in condition and offers the perfect combination of comfort, space, and convenience.
Featuring 3 bedrooms, 2 bathrooms, a finished attic, and a finished walkout basement, this home provides plenty of versatile living space to accommodate today's lifestyle needs. Hardwood floors run throughout the home, while numerous windows allow an abundance of natural light to fill every room.
The first floor features an inviting open-concept layout with a spacious living room and dining area that flows seamlessly into the updated kitchen, creating an ideal space for both everyday living and entertaining. A full bathroom on the main level adds convenience and functionality.
The second floor offers generously sized bedrooms with ample closet space. One of the bedrooms overlooks the beautifully landscaped backyard and features a private balcony, providing the perfect place to enjoy your morning coffee, unwind after a long day, or simply relax outdoors. Another bedroom provides access to the finished attic through a pull-down staircase located within the closet.
The finished attic features hardwood floors throughout and offers valuable additional living space that can easily serve as a home office, study, playroom, creative workspace, guest area, or multi-purpose room. Additional storage has been thoughtfully built into the walls, maximizing both functionality and organization.
The finished walkout basement provides even more flexible living space and includes a kitchenette, laundry area, recreation room, utility room, and a bonus room with windows. Whether used as a home gym, office, hobby room, entertainment area, or additional recreational space, the possibilities are endless.
Step outside to enjoy the beautifully landscaped backyard featuring a rear deck, mature trees, and lush plantings that create a peaceful and private outdoor setting. This outdoor space is perfect for entertaining family and friends, hosting summer barbecues, gardening, or simply enjoying the tranquility of your surroundings while children and pets play.
The property also includes a detached one-car garage, ideal for parking or additional storage, along with a long private driveway providing ample off-street parking for multiple vehicles.
Additional improvements include updated plumbing, updated electrical service with 200-amp capacity, and a roof that is approximately 9 years old with a 30-year warranty. The home is equipped with energy-efficient mini-split systems that provide both heating and cooling, complemented by baseboard heat for additional comfort. Gas service is used for cooking and the dryer, while the remainder of the home operates on electric utilities.
Situated on a desirable tree-lined street, this property offers exceptional privacy with mature trees enhancing the front of the home. Conveniently located within walking distance of an elementary school on the same block and just minutes from middle schools, parks, shopping, restaurants, and everyday conveniences.
Enjoy close proximity to Costco, Home Depot, LA Fitness, supermarkets, banks, public transportation, and the popular New Rochelle Diner. Families will also appreciate being near Cloudbound, a thoughtfully designed indoor play space for children ages 0-6. Downtown New Rochelle, Metro-North Railroad, and I-95 are all just minutes away, providing easy access to Manhattan, Connecticut, and surrounding Westchester communities.
Located just outside the exciting downtown New Rochelle redevelopment district, this home offers the perfect balance of residential tranquility and urban convenience.
A wonderful opportunity to own a spacious, move-in-ready home in one of New Rochelle's most desirable and convenient locations. A must-see!
- Houzeo last checked: 9 minutes ago
- Listing updated: September 28, 2026 at 7:38 am
- Listing Provided by: Rayon Jeffrey (347) 779-6485 | eXp Realty (888) 276-0630
- Source: OneKey MLS-NY | MLS#: 1012179

Property Details
Status
Pending
Type
Single Family Residence
No. of Stories
-
County
City
Neighborhood
--
Year Built
1926
HOA Fees
-
Finished Area
1,800 sqft
Lot Size
3,984 sqft lot
Basement Area
- sqft
MLS Name
OneKey MLS
MLS Number
1012179
MLS Status
Pending
Days on Market
120
Cumulative Days on Market
69

Continue Your Journey in App
Find your dream home, receive real-time updates, and many more!
Continue Your Journey in App
Find your dream home, receive real-time updates, and many more!
Location
Facts & Features
Rooms
Bedrooms & bathrooms
Bedrooms: 3
Bathrooms: 2
Bonus Room
Level: Third
Bedroom 1
Level: Second
Bedroom 2
Level: Second
Bedroom 3
Level: Second
Bathroom 1
Level: Second
Living Room
Level: First
Dining Room
Level: First
Kitchen
Level: First
Bathroom 2
Level: First
Laundry
Level: Basement
Family Room
Level: Basement
Bonus Room
Level: Basement
Bonus Room
Level: Basement
Bonus Room
Level: Basement
Interior
Appliances
Dishwasher, Gas Oven, Oven, Refrigerator
Flooring
Hardwood
Cooling
Central Air, Zoned
Heating
Electric, Forced Air
Interior Features
First Floor Full Bath
Sewer
Public Sewer
Construction
Year Built
Year Built: 1926
Home type
Single Family Residence
Architectural Style
Colonial
Construction Materials
Frame
Property Condition
Actual
Utilities & Energy
Parking Features
Detached, Driveway
Laundry Features
Gas Dryer Hookup, In Basement, Washer Hookup
Basement
Finished, Full, Storage Space, Walk Out Access
Utilities
Cable Available, Cable Connected, Electricity Available, Electricity Connected, Natural Gas Connected, Phone Connected, Sewer Connected, Trash Collection Private, Trash Collection Public, Water Connected
Water Source
Public
Price History
| Date | Event | Price |
|---|---|---|
09/21/2026 Source: | Pending | $765,000 -1.29% $425/sqft |
07/11/2026 Source: | Listed for Sale | $775,000 +1.31% $431/sqft |
07/11/2026 Source: | Price Decreased | $765,000 -1.29% $425/sqft |
06/29/2026 Source: | Coming Soon | $775,000 +109.46% $431/sqft |
08/11/2014 Source: | Sold | $370,000 $206/sqft |

Nearby Homes
Find Homes by Property Features in New Rochelle, NY


Based on information from OneKey MLS, through Oct 28, 2026, 01:03PM. IDX information is provided exclusively for personal, non-commercial use, and may not be used for any purpose other than to identify prospective properties consumers may be interested in purchasing. Information is deemed reliable but not guaranteed. © 2026 OneKey® MLS. All rights reserved.
 Advertising Broker: Derek Greene | The Greene Realty Group
