- Overview
- Description
- Property Details
- Location
- HOA Management
- Facts & Features
- Getting Around
- Nearby Homes
 Price Drop: $10K (10/29)
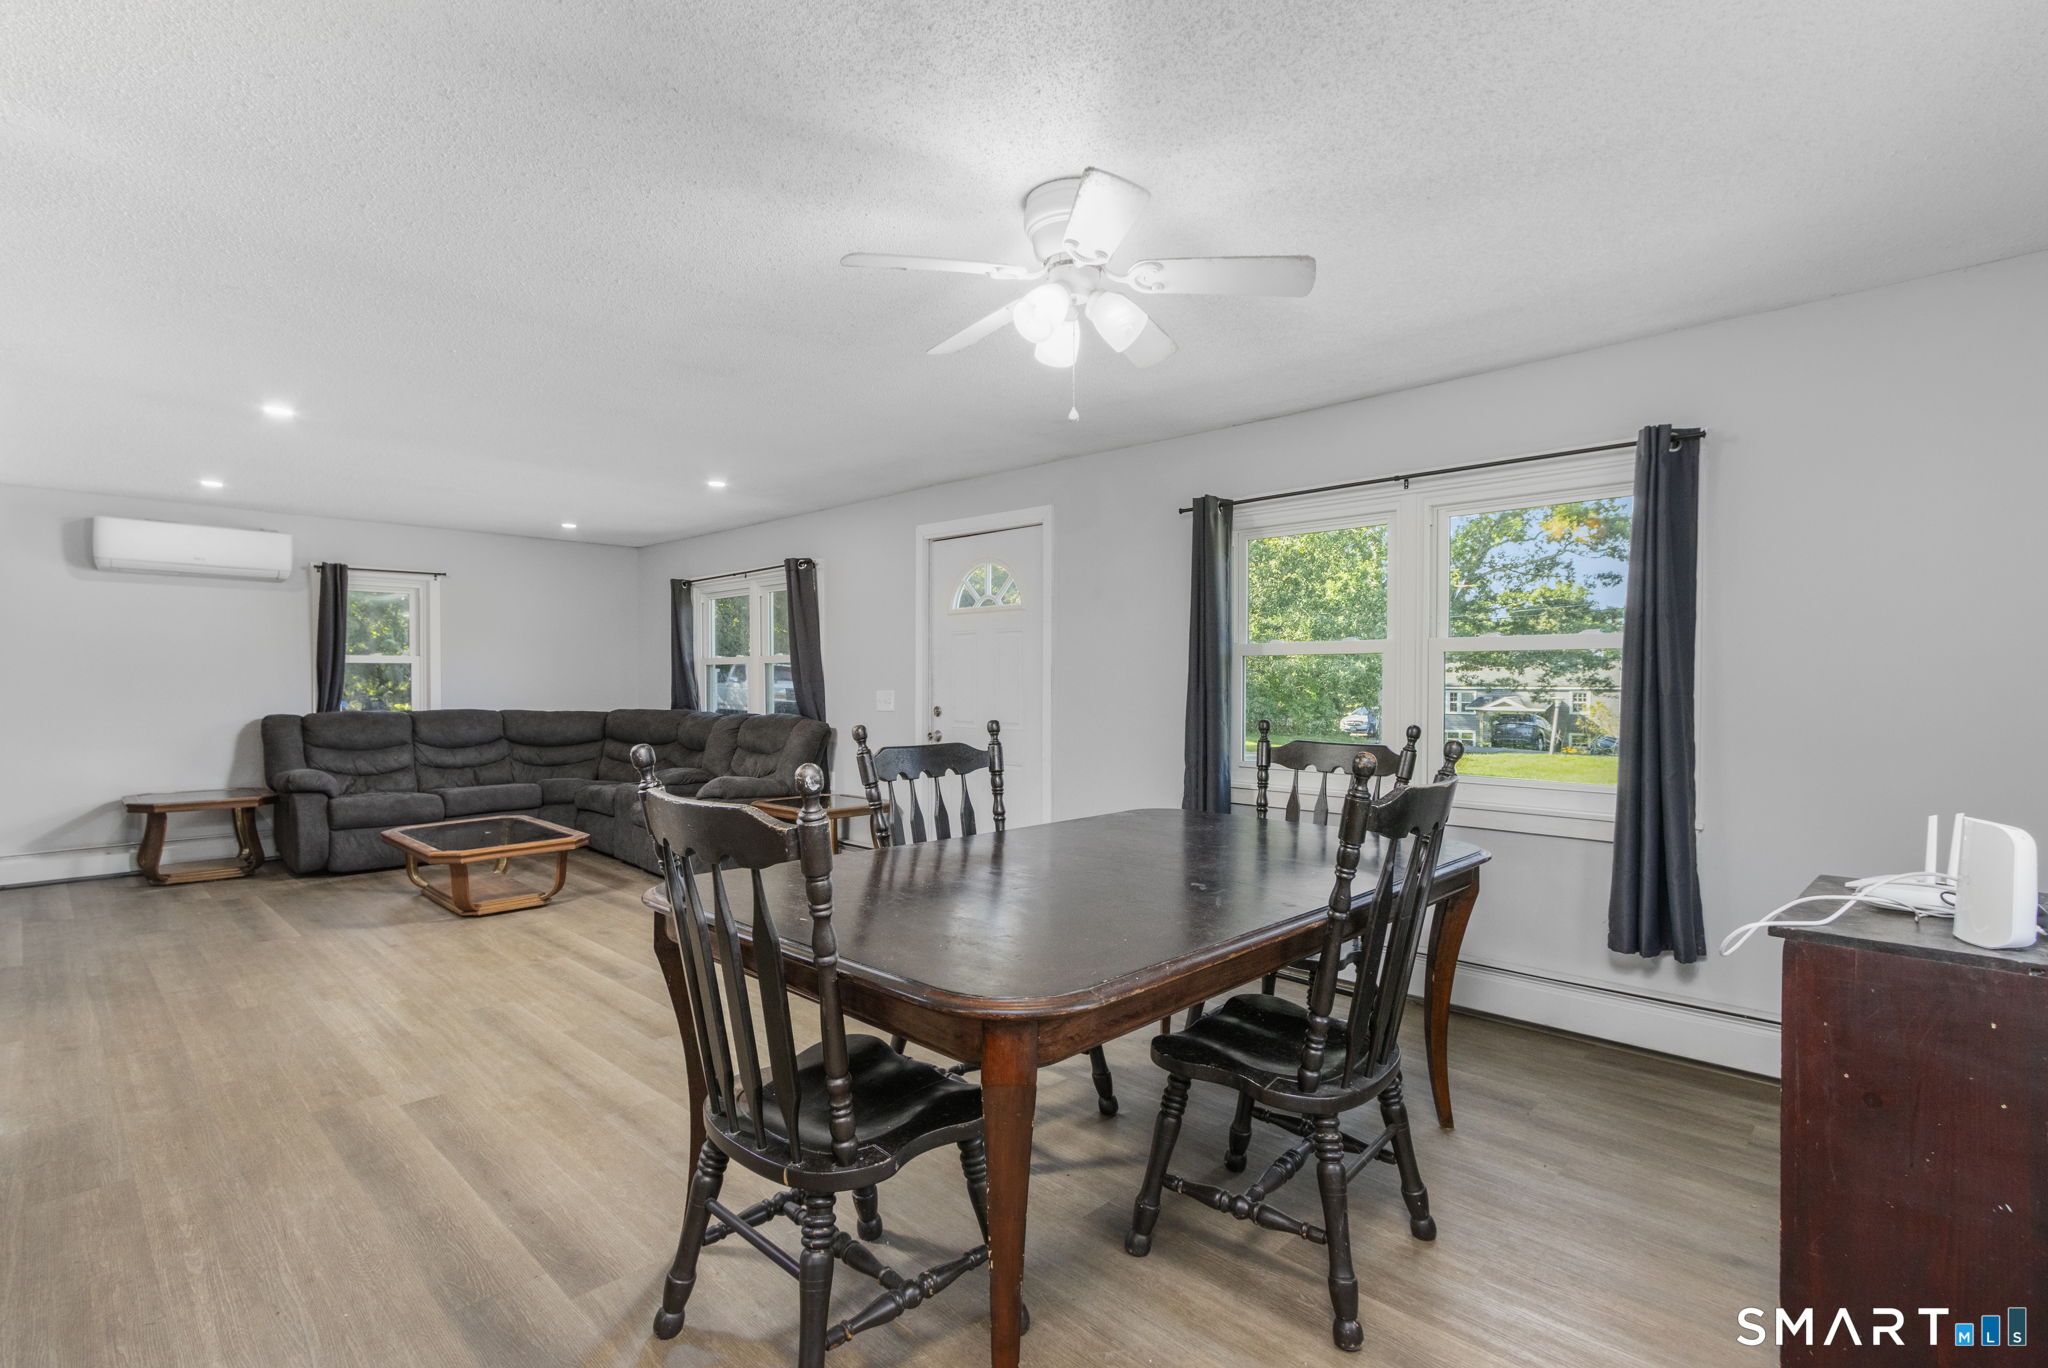

Street View
$335,000
Monthly Est:$1,667
 3 Beds
 1 Bath
1 full bath
 1,239sqft
40 Fitts Rd, Ashford, CT 06278
$335,000
$1,667/moEst:
Get Pre-Approved
Single Family Residence
Built in 1969
$-- HOA
3.69 acres lot
$270/sq.ft
Description
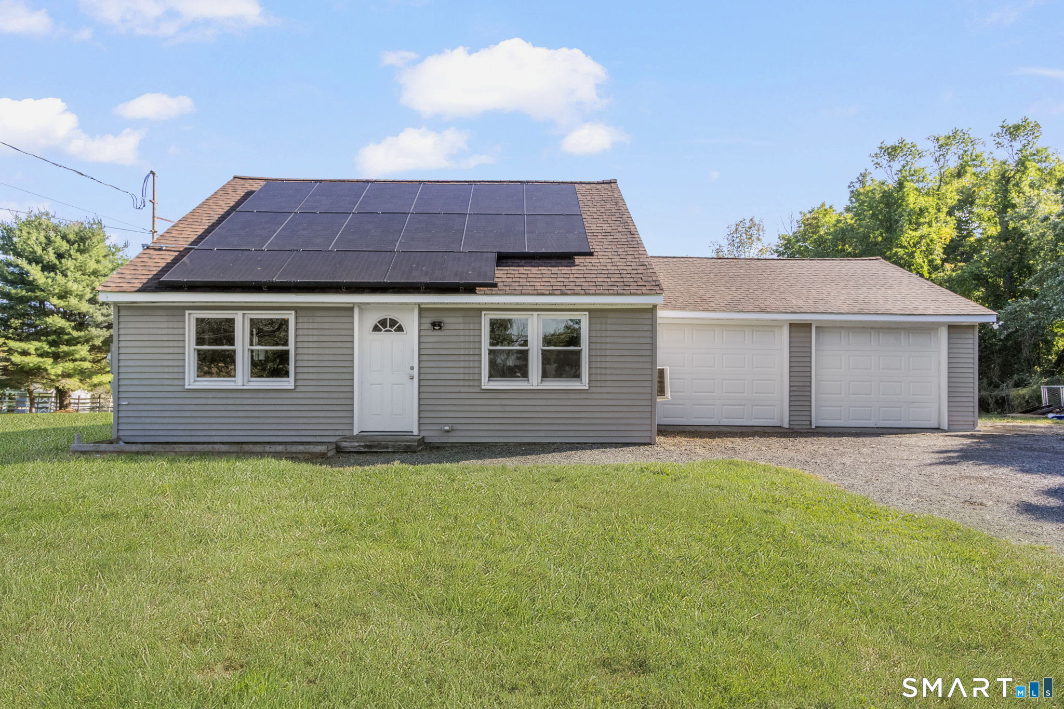
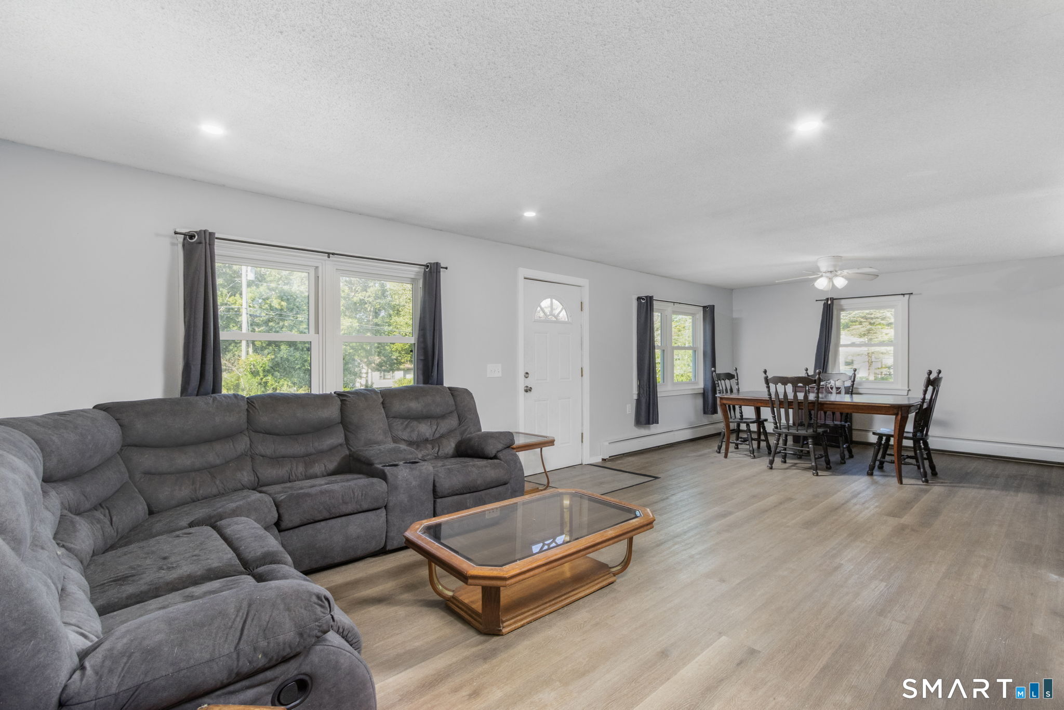
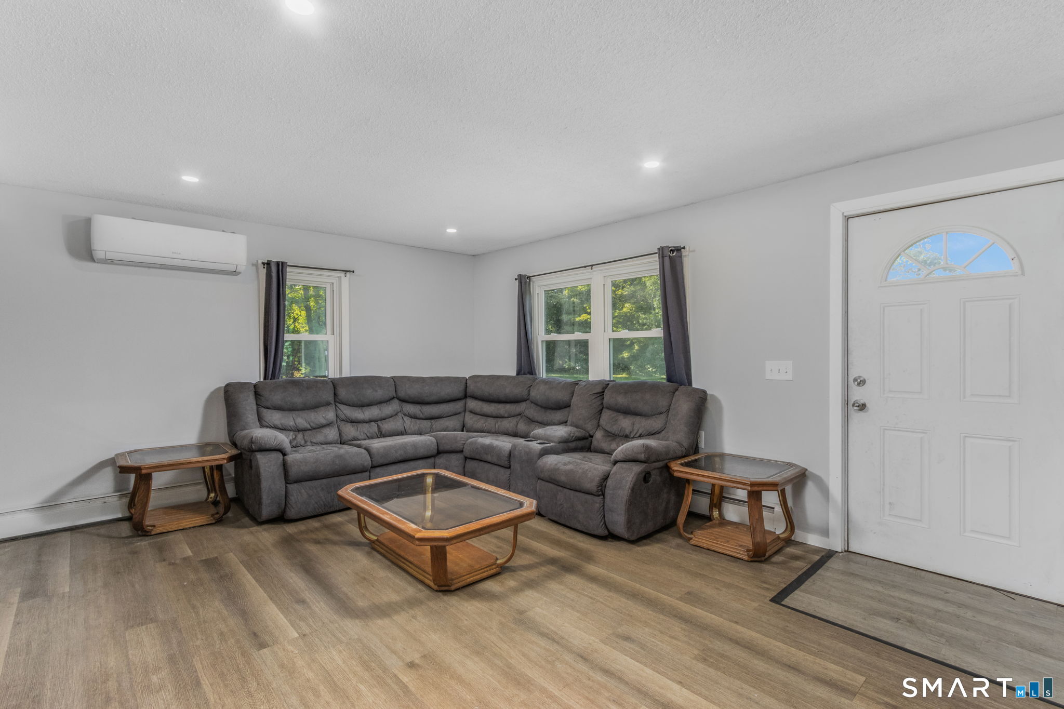
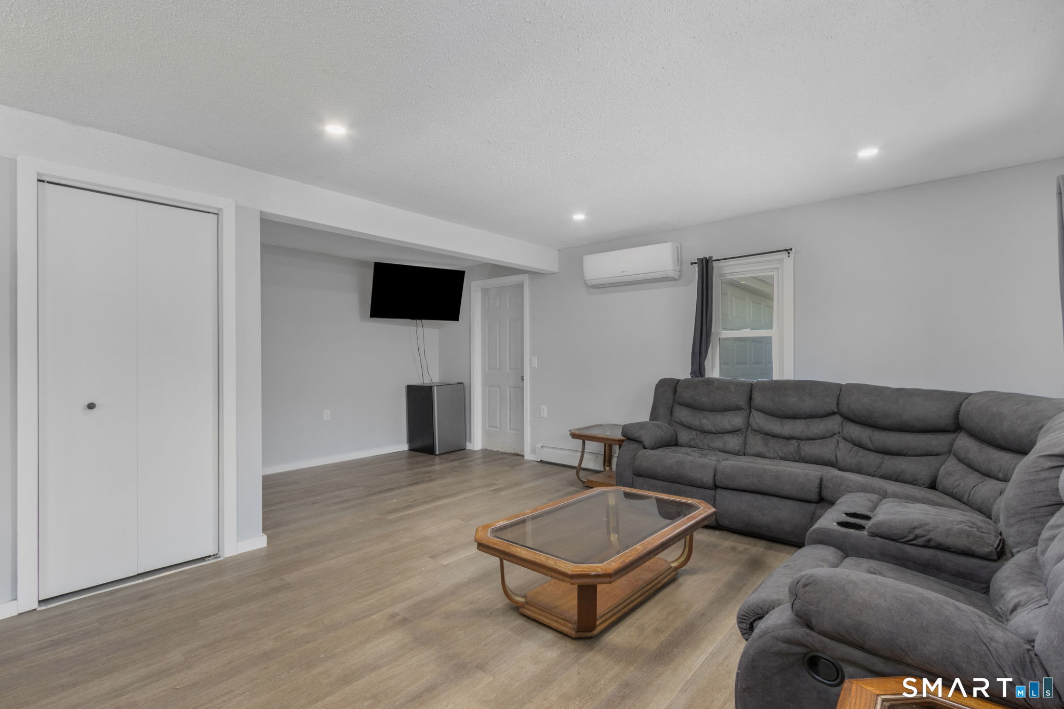
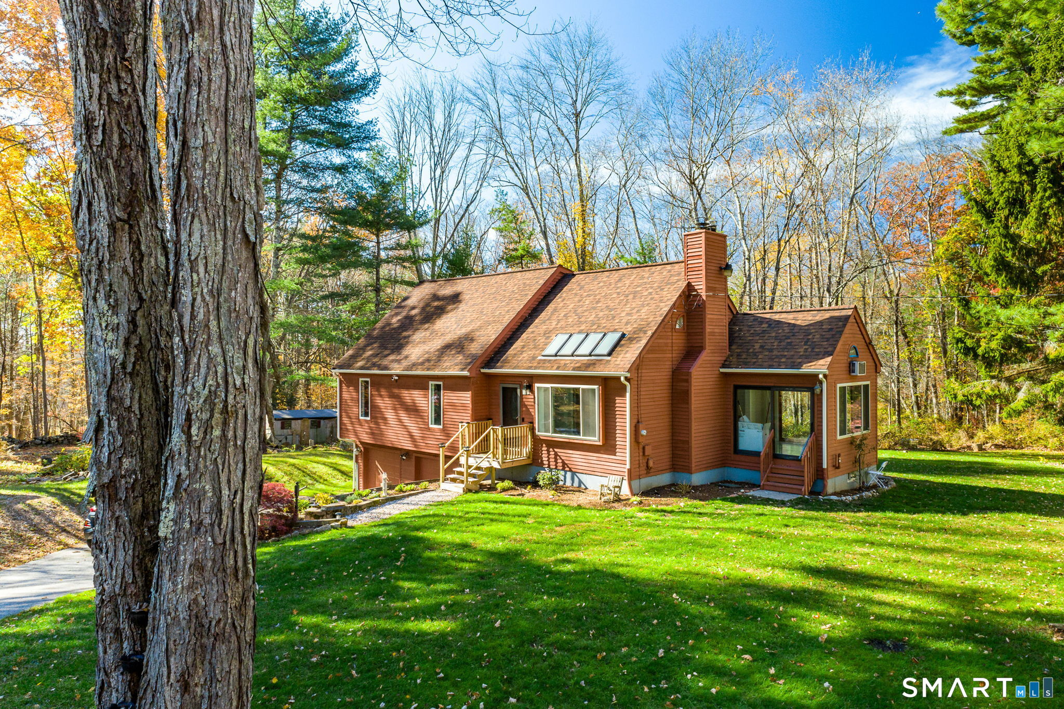
Welcome to 40 Fitts Road, where country living meets a bright, comfortable and move-in ready home! This charming 3-bedroom Cape offers an inviting open-concept living and dining area with laminate flooring and abundant windows that fill the space with natural light. The adjoining kitchen features ample natural wood cabinetry and a breakfast bar peninsula, creating an easy flow for everyday living and entertaining. A spacious first-floor primary bedroom offers a walk-in closet, while the main-level full bath features a tub/shower combination and convenient first-floor laundry. Upstairs are two additional bedrooms, providing plenty of flexibility for guests, home office space or hobbies. Recent improvements include a heating system and baseboards replaced within the last five years, along with mini-splits added in 2023 and 2025 for efficient heating and cooling. Solar panels help provide electric savings. Outside, the rear deck overlooks an expansive, flat backyard with plenty of room to enjoy the outdoors and beautiful sunrise views. An attached two-car garage completes the package. Conveniently located just off Route 44 with easy access to Route 74 and I-84.
- Houzeo last checked: 10 minutes ago
- Listing updated: October 29, 2026 at 11:38 pm
- Listing Provided by: Kara Mazzola | First Choice Realty
- Source: SMART MLS-CT | MLS#: 24203312

Property Details
Status
Active
Type
Single Family Residence
No. of Stories
-
County
City
Neighborhood
--
Year Built
1969
HOA Fees
-
Finished Area
1,239 sqft
Lot Size
3.69 acres lot
Basement Area
- sqft
MLS Name
SMART MLS
MLS Number
24203312
MLS Status
Active
Days on Market
51

Continue Your Journey in App
Find your dream home, receive real-time updates, and many more!
Continue Your Journey in App
Find your dream home, receive real-time updates, and many more!
Location
HOA Management
0
HOA Fees
$-/
Disclaimer: Amenities are based on third-party information and may vary; buyers must independently verify all amenities, as information is deemed reliable but not guaranteed.
Facts & Features
Rooms
Bedrooms & bathrooms
Bedrooms: 3
Bathroom: 1
Interior
Sewer
Septic
Heating
Baseboard, Oil
Exterior Features
Deck, Gutters
Cooling
Split System
Interior Features
Auto Garage Door Opener, Cable Pre Wired
Appliances
Oven/range, Range Hood, Refrigerator, Dishwasher
Construction
Year Built
Year Built: 1969
Home type
Single Family Residence
Architectural Style
Cape Cod
Foundation Details
Concrete
Roof
Fiberglass Shingle
Utilities & Energy
Parking Features
Attached Garage
Water Source
Private Well
Basement
None
Laundry Features
Main Level
Other Features
Subdivision Name
N/a
Lot Features
Level Lot, Cleared
Price History
| Date | Event | Price |
|---|---|---|
10/29/2026 Source: | Price Decreased | $335,000 -2.90% $270/sqft |
10/07/2026 Source: | Listed for Sale | $345,000 $278/sqft |
09/24/2026 Source: | Contingent (Active Under Contract) | $345,000 $278/sqft |
09/16/2026 Source: | Coming Soon | $345,000 +53.33% $278/sqft |
03/24/2022 Source: #170466690 | Sold | $225,000 +32.43% $182/sqft |

Show more
Nearby Homes
Find Homes by Property Features in Ashford, CT


Based on information provided to and compiled by the SMART MLS, Inc. through Nov 07, 2026, 04:45AM. IDX information is provided exclusively for consumers’ personal, non-commercial use. It may not be used for any purpose other than to identify prospective properties consumers may be interested in purchasing. The data is deemed reliable but is not guaranteed accurate by the MLS. ©2026 SMART MLS, Inc. All Rights Reserved.
 Advertising Broker: Derek Greene | The Greene Realty Group
