- Overview
- Description
- Property Details
- Location
- Facts & Features
- Getting Around
- Nearby Homes


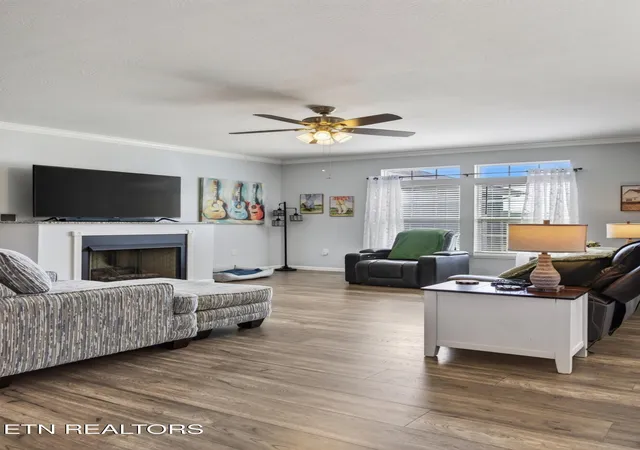


$399,900
Monthly Est:$1,990
 3 Beds
 3 Baths
2 full baths + 1 half bath
 2,256sqft
40 Highland Ridge Dr, Crossville, TN 38555
$399,900
$1,990/moEst:
Get Pre-Approved
Single Family Residence
Built in 2018
$-- HOA
0.77 acre lot
$177/sq.ft
Description
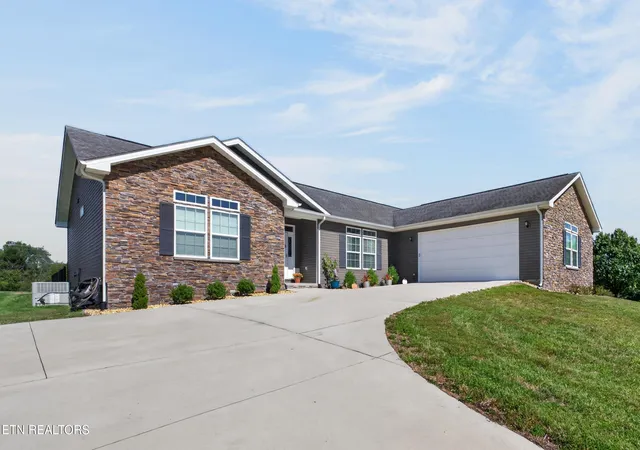
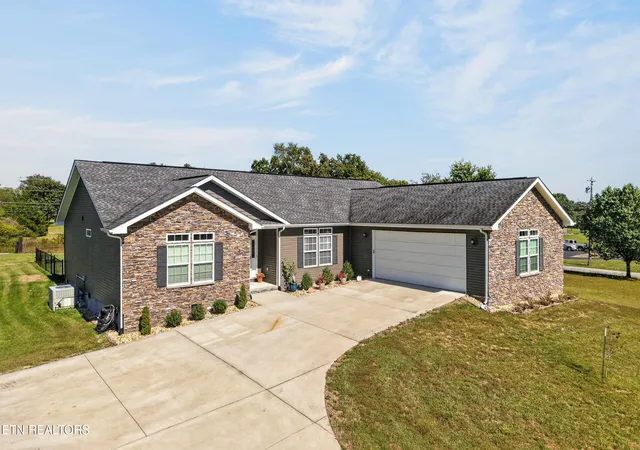
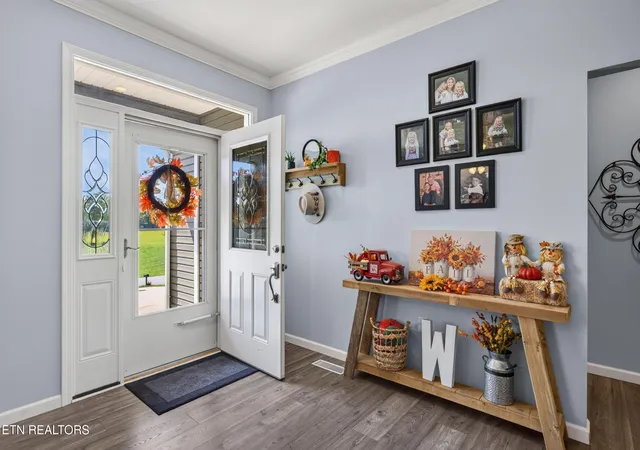
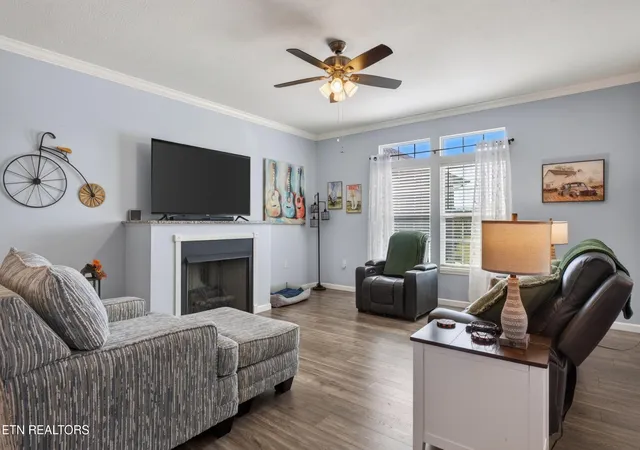
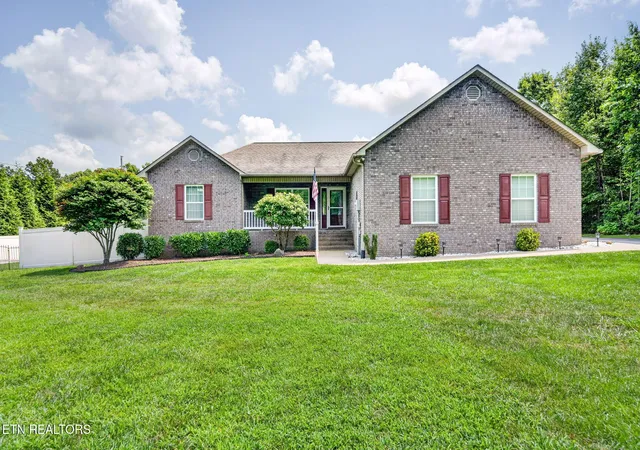
Welcome home! This warm and inviting 2256 square foot home with 3-bedrooms, 2.5-baths offers comfortable living, thoughtful space, and plenty of flexibility on a sizeable lot in a quiet neighborhood just minutes from downtown Crossville. Designed to fit a variety of lifestyles, this home is an excellent option whether you're purchasing your first home, looking for a home that's easy to navigate, or ready to downsize without giving up space and comfort. The generous room sizes provide plenty of room to spread out, while the split-bedroom layout offers privacy and versatility for you and your guests. This expansive open-concept floor plan concept seamlessly blends daily living with effortless entertaining, creating a bright and welcoming heart for the home. The kitchen serves as the ultimate gathering hub, anchored by an oversized central island to bring family and guests together while flowing naturally into the living room that offers plenty of space for comfortable lounging by the cozy gas fireplace. The spacious primary bedroom features a WOW-worthy walk-in closet with space galore! A tucked-away flex room adds even more possibilities and would make an ideal home office, nursery, hobby room, craft space, or whatever suits your needs. And there's more--a true 2-car garage with room to spare provides convenient parking plus additional storage space, along with a storage building with electric in the fenced backyard and a wonderful covered back deck to unwind and relax. With its inviting layout, flexible spaces, generous rooms, sizeable lot, and convenient location, this property is one you won't want to miss. Freshly painted with pretty crown molding throughout. Come see for yourself why this home has so much to offer!
- Houzeo last checked: 5 minutes ago
- Listing updated: October 19, 2026 at 5:50 pm
- Listing Provided by: Vickie Loftis (931) 510-4143 | American Way Real Estate Co. (931) 526-9581
- Source: East Tennessee REALTORS® MLS-TN | MLS#: 1357824

Property Details
Status
Active
Type
Single Family Residence
No. of Stories
-
County
City
Neighborhood
--
Year Built
2018
HOA Fees
-
Finished Area
2,256 sqft
Lot Size
0.77 acre lot
Basement Area
- sqft
MLS Name
East Tennessee REALTORS® MLS
MLS Number
1357824
MLS Status
Active
Days on Market
28

Continue Your Journey in App
Find your dream home, receive real-time updates, and many more!
Continue Your Journey in App
Find your dream home, receive real-time updates, and many more!
Location
Facts & Features
Rooms
Bedrooms & bathrooms
Bedrooms: 3
Bathrooms: 3
Interior
Appliances
Dishwasher, Microwave, Range, Refrigerator, Self Cleaning Oven
Exterior Features
Windows Vinyl
Cooling
Central Cooling, Ceiling Fan(s)
Heating
Central, Natural Gas, Electric
Flooring
Laminate, Tile
Interior Features
Walk In Closet(s), Cathedral Ceiling(s), Kitchen Island, Pantry, Breakfast Bar, Eat In Kitchen
Sewer
Septic Tank
Construction
Year Built
Year Built: 2018
Home type
Single Family Residence
Construction Materials
Stone, Frame, Other
Architectural Style
Traditional
Utilities & Energy
Parking Features
Garage Faces Side, Garage Door Opener, Attached, Main Level
Basement
Crawl Space, Crawl Space Sealed
Fireplace Features
Gas, Gas Log
Security Features
Smoke Detector
Water Source
Public
Other Features
Subdivision Name
Highland Ridge Sub Ph1
Patio And Porch Features
Porch Covered, Deck
Lot Features
Private, Corner Lot, Level
Price History
| Date | Event | Price |
|---|---|---|
10/04/2026 Source: | Listed for Sale | $399,900 -2.44% $178/sqft |
10/04/2026 Source: | Price Increased | $409,900 +7.87% $182/sqft |
07/23/2024 Source: | Price Decreased | $380,000 -4.52% $169/sqft |
05/05/2024 Source: | Price Increased | $398,000 +59.26% $177/sqft |
12/21/2018 Source: | Price Increased | $249,900 +4.12% $111/sqft |


Show more
Nearby Homes
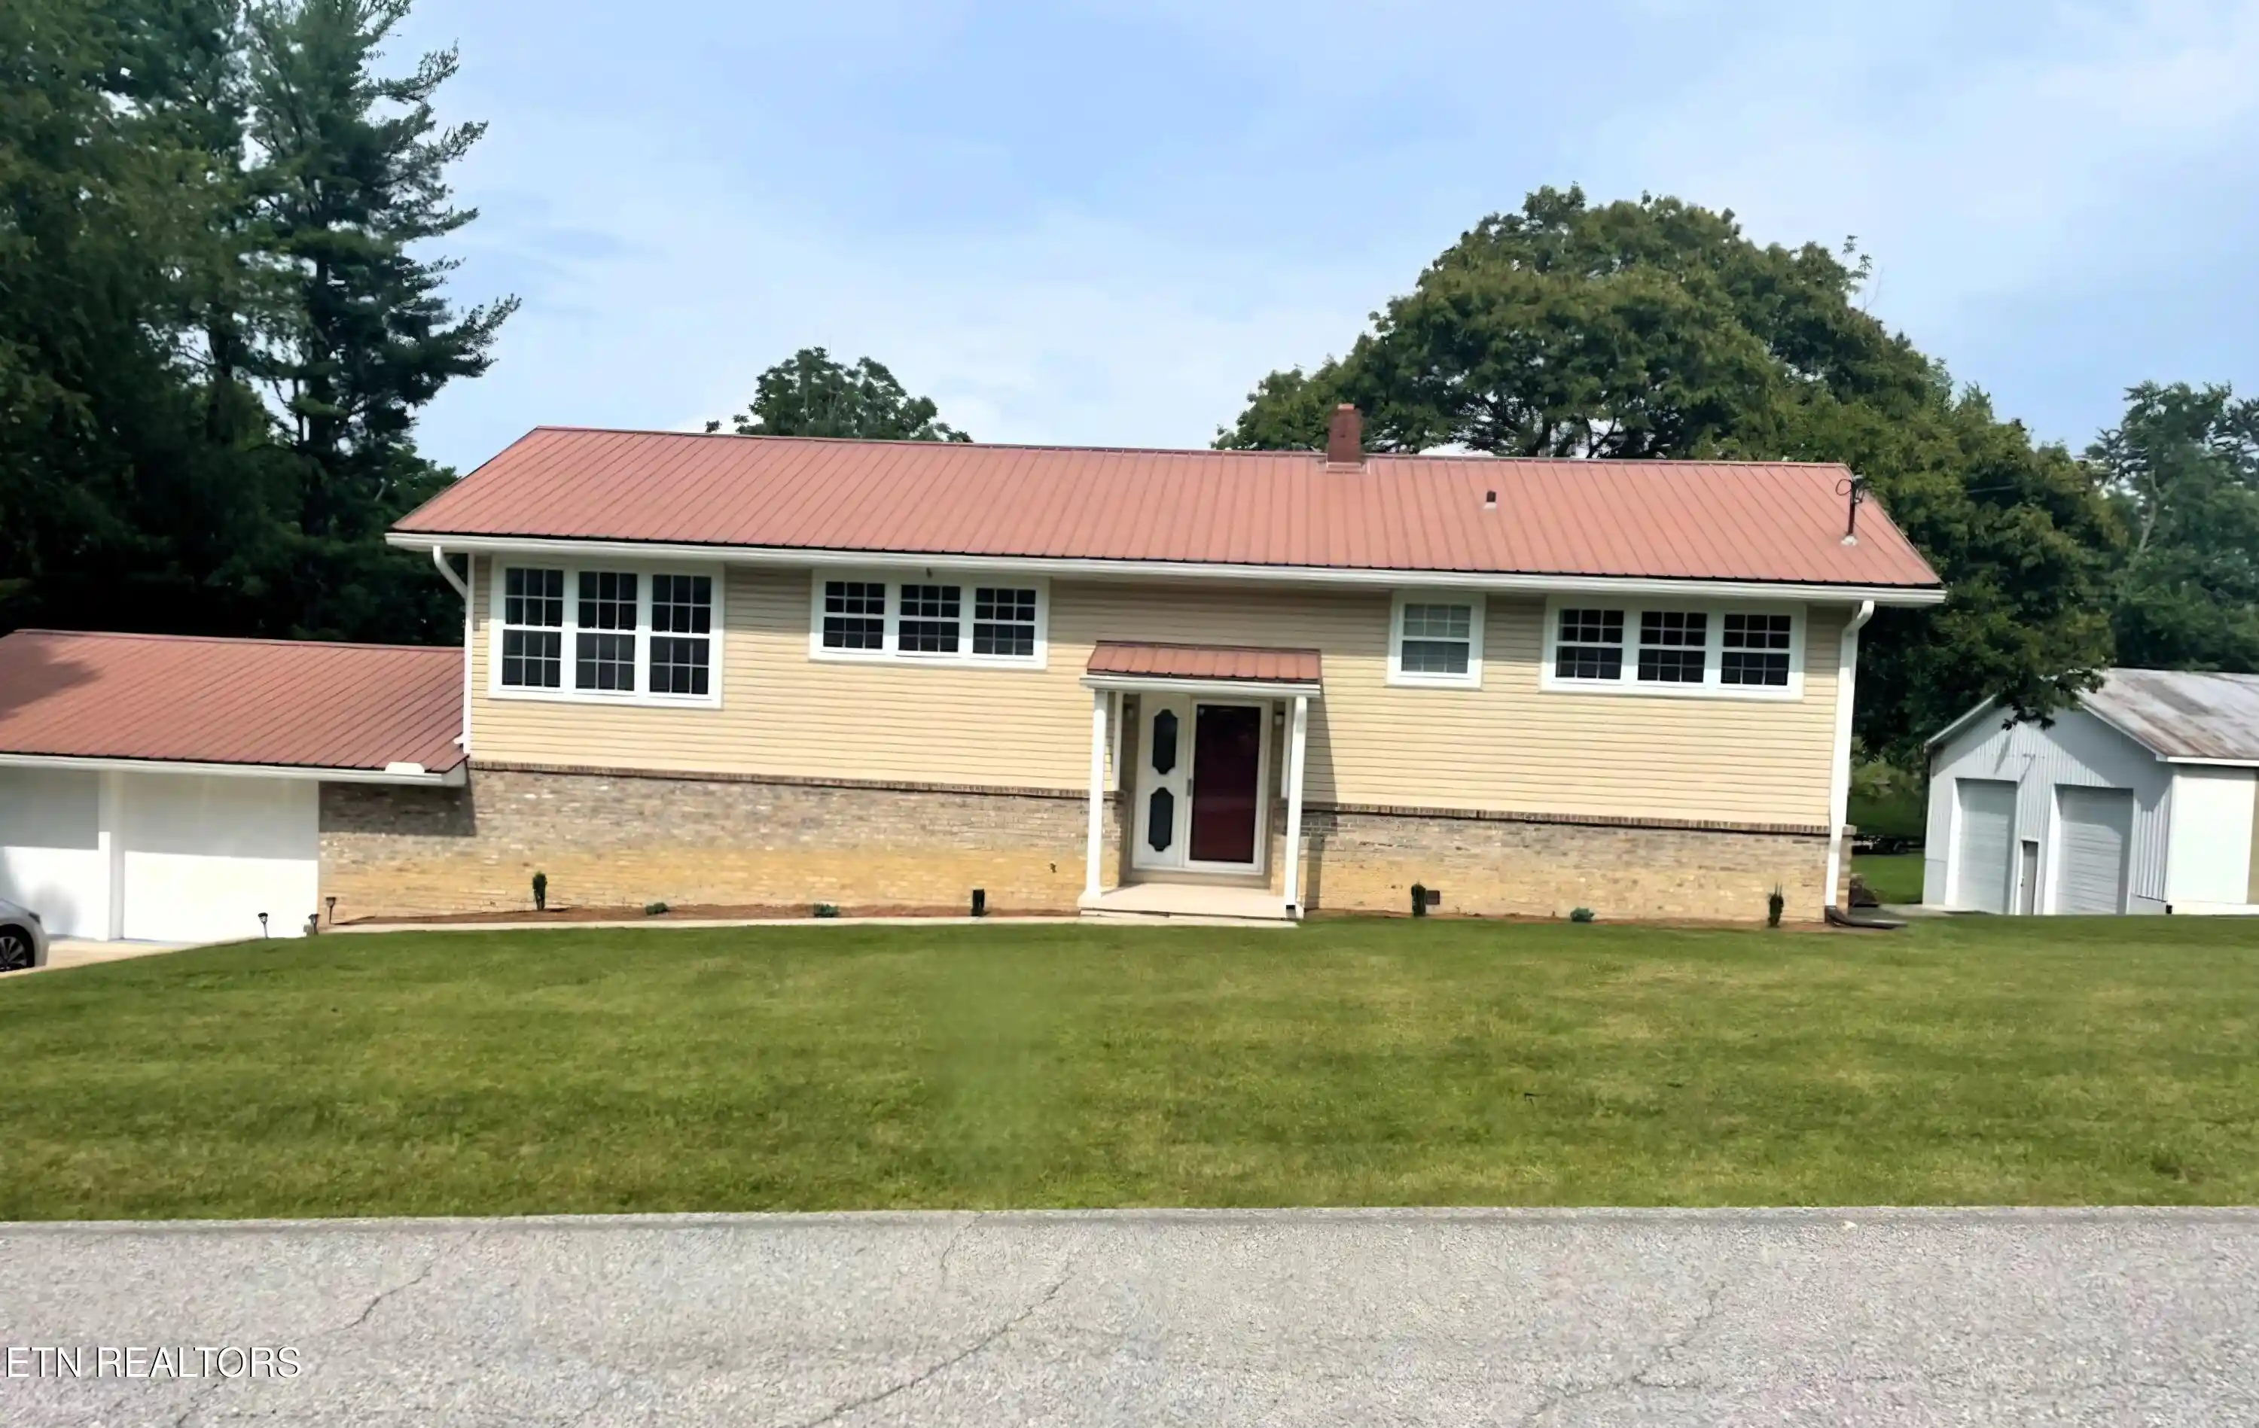
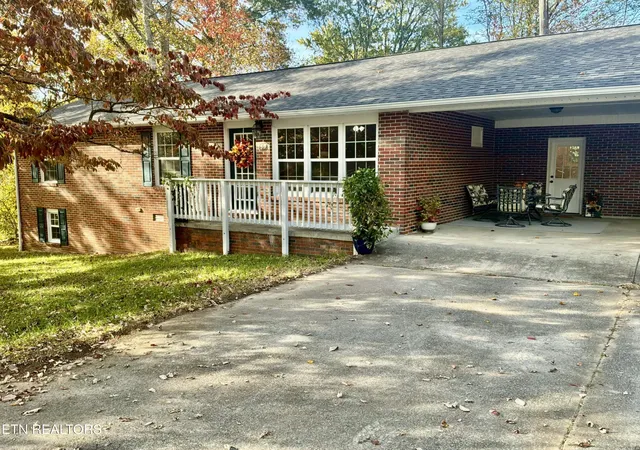
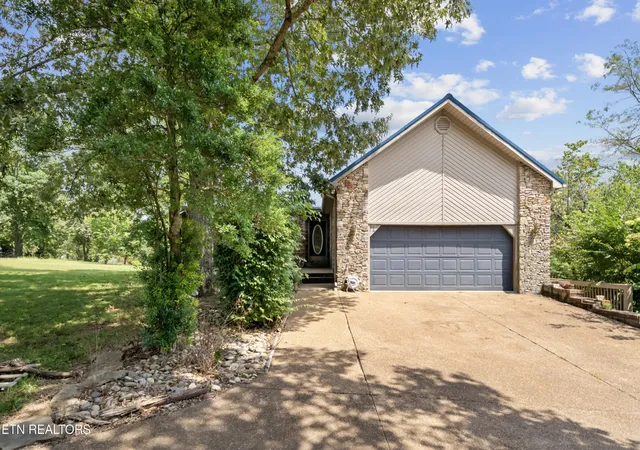


Find Homes by Property Features in Crossville, TN
Nearby New Homes For Sale

Based on information from the Knoxville Area Association of REALTORS MLS through Nov 01, 2026, 05:45PM. Information is provided exclusively for consumers’ personal, non-commercial use. It may not be used for any purpose other than to identify prospective properties that consumers may be interested in purchasing. The data is deemed reliable but is not guaranteed accurate by the MLS. This website may not include listings or property addresses of sellers who have directed their listing brokers to withhold their listing or their property address from display on the Internet. © 2026 Knoxville Area Association of REALTORS® MLS. All Rights Reserved. Angela Fowler Real Estate, LLC | 423.320.4620 | afowler@catt.com Mailing Address: 452 Kailors Cove Cir, Ringgold, GA 30736
 Advertising Broker: Angela Fowler | Angela Fowler Real Estate, LLC.
