- Overview
- Description
- Property Details
- Location
- HOA Management
- Facts & Features
- Getting Around
- Nearby Homes
 New Construction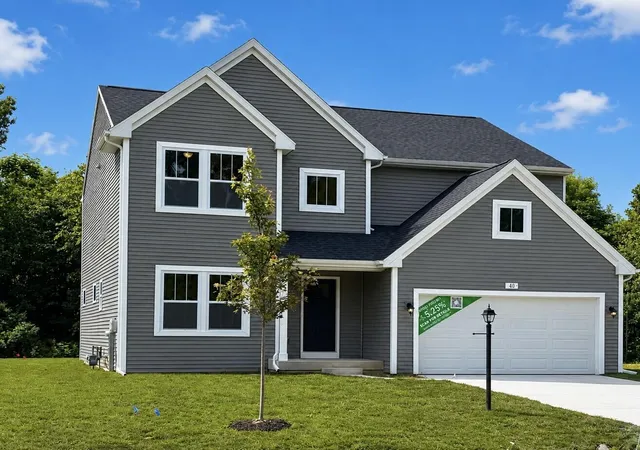

Street View
$409,900
Monthly Est:$2,040
 4 Beds
 3 Baths
2 full baths + 1 half bath
 2,735sqft
40 Karner Blue Ct, Chesterton, IN 46304
$409,900
$2,040/moEst:
Get Pre-Approved
Single Family Residence
Built in 2026
$16.67/mo HOA
8,276 sqft lot
$150/sq.ft
Description
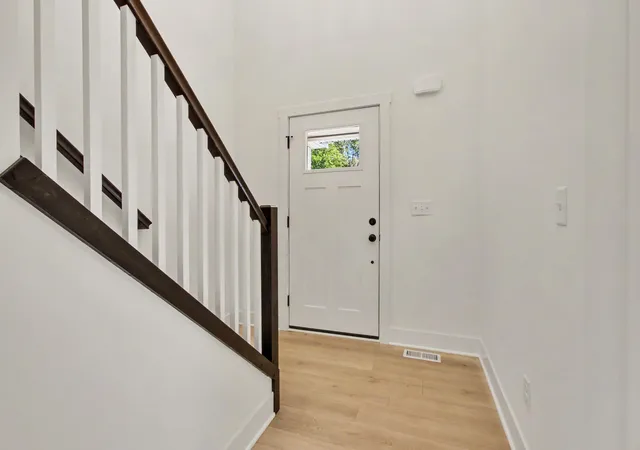
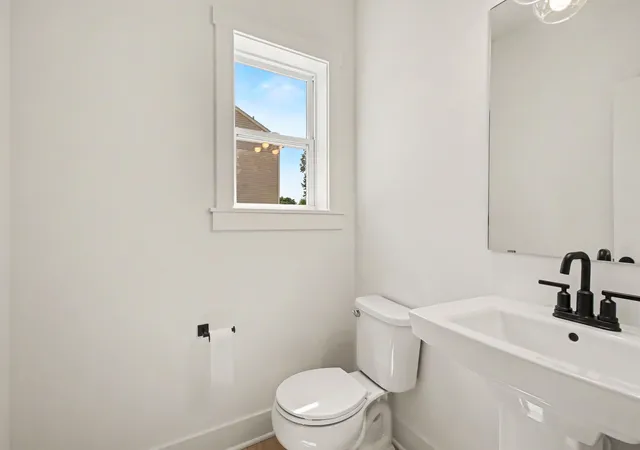
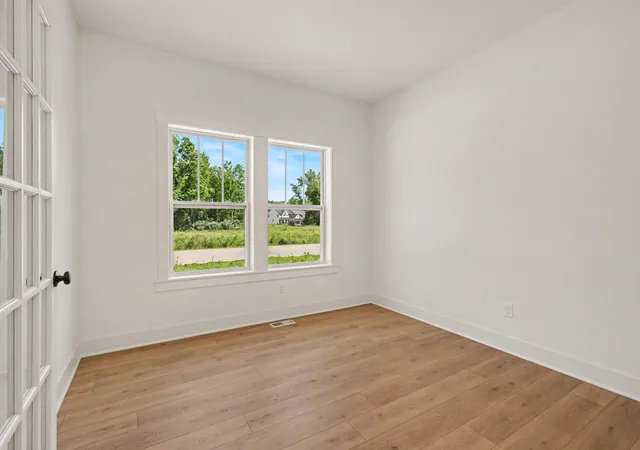
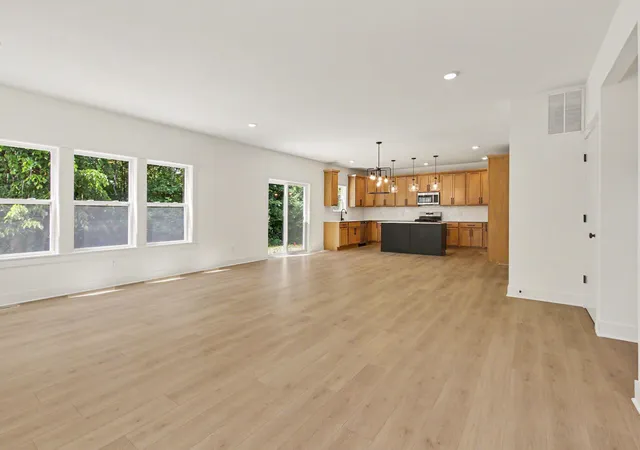
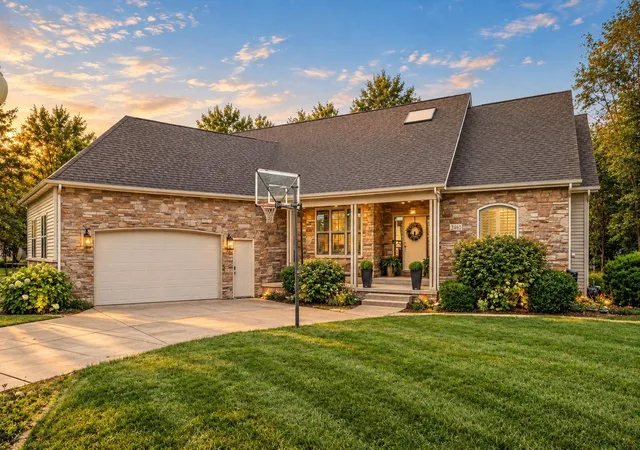
New construction home including irrigation, hydroseed and professional landscape package in the Preserve in the Duneland School Corp. This 2,735 square foot home makes an unforgettable impression. Off the foyer, a private den with French doors offers a quiet, refined space for a home office or study, while a discreetly placed powder room at the front of the home adds convenience without interrupting the flow. The heart of the home unfolds into a spacious great room filled with natural light and inviting views of the backyard. A dedicated dining nook bridges the great room and kitchen, with sliding glass doors that extend gatherings outdoors. The kitchen is both expansive and elegant, anchored by a striking 72-inch island with pendant lighting and an extended edge for barstool seating. Quartz countertops, a tile backsplash, and stainless steel range, dishwasher, and microwave complement the modern, open layout, while a large pantry adds impressive built-in storage. The mudroom connects seamlessly to the attached garage and includes a built-in bench and oversized walk-in closet, creating an organized landing zone for everyday living. Upstairs, four bedrooms each feature their own walk-in closet, offering exceptional storage and personal space, along with a well-appointed full bath that serves the secondary bedrooms with comfort and convenience. A conveniently located laundry room on this level adds everyday ease right where it's needed most. The primary suite stands out as a true retreat, complete with a private bath and an oversized walk-in closet designed to impress. Blending dramatic architectural elements with thoughtful functionality, this home delivers the kind of space, style, and presence that leaves a lasting impact. RESNET energy smart construction will save an estimated 1,699 annually. Actual savings may vary; see HERS Rating Certificate and Energy Smart Flyer for details. Home includes a 10-year structural warranty, offering lasting peace of mind.
- Houzeo last checked: 5 minutes ago
- Listing updated: October 7, 2026 at 1:48 am
- Listing Provided by: Eric Kovalak (574) 213-4522 | Copper Bay Realty, LLC (269) 321-2610
- Source: Northwest Indiana REALTORS® Association MLS-IN | MLS#: 844618

Property Details
Status
Active
Type
Single Family Residence
No. of Stories
-
County
City
Neighborhood
--
Year Built
2026
HOA Fees
$16.67/mo
Finished Area
2,735 sqft
Lot Size
8,276 sqft lot
Basement Area
- sqft
MLS Name
Northwest Indiana REALTORS® Association MLS
MLS Number
844618
MLS Status
Active
Days on Market
39

Continue Your Journey in App
Find your dream home, receive real-time updates, and many more!
Download App
Continue Your Journey in App
Find your dream home, receive real-time updates, and many more!
Location
HOA Management
First American Management
HOA Fees
$200/ Annually
Amenities
 Amenities and services may be covered by one or multiple associations and service providers.
 Other
Other
Disclaimer: Amenities are based on third-party information and may vary; buyers must independently verify all amenities, as information is deemed reliable but not guaranteed.
Facts & Features
Rooms
Bedrooms & bathrooms
Bedrooms: 4
Bathrooms: 3
Interior
Interior Features
Entrance Foyer, Walk In Closet(s), Pantry, Open Floorplan, Kitchen Island, Eat In Kitchen
Sewer
Public Sewer
Appliances
Dishwasher, Microwave, Gas Range
Exterior Features
Private Yard
Heating
Forced Air, Natural Gas
Construction
Year Built
Year Built: 2026
Home type
Single Family Residence
Property Condition
Under Construction
Utilities & Energy
Parking Features
Attached, Kitchen Level, Garage Faces Front, Driveway, Garage Door Opener
Association Amenities
Other
Laundry Features
Laundry Room, Upper Level
Basement
Full, Unfinished
Utilities
Cable Available, Water Connected, Natural Gas Connected, Electricity Connected
Water Source
Public
Other Features
Patio And Porch Features
Front Porch, Patio
Lot Features
Other, Sprinklers In Rear, Sprinklers In Front
Subdivision Name
Preserve Ph 3
Price History
| Date | Event | Price |
|---|---|---|
10/07/2026 Source: | Listed for Sale | $409,900 -2.38% $150/sqft |
09/01/2026 Source: | Listing Removed | $419,900 $154/sqft |
08/04/2026 Source: | Pending | $419,900 $154/sqft |
08/04/2026 Source: | Listed for Sale | $419,900 -2.33% $154/sqft |
07/15/2026 Source: | Price Decreased | $429,900 -2.27% $157/sqft |

Show more
Nearby Homes


Find Homes by Property Features in Chesterton, IN
Nearby New Homes For Sale

Based on information provided by the Northwest Indiana REALTORS® Association, Inc. Multiple Listing Service through Oct 09, 2026, 10:30AM as submitted to and distributed by MLS GRID. Information Deemed Reliable But Not Guaranteed. All data is obtained from various sources and may not have been verified by broker or MLS GRID. Supplied Open House Information is subject to change without notice. All information is provided exclusively for personal, non-commercial use, and may not be used for any purpose other than to identify prospective properties consumers may be interested in purchasing. All information should be independently reviewed and verified for accuracy. Properties may or may not be listed by the office/agent presenting the information. © 2026 Northwest Indiana REALTORS® Association, Inc. Multiple Listing Service. All rights reserved.
 Advertising Broker: Donna Mink | Mink Realty