- Overview
- Description
- Property Details
- Location
- HOA Management
- Facts & Features
- Getting Around
- Nearby Homes


$2,395,000
Monthly Est:$11,921
 6 Beds
 6 Baths
5 full baths + 1 half bath
 3,700sqft
40 Richmondville Ave, Westport, CT 06880
$2,395,000
$11,921/moEst:
Get Pre-Approved
Single Family Residence
Built in 2022
$-- HOA
9,583.2 sqft lot
$647/sq.ft
Description
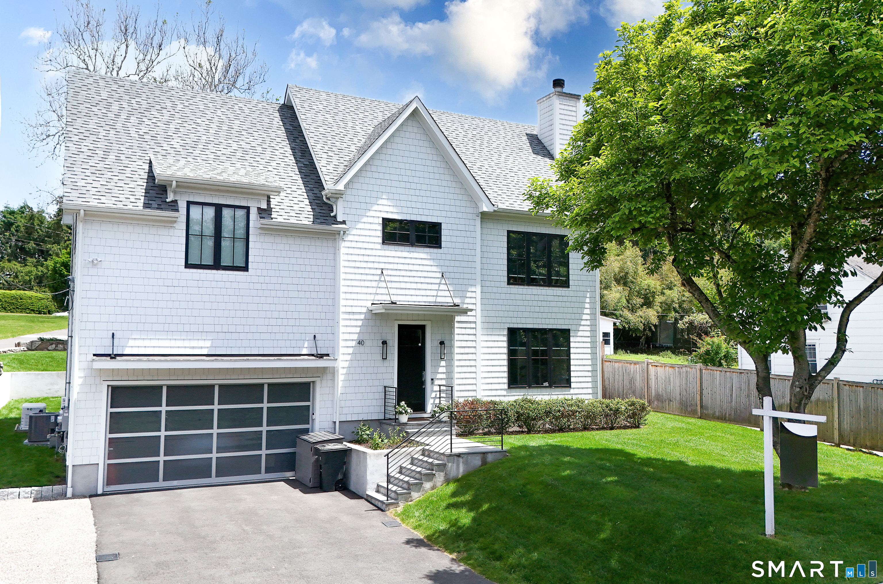
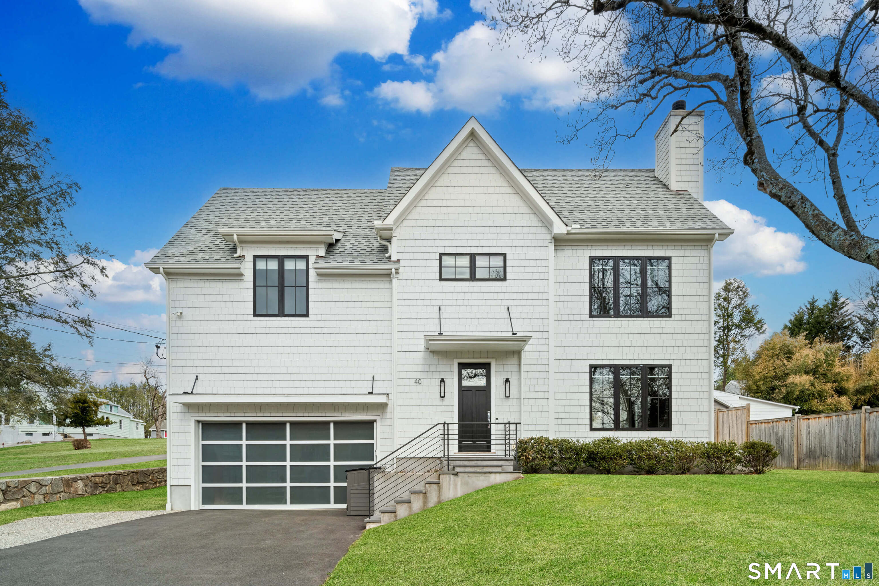
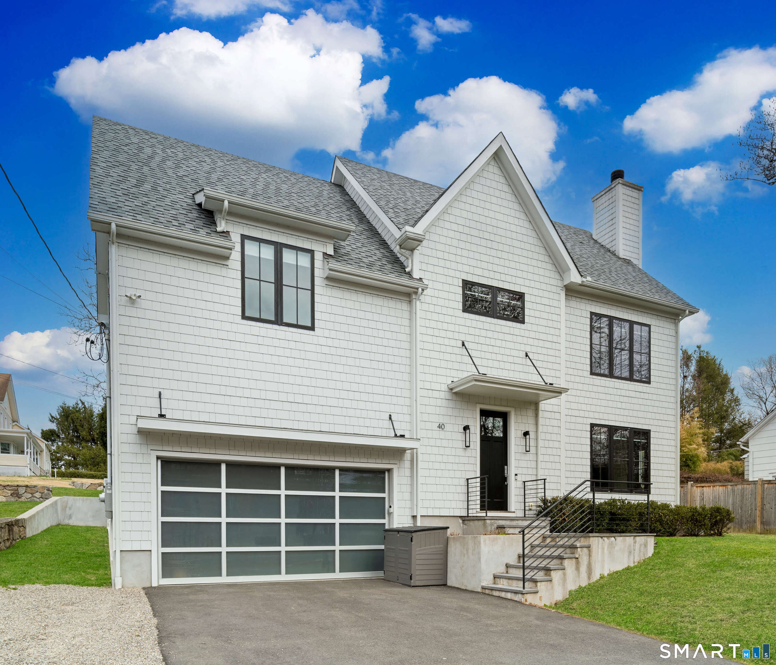
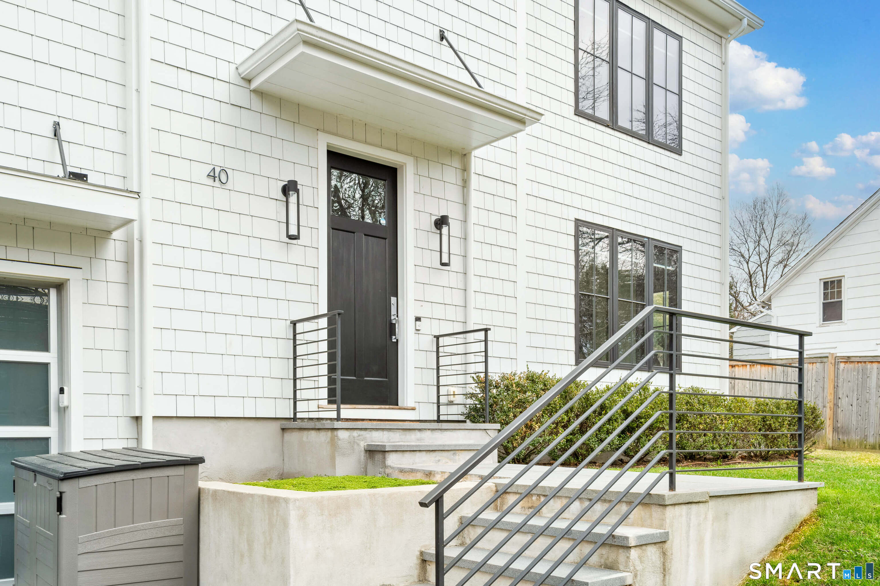
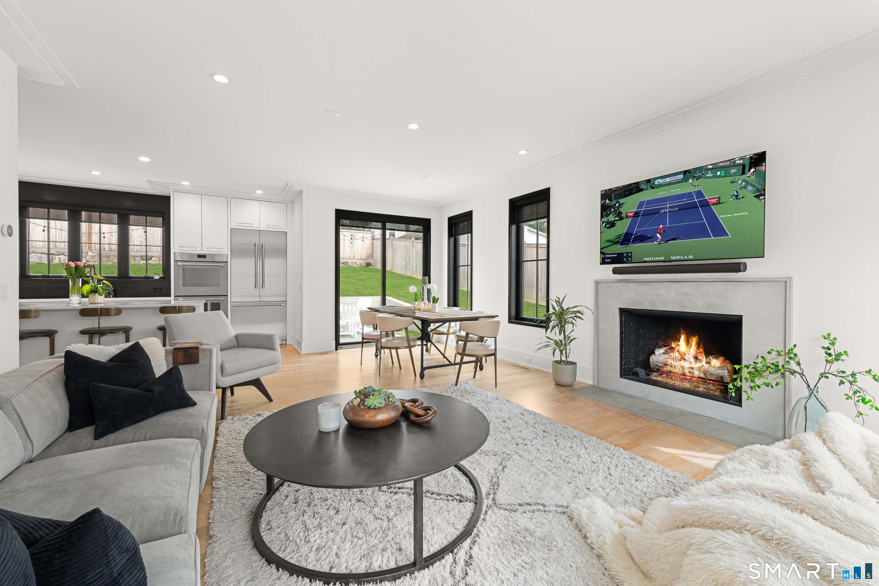
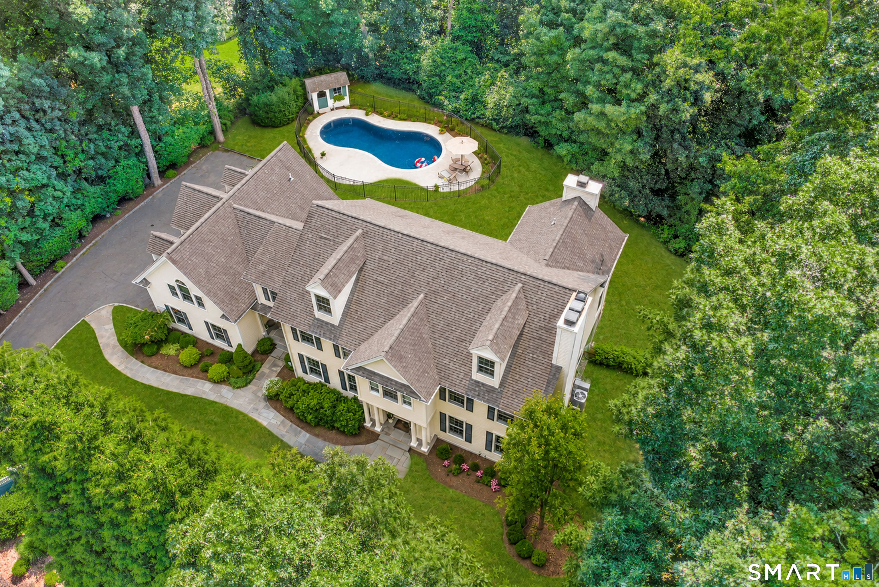
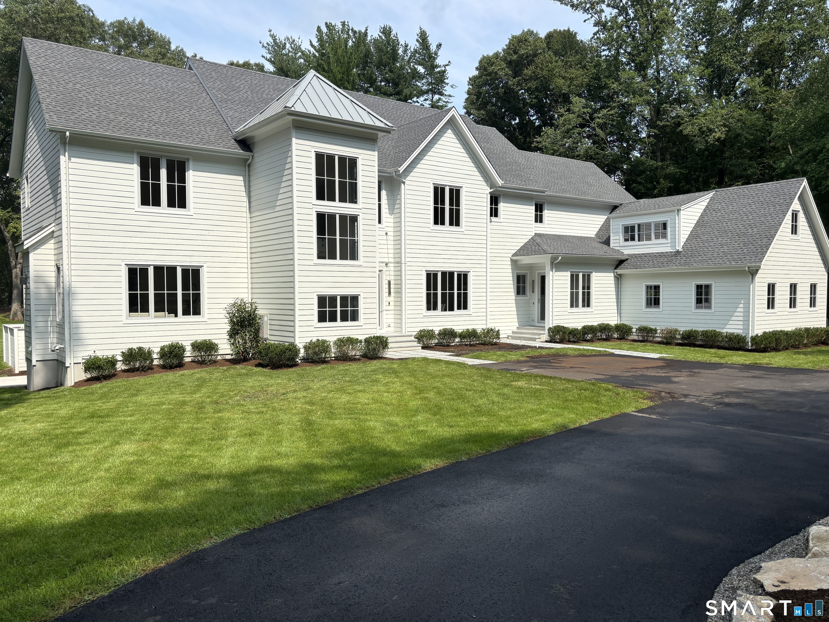

Built in 2022, 40 Richmondville Avenue offers generous scale, a thoughtful layout, and true move-in-ready ease. Bright, open-concept main level connects kitchen, dining, and living spaces, with high ceilings and oversized windows throughout. The kitchen features a full Thermador appliance suite, large island with integrated outlets, extensive cabinetry, walk-in pantry, and mudroom with built-ins. Upstairs includes a spacious primary suite with walk-in closet and spa-like bath with heated floors, soaking tub, and oversized shower. Two bedrooms are connected by a Jack and Jill bath, each with lofted spaces for added flexibility. Additional bedrooms offer options for guests, office, or evolving needs. Third floor provides a private, multi-purpose level, while the finished lower level includes polished concrete floors and a bar/kitchenette area for casual entertaining. Six bedrooms, five-and-a-half baths, and four finished levels offer exceptional flexibility. Located just minutes from downtown Westport, with easy access to shopping, dining, and beaches, in an area experiencing continued growth.
- Houzeo last checked: 57 minutes ago
- Listing updated: October 4, 2026 at 7:00 am
- Listing Provided by: Jess Lane Alsina | Serhant Connecticut, LLC
- Source: SMART MLS-CT | MLS#: 24164783

Property Details
Status
Active Under Contract
Type
Single Family Residence
No. of Stories
-
County
City
Neighborhood
--
Year Built
2022
HOA Fees
-
Finished Area
3,700 sqft
Lot Size
9,583.2 sqft lot
Basement Area
- sqft
MLS Name
SMART MLS
MLS Number
24164783
MLS Status
Under Contract - Continue to Show
Days on Market
184

Continue Your Journey in App
Find your dream home, receive real-time updates, and many more!
Download App
Continue Your Journey in App
Find your dream home, receive real-time updates, and many more!
Location
HOA Management
0
HOA Fees
$-/
Disclaimer: Amenities are based on third-party information and may vary; buyers must independently verify all amenities, as information is deemed reliable but not guaranteed.
Facts & Features
Rooms
Bedrooms & bathrooms
Bedrooms: 6
Bathrooms: 6
Interior
Appliances
Gas Range, Wall Oven, Microwave, Range Hood, Refrigerator, Freezer, Dishwasher, Washer, Dryer, Wine Chiller
Exterior Features
Sidewalk, Terrace, Lighting
Heating
Natural Gas
Interior Features
Auto Garage Door Opener, Open Floor Plan, Security System
Sewer
Public Sewer Connected
Cooling
Central Air
Construction
Year Built
Year Built: 2022
Home type
Single Family Residence
Architectural Style
Colonial
Roof
Asphalt Shingle
Foundation Details
Concrete
Utilities & Energy
Water Source
Public Water Connected
Laundry Features
Upper Level
Basement
Full, Heated, Cooled, Interior Access, Partially Finished, Liveable Space
Parking Features
Attached Garage
Other Features
Subdivision Name
In Town
Lot Features
Fence Wood, Fence Partial, Sloping Lot
Price History
| Date | Event | Price |
|---|---|---|
08/04/2026 Source: | Contingent (Active Under Contract) | $2,395,000 $647/sqft |
06/18/2026 Source: | Price Decreased | $2,395,000 -4.01% $647/sqft |
04/07/2026 Source: | Listed for Sale | $2,495,000 $674/sqft |
04/06/2026 Source: | Coming Soon | $2,495,000 +6.17% $674/sqft |
04/28/2022 Source: | Price Increased | $2,350,000 +418.76% $635/sqft |

Show more
Nearby Homes

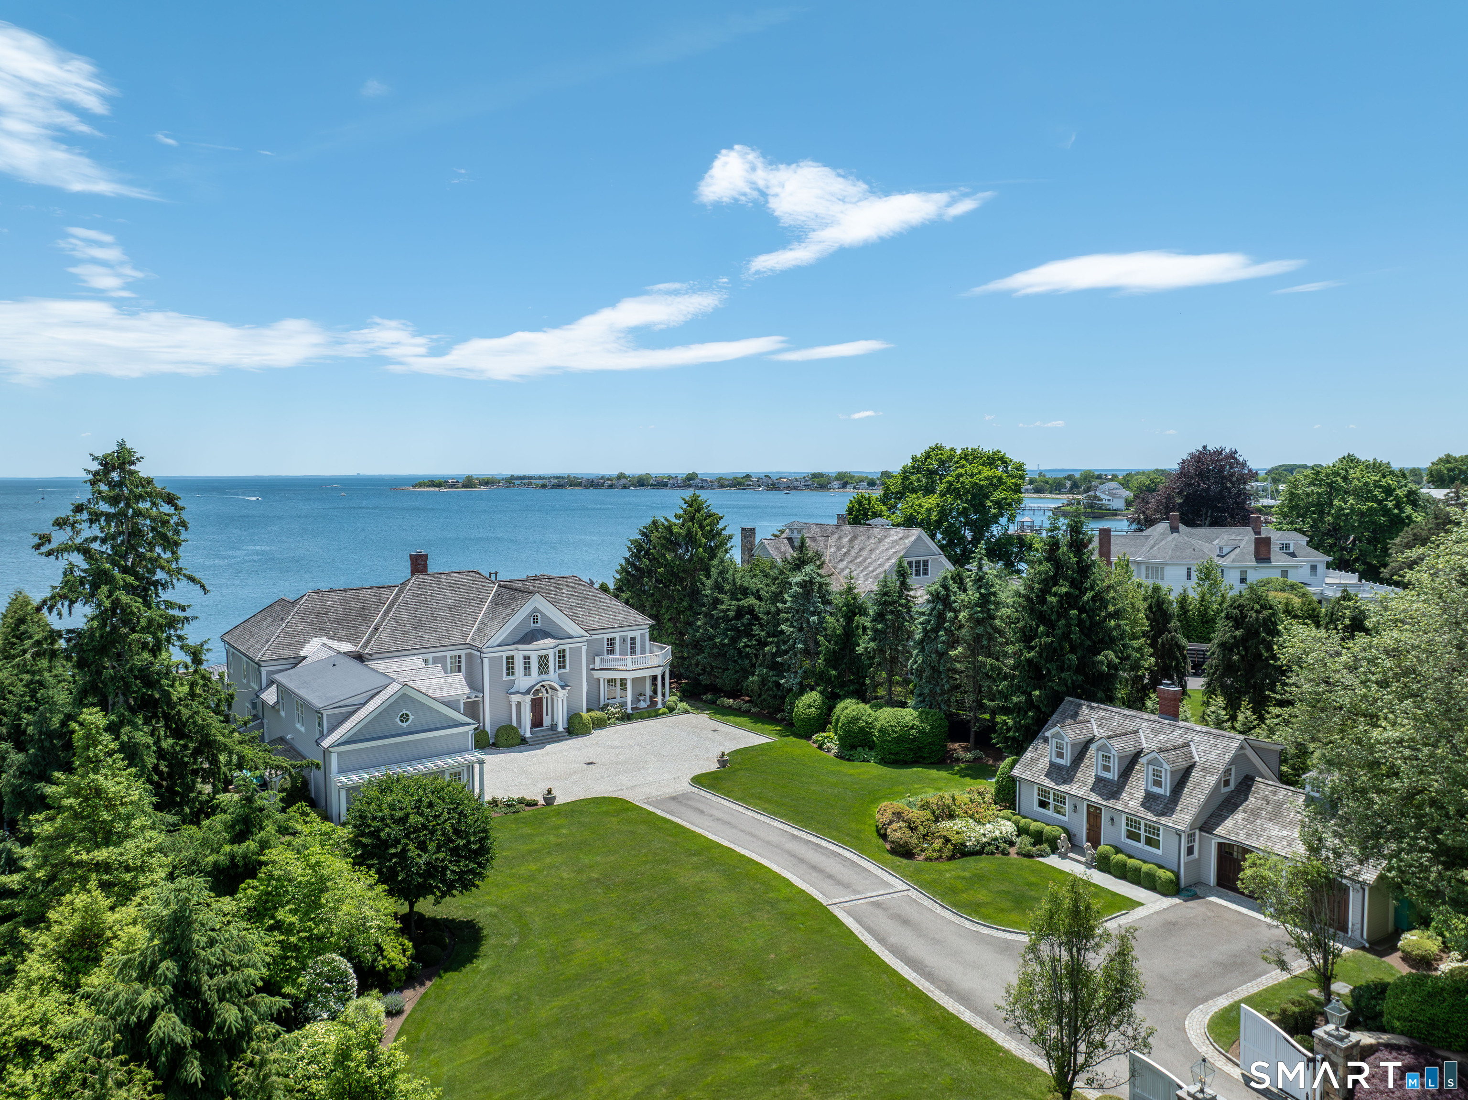
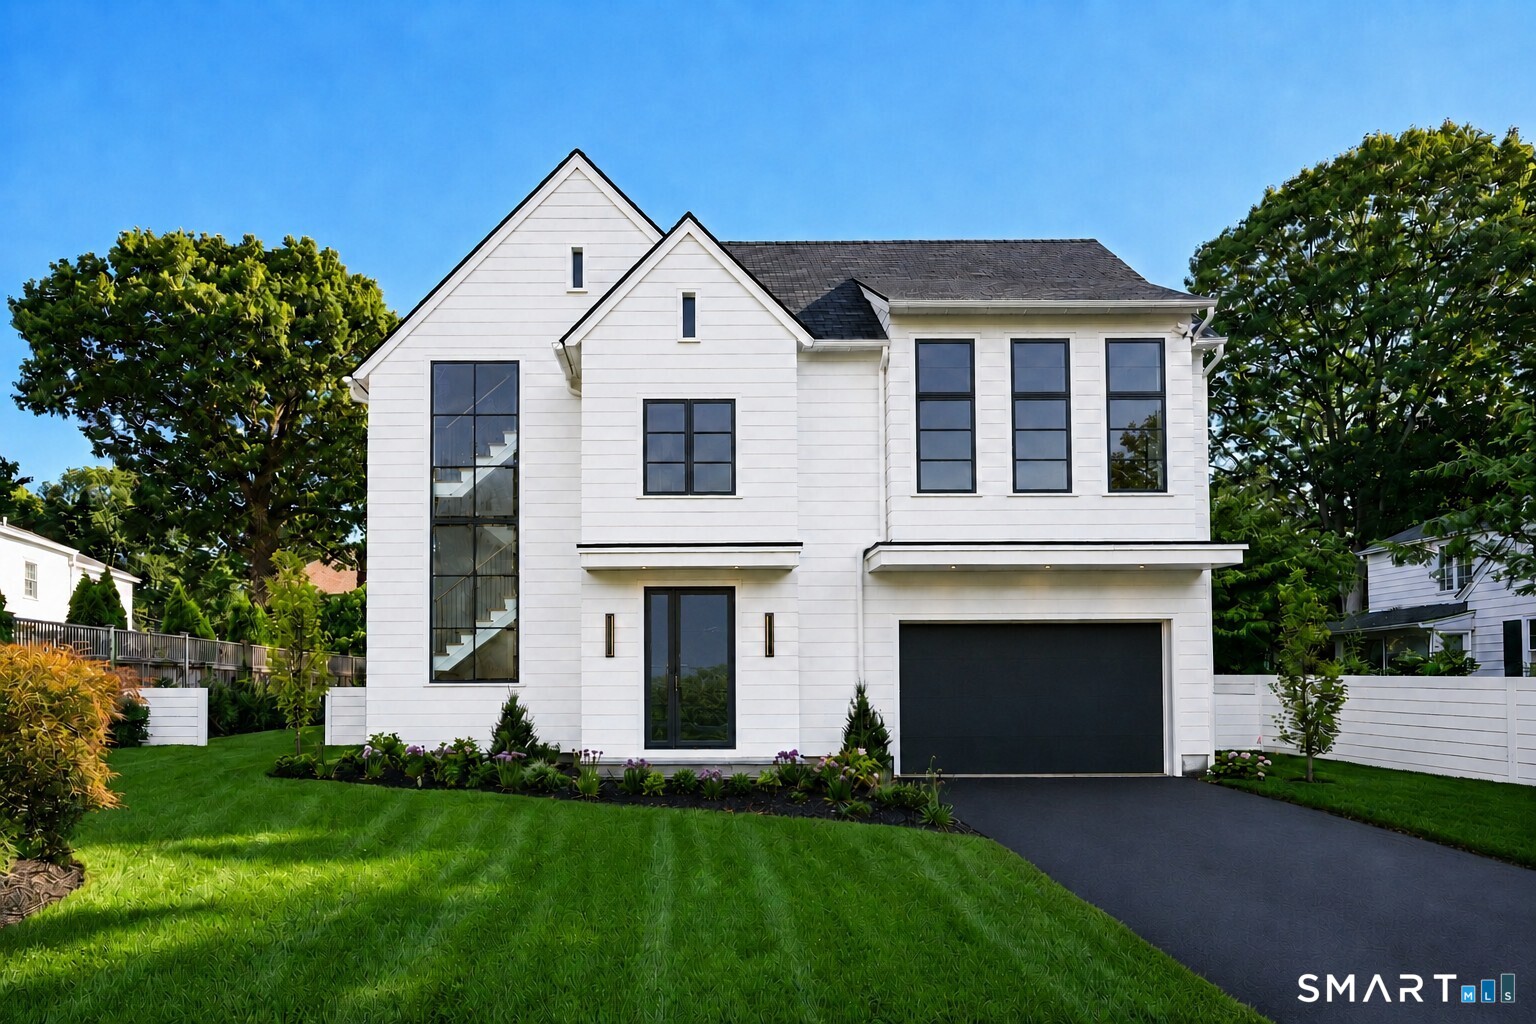
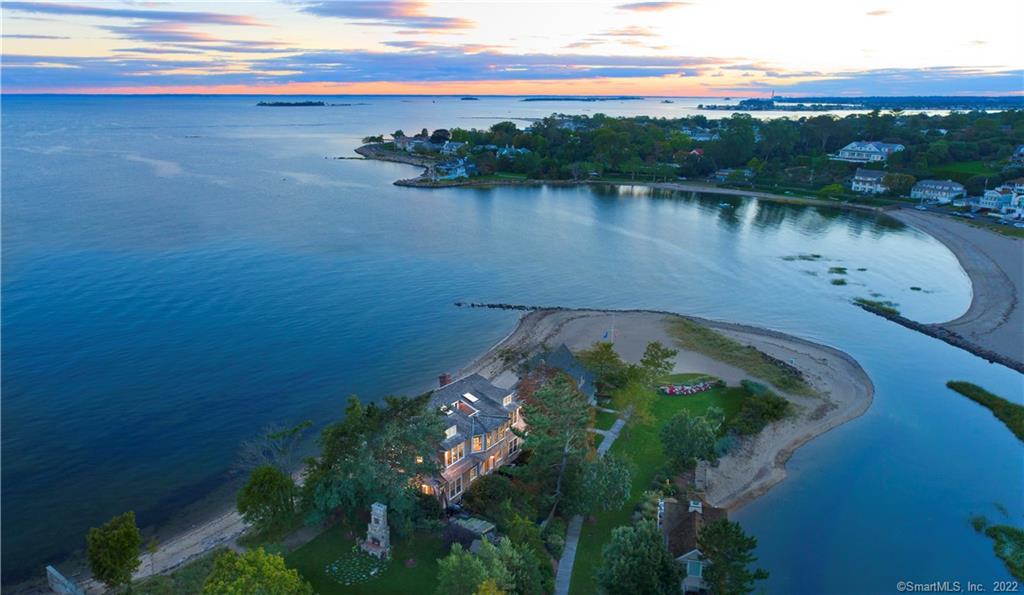
Find Homes by Property Features in Westport, CT


Based on information provided to and compiled by the SMART MLS, Inc. through Oct 08, 2026, 09:00AM. IDX information is provided exclusively for consumers’ personal, non-commercial use. It may not be used for any purpose other than to identify prospective properties consumers may be interested in purchasing. The data is deemed reliable but is not guaranteed accurate by the MLS. ©2026 SMART MLS, Inc. All Rights Reserved.
 Advertising Broker: Derek Greene | The Greene Realty Group