- Overview
- Description
- Property Details
- Location
- HOA Management
- Facts & Features
- Getting Around
- Nearby Homes


Street View
$899,999
Monthly Est:$4,480
 3 Beds
 2 Baths
2 full baths
 1,765sqft
40 Sandy Cvs Rd #4C, Sarasota, FL 34242
$899,999
$4,480/moEst:
Get Pre-Approved
Townhouse
Built in 1968
$1,837.33/mo HOA
7.06 acres lot
$510/sq.ft
Description
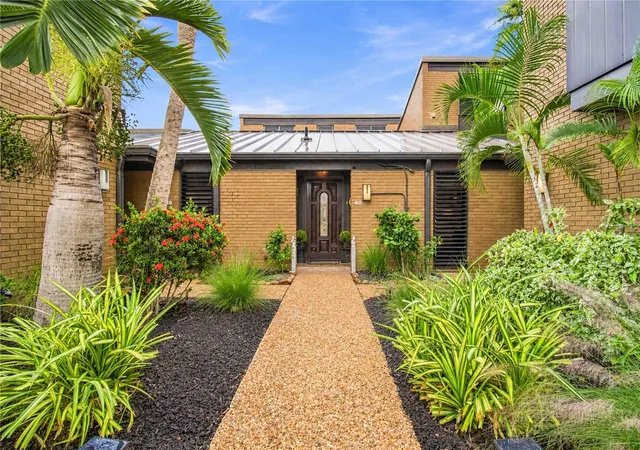
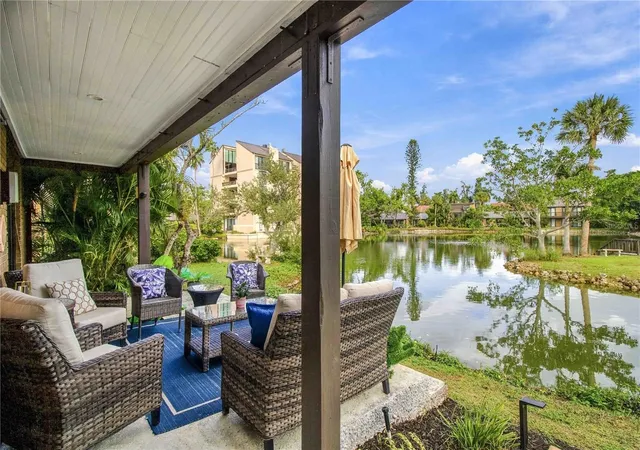
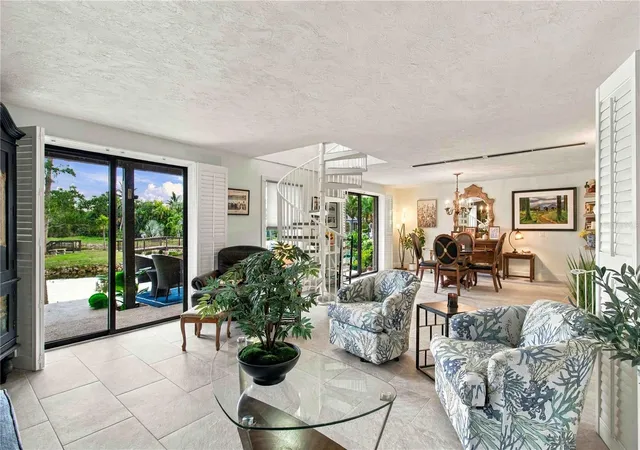
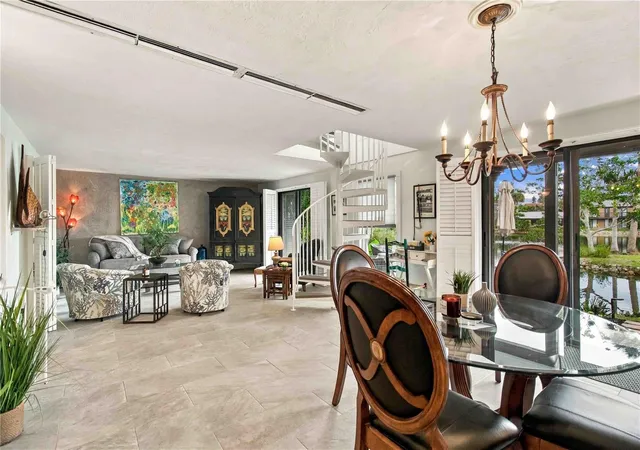
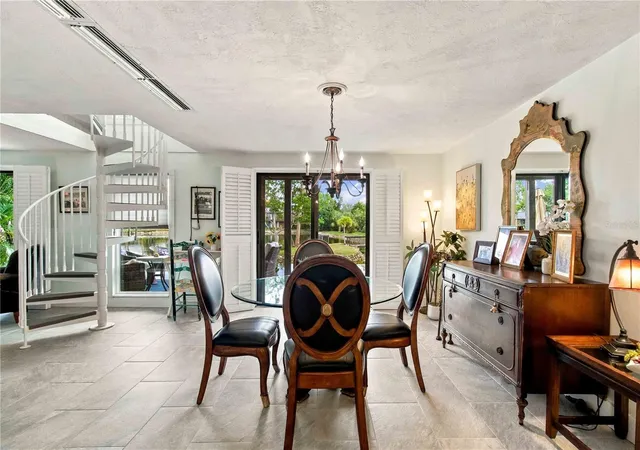
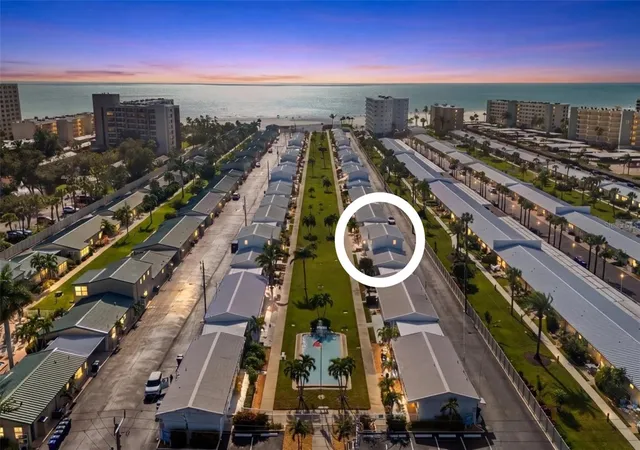
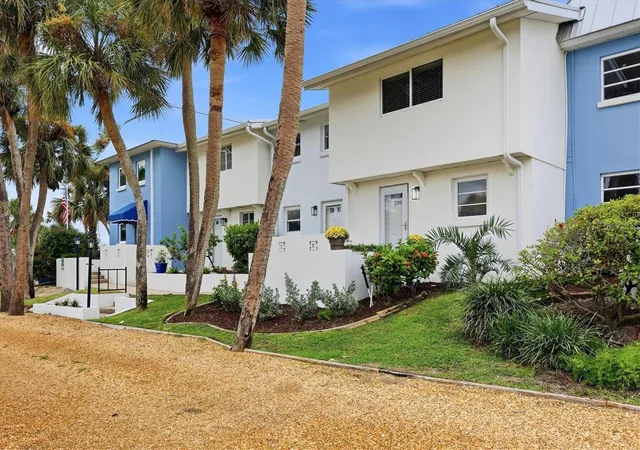
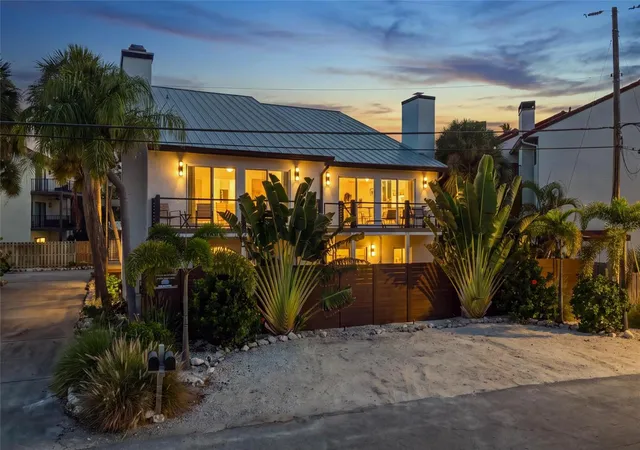
PRIVATE DEEDED BEACH ACCESS . . . WALK TO SIESTA KEY VILLAGE . . . TRANQUIL POND VIEWS . . . Enjoy the island lifestyle and vibrant charm of Siesta Key in this exceptional location. Tucked away on a peaceful cul-de-sac, this updated three-bedroom, two bath townhome offers a rare combination of indoor-outdoor living. At the heart of the home is an open-air atrium bringing natural light into the surrounding interiors. Imagine enjoying your morning coffee or dinner beneath the stars. The galley kitchen, opened up in 2016, connects with the courtyard and features newer appliances. Beyond the living spaces, a covered lakeside terrace offers a beautiful place to unwind, with tropical landscaping and reflections across the water. The entire upper level is devoted to the primary suite, providing a spacious retreat with a redesigned bath featuring a freestanding soaking tub and shower. Sliding glass doors from both the bedroom and bathroom open to one of many outdoor decks. Multiple balconies and a sun deck offer additional spaces to relax and enjoy the surroundings. Recent improvements include a new roof in 2025; tile flooring, a four-ton HVAC system and air handler, a water heater, and a tankless hot-water unit serving the primary bathroom. Additional updates include recently replaced upstairs windows, hurricane-rated sliding glass doors installed approximately four years ago, new toilets, and a new downstairs bath vanity. In-unit laundry, ample storage, a one-car garage, and additional parking add everyday convenience, while beautiful landscaping, outdoor uplighting and irrigation complement the outdoor setting. Sandy Cove’s private deeded beach and fishing pier bring the waterfront experience close to home, while the restaurants, boutiques, and local flavor of Siesta Key Village are an easy walk away. From quiet mornings beside the pond to evenings in the Village, this residence offers a distinctive and personal way to experience life on Siesta Key. All information provided by the sellers is deemed reliable but is not guaranteed. Buyers are encouraged to verify all information independently.
- Houzeo last checked: 10 minutes ago
- Listing updated: November 4, 2026 at 9:13 pm
- Listing Provided by: Lisa Kroshus (941) 303-3429 , REENY Kaney | RE/MAX ALLIANCE GROUP (941) 954-5454
- Source: Stellar MLS-FL as distributed by MLS GRID | MLS#: A4711818

Property Details
Status
Active
Type
Townhouse
No. of Stories
2
County
City
Neighborhood
--
Year Built
1968
HOA Fees
$1837.33/mo
Finished Area
1,765 sqft
Lot Size
7.06 acres lot
Basement Area
- sqft
MLS Name
Stellar MLS
MLS Number
A4711818
MLS Status
Active
Days on Market
1

Continue Your Journey in App
Find your dream home, receive real-time updates, and many more!
Continue Your Journey in App
Find your dream home, receive real-time updates, and many more!
Location
HOA Management
Tiffany Cox or Marisa
HOA Fees
$5,512/ Quarterly
Amenities
 Amenities and services may be covered by one or multiple associations and service providers.
 Insurance
 Water
 Sewer
 Maintenance
 Pest Control
 Trash Pickup
 Common Area Taxes
Management
Escrow Reserves Fund
Disclaimer: Amenities are based on third-party information and may vary; buyers must independently verify all amenities, as information is deemed reliable but not guaranteed.
Facts & Features
Rooms
Bedrooms & bathrooms
Bedrooms: 3
Bathrooms: 2
Bedroom 2
Level: First
Area: 240.00 Square Feet
Dimensions: 15x16
Bedroom 3
Level: First
Area: 208.00 Square Feet
Dimensions: 13x16
Dining Room
Level: First
Area: 256.00 Square Feet
Dimensions: 16x16
Kitchen
Level: First
Area: 160.00 Square Feet
Dimensions: 20x8
Living Room
Level: First
Area: 256.00 Square Feet
Dimensions: 16x16
Primary Bedroom
Level: Second
Area: 256.00 Square Feet
Dimensions: 16x16
Interior
Heating
Central
Flooring
Ceramic Tile, Luxury Vinyl
Interior Features
Ceiling Fans(s), Living Room/dining Room Combo, Primary Bedroom Upstairs, Split Bedroom
Cooling
Central Air
Sewer
Public Sewer
Appliances
Dishwasher, Disposal, Dryer, Microwave, Range, Refrigerator, Tankless Water Heater, Washer
Exterior Features
Balcony, Lighting
Construction
Year Built
Year Built: 1968
Home type
Townhouse
Roof
Metal
Foundation Details
Slab
Construction Materials
Brick, Frame
Utilities & Energy
Laundry Features
Inside
Utilities
Electricity Connected, Sewer Connected
Water Source
Public
Parking Features
Garage Door Opener, Guest
Other Features
Lot Features
In County, Landscaped
Subdivision Name
Sandy Cove
Patio And Porch Features
Deck, Patio
Vegetation
Trees/landscaped
Community Features
Buyer Approval Required, Community Mailbox, Deed Restrictions, Golf Carts Ok
Price History
| Date | Event | Price |
|---|---|---|
11/04/2026 Source: | Listed for Sale | $899,999 $510/sqft |

Nearby Homes
Find Homes by Property Features in Sarasota, FL

Based on information from Stellar MLS® through Nov 05, 2026, 03:15AM as submitted to and distributed by MLS GRID. All data is obtained from various sources and may not have been verified by the broker or MLS GRID. Supplied Open House Information is subject to change without notice. All information should be independently reviewed and verified for accuracy. Properties may or may not be listed by the office/agent presenting the information. IDX information is provided exclusively for consumers’ personal non-commercial use. It may not be used for any purpose other than to identify prospective properties consumers may be interested in purchasing. The data is deemed reliable but is not guaranteed by MLS GRID. The use of the MLS GRID Data may be subject to an end-user license agreement prescribed by the Member Participant’s applicable MLS, if any, and as amended from time to time. © 2026 Stellar MLS. All Rights Reserved.
 Advertising Broker: Fred McGill | Simple Showing, Inc
