- Overview
- Description
- Property Details
- Location
- Facts & Features
- Getting Around
- Nearby Homes
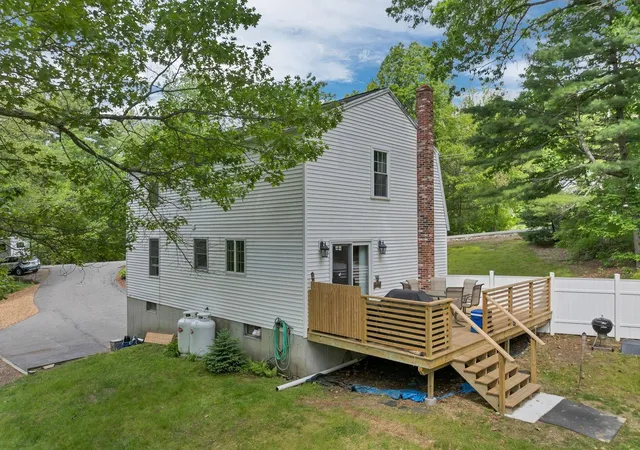

Street View
Listed by: Ben Weigler | BHHS Verani Londonderry (603) 434-2377
$599,000
Monthly Est:$2,981
 4 Beds
 2 Baths
1 full bath
 1,728sqft
40 Sheldon Rd, Derry, NH 03038
$599,000
$2,981/moEst:
Get Pre-Approved
Single Family Residence
Built in 1987
$-- HOA
3.06 acres lot
$347/sq.ft
Description
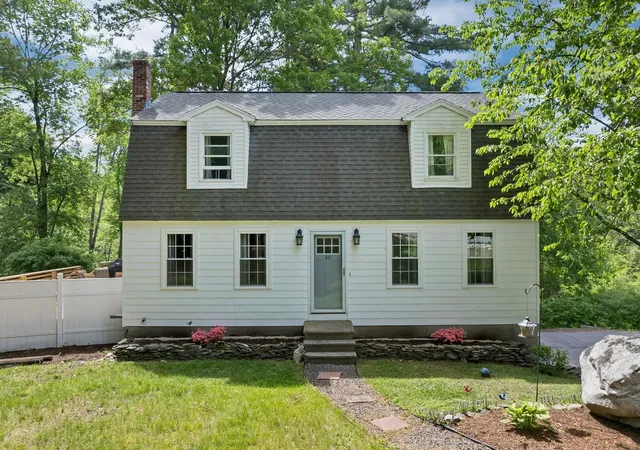
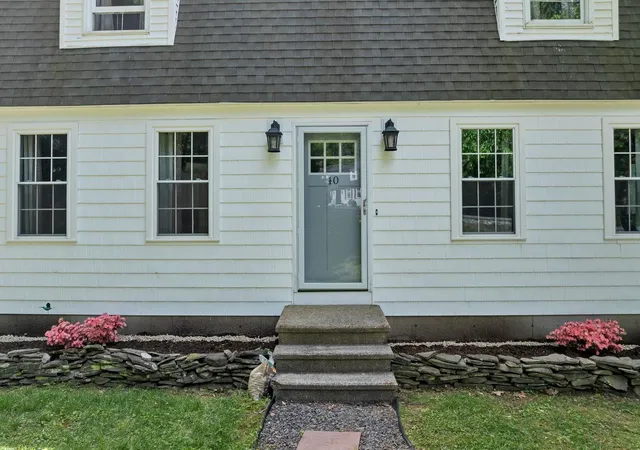
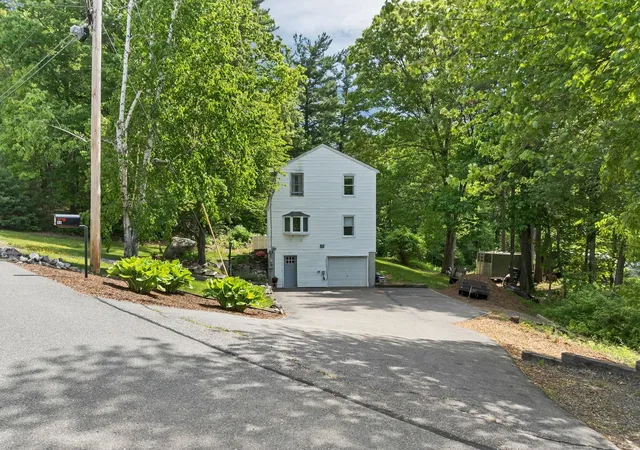
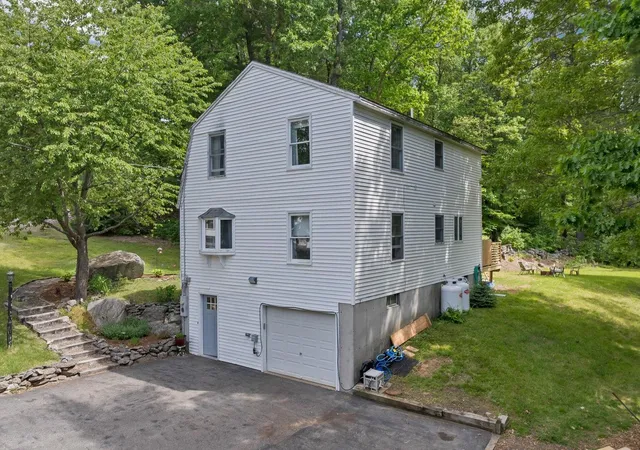
Welcome to 40 Sheldon Road, a beautifully maintained home that has been thoughtfully updated and enhanced over the years. Situated on just over three acres, this property offers the perfect blend of privacy, outdoor recreation, and modern comfort. A trail on the property provides direct access to the nearby rail trail, ideal for walking, biking, snowmobiling, ATV riding, and other outdoor activities. The exterior showcases exceptional curb appeal with recently updated front windows, new decorative shake siding, and a brand-new deck overlooking the expansive yard perfect for the upcoming summer months. Inside, you are welcomed by a formal dining room that flows seamlessly into the well-appointed kitchen, offering both functionality and style. The first-floor bathroom has been updated to include a shower, adding versatility to the home's layout, while a first-floor bedroom provides convenient single-level living options. Completing the main level is a spacious living room featuring an electric fireplace that creates a warm and inviting atmosphere. Upstairs, you'll find three generously sized bedrooms, including a spacious primary bedroom highlighted by a recently added walk-in closet. A full bathroom serves the second floor and offers ample space for family and guests. Additional features include a basement with a one-car garage, a tiled mudroom with built-in coat storage, a dedicated laundry area, and plenty of unfinished space for storage. This move-in ready property offers a rare combination of acreage, updates, and access to outdoor recreation. Don't miss the opportunity to make this exceptional home your own. Open houses Saturday 6-27 10am to 12pm and 6-28 12pm to 2pm.
- Houzeo last checked: 8 hours ago
- Listing updated: June 30, 2026 at 7:48 pm
- Source: NEREN/Prime MLS-NH | MLS#: 5092255

Property Details
Status
Active Under Contract
Type
Single Family Residence
No. of Stories
-
County
City
Neighborhood
--
Year Built
1987
HOA Fees
-
Finished Area
1,728 sqft
Lot Size
3.06 acres lot
Basement Area
- sqft
MLS Name
NEREN/Prime MLS
MLS Number
5092255
MLS Status
(31) Under Contract - Active Under Contract
Days on Market
129

Continue Your Journey in App
Find your dream home, receive real-time updates, and many more!
Download App
Continue Your Journey in App
Find your dream home, receive real-time updates, and many more!
Location
Facts & Features
Rooms
Bedrooms & bathrooms
Bedrooms: 4
Bathrooms: 2
Interior
Sewer
Private Sewer
Appliances
Dishwasher, Exhaust Hood, Gas Range, Refrigerator
Flooring
Hardwood, Tile
Cooling
None
Heating
Hot Water
Construction
Year Built
Year Built: 1987
Home type
Single Family Residence
Property Condition
Existing
Foundation Details
Concrete
Architectural Style
Gambrel
Roof
Asphalt Shingle
Construction Materials
Wood Frame
Utilities & Energy
Water Source
Private
Utilities
Cable
Basement
Concrete, Full
Parking Features
Garage
Electric
Circuit Breakers
Other Features
Lot Features
Level
Price History
| Date | Event | Price |
|---|---|---|
06/30/2026 Source: | Contingent (Active Under Contract) | $599,000 $347/sqft |

Nearby Homes




Find Homes by Property Features in Derry, NH


Based on information from PrimeMLS Inc. through Oct 09, 2026, 02:32PM. This display of listings may or may not be the entire Compilation from the PrimeMLS database, and PrimeMLS does not guarantee the accuracy of such information. The listing broker's offer of compensation is made only to other real estate licensees who are participant members of PrimeMLS. This information is deemed reliable, but not guaranteed. The data relating to real estate displayed on this display comes in part from the IDX Program of PrimeMLS. The information being provided is for consumers' personal, non- commercial use and may not be used for any purpose other than to identify prospective properties consumers may be interested in purchasing. Data last updated Oct 09, 2026, 02:32PM. © 2026 PrimeMLS, Inc. All Rights Reserved.
 Advertising Broker: Derek Greene | The Greene Realty Group