- Overview
- Description
- Property Details
- Location
- HOA Management
- Facts & Features
- Getting Around
- Nearby Homes

Street View
$949,900
Monthly Est:$4,728
 4 Beds
 3 Baths
2 full baths + 1 half bath
 3,462sqft
40 Sorrel Run, Mount Laurel, NJ 08054
$949,900
$4,728/moEst:
Get Pre-Approved
Single Family Residence
Built in 1995
$70.83/mo HOA
25,395 sqft lot
$274/sq.ft
Description
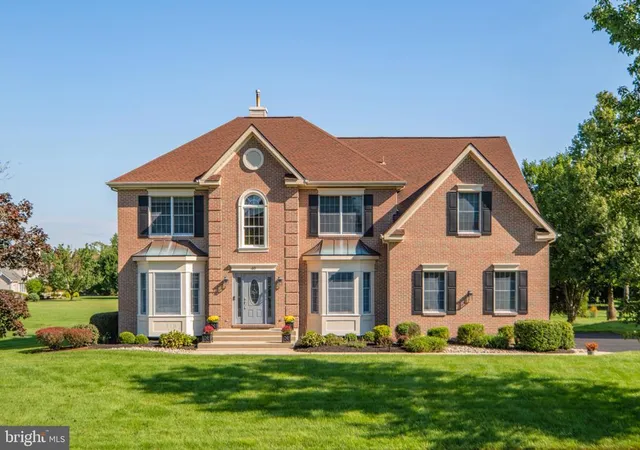
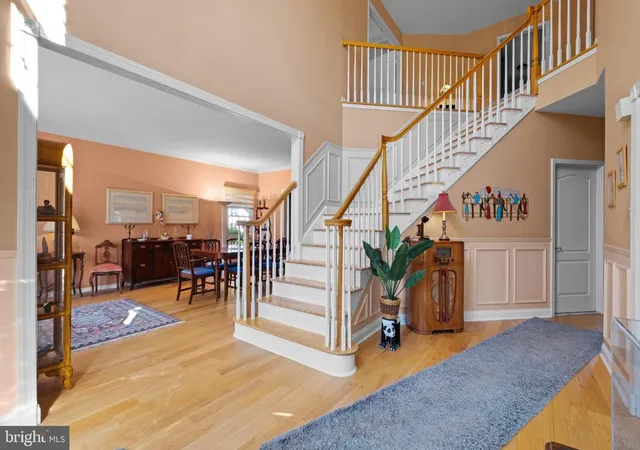
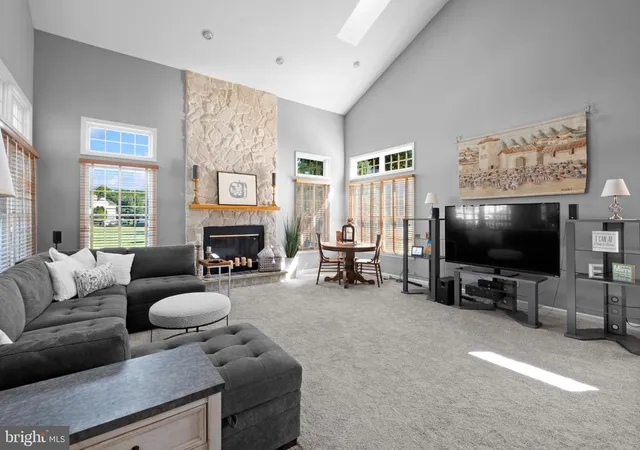
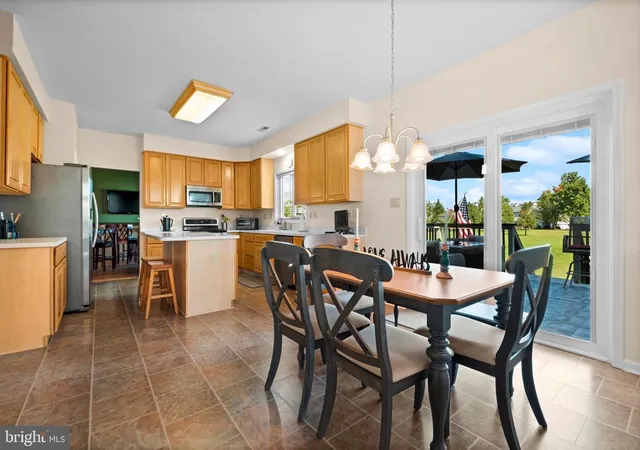
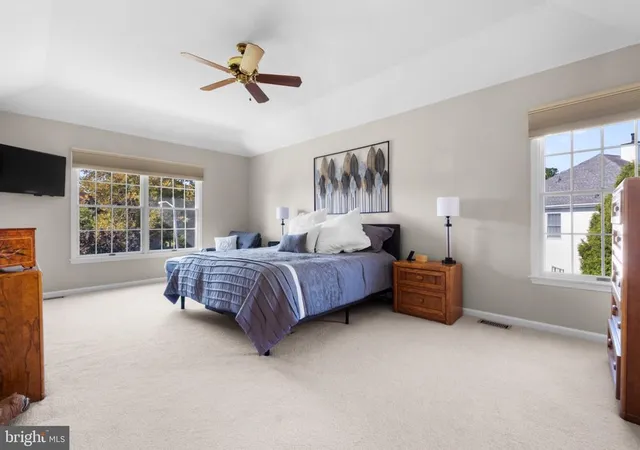
Set in a desirable location within the Bridlewood community, this spacious four-bedroom Preston model Colonial offers nearly 3,700 square feet of living space and an unusually deep, open back yard. The main level welcomes you with a two-story foyer and turned staircase, leading to a flexible layout with a family room featuring a dramatic 21-foot ceiling, skylights, and a wood-burning fireplace with an electric insert. A large kitchen with center island, stainless steel appliances and a butler's pantry opens to the adjoining family room and a distinctive pub-style room, a creative transformation of the home's former formal dining room. The former living room now serves as a generous dining room. A separate first-floor office with French doors provides a practical workspace or study.
The home's thoughtful layout includes front and rear staircases, providing convenient access to the second floor. The spacious primary bedroom features a large tray ceiling, dual walk-in closets and a primary bath with a large soaking tub, double vanity and a separate area containing the shower and toilet. Three additional comfortably sized bedrooms, one with its own dressing area, and a full bath with double sink vanity complete the second floor.
The full unfinished basement offers excellent storage, high ceilings and plenty of potential for future use. Andersen windows, central air, natural gas utilities, an attached two-car garage and a lawn sprinkler system add to the home's functionality.
Outside, the property's deep, open rear yard is one of its most appealing features, offering an expansive sense of space that is unusual within a neighborhood setting. The home enjoys a quiet setting within a highly rated school system while remaining conveniently located near routes 38/295, the NJ Turnpike, shopping and Mount Laurel's parks and recreational amenities.
- Houzeo last checked: 14 minutes ago
- Listing updated: November 12, 2026 at 3:02 pm
- Listing Provided by: Michael J Meyer (609) 929-4242 , Kelly Heard (856) 398-0210 | Century 21 Alliance-Medford (609) 654-8797
- Source: Bright MLS-NJ | MLS#: NJBL2120428

Property Details
Status
Pending
Type
Single Family Residence
No. of Stories
-
County
City
Neighborhood
--
Year Built
1995
HOA Fees
$70.83/mo
Finished Area
3,462 sqft
Lot Size
25,395 sqft lot
Basement Area
- sqft
MLS Name
Bright MLS
MLS Number
NJBL2120428
MLS Status
PENDING-BRIGHT
Days on Market
21

Continue Your Journey in App
Find your dream home, receive real-time updates, and many more!
Continue Your Journey in App
Find your dream home, receive real-time updates, and many more!
Location
HOA Management
THE RIDINGS HOA LLC
HOA Fees
$850/ Annually
Amenities
 Amenities and services may be covered by one or multiple associations and service providers.
 Management
Common Area Maintenance
Disclaimer: Amenities are based on third-party information and may vary; buyers must independently verify all amenities, as information is deemed reliable but not guaranteed.
Facts & Features
Rooms
Bedrooms & bathrooms
Bedrooms: 4
Bathrooms: 3
Interior
Interior Features
Additional Stairway, Attic, Bathroom Soaking Tub, Bathroom Walk In Shower, Breakfast Area, Butlers Pantry, Carpet, Ceiling Fan(s), Curved Staircase, Double/dual Staircase, Family Room Off Kitchen, Formal/separate Dining Room, Kitchen Eat In, Kitchen Island, Primary Bath(s), Recessed Lighting, Skylight(s), Sprinkler System, Store/office, Walk In Closet(s), Wood Floors
Window Features
Bay/bow
Appliances
Built In Range, Cooktop, Dishwasher, Disposal, Oven Self Cleaning, Oven Wall
Cooling
Central A/c
Flooring
Carpet, Hardwood, Vinyl
Heating
Forced Air
Sewer
Public Sewer
Exterior Features
Lawn Sprinkler, Sidewalks, Street Lights
Construction
Year Built
Year Built: 1995
Home type
Single Family Residence
Foundation Details
Concrete Perimeter
Roof
Pitched, Shingle
Construction Materials
Brick, Vinyl Siding
Property Condition
Good
Architectural Style
Colonial
Utilities & Energy
Utilities
Cable Tv
Electric
200+ Amp Service
Water Source
Public
Security Features
Security System
Parking Features
Asphalt Driveway
Basement
Drainage System, Full, Unfinished
Fireplace Features
Stone, Electric
Other Features
Lot Features
Front Yard, Irregular, Level, Open, Rear Yard, Side Yard(s)
Subdivision Name
Bridlewood
Patio And Porch Features
Deck
Price History
| Date | Event | Price |
|---|---|---|
10/09/2026 Source: | Pending | $949,900 $274/sqft |
09/16/2026 Source: | Listed for Sale | $949,900 $274/sqft |
09/10/2026 Source: | Coming Soon | $949,900 +71.15% $274/sqft |
11/01/2025 Source: | Sold | $555,000 +1.83% $160/sqft |
11/01/2025 Source: | Price Decreased | $545,000 -1.80% $157/sqft |


Show more
Nearby Homes
Find Homes by Property Features in Mount Laurel, NJ


Based on information from Bright MLS through Nov 15, 2026, 01:30PM. Listing information is from various brokers who participate in the Bright MLS IDX program and not all listings may be visible on the site. The property information being provided on or through the website is for the personal, non-commercial use of consumers and such information may not be used for any purpose other than to identify prospective properties consumers may be interested in purchasing. Some properties which appear for sale on the website may no longer be available because they are for instance, under contract, sold or are no longer being offered for sale. Property information displayed is deemed reliable but is not guaranteed. IDX information is provided exclusively for personal, non-commercial use, and may not be used for any purpose other than to identify prospective properties consumers may be interested in purchasing. Information is deemed reliable but not guaranteed. © 2026 Bright MLS, Inc. All Rights Reserved. Click here for more information
 Advertising Broker: Joe Hawkins | Hawkins Real Estate Services
