- Overview
- Description
- Property Details
- Location
- Facts & Features
- Getting Around
- Nearby Homes



$258,000
Monthly Est:$1,284
 2 Beds
 2 Baths
2 full baths
 1,277sqft
400 Bayou Rd, Winter Haven, FL 33884
$258,000
$1,284/moEst:
Get Pre-Approved
Single Family Residence
Built in 1971
$-- HOA
10,663 sqft lot
$202/sq.ft
Description
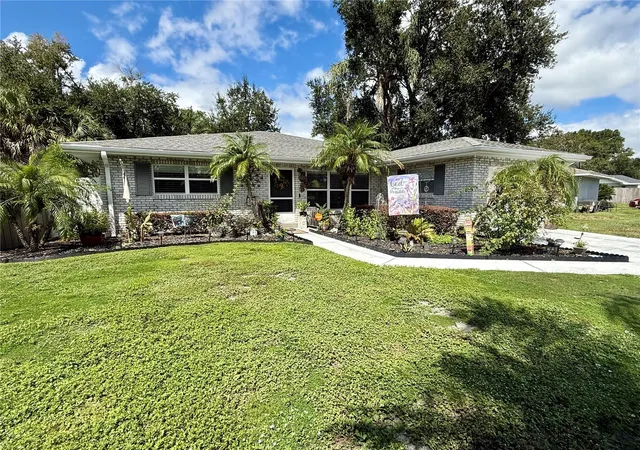
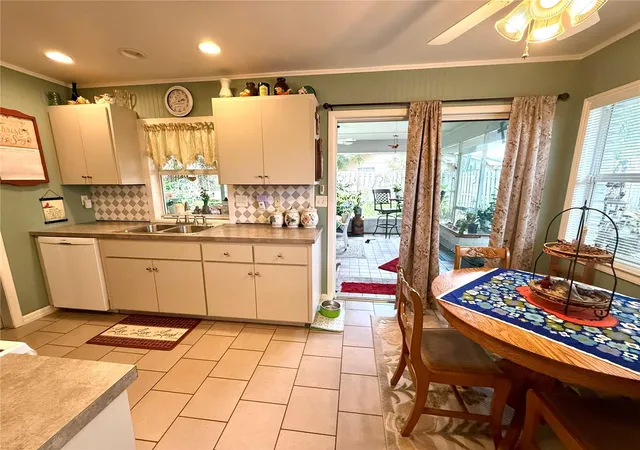
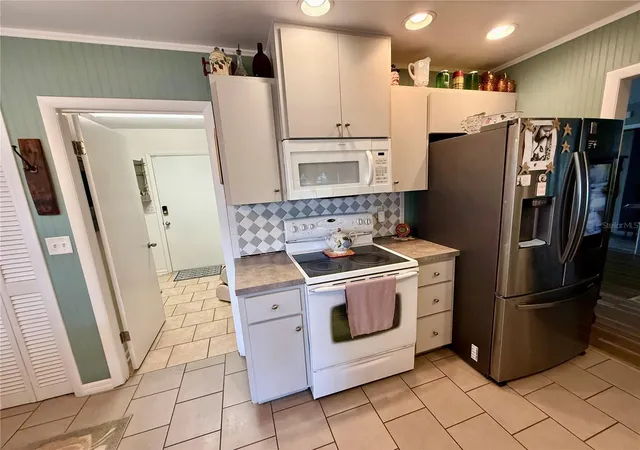
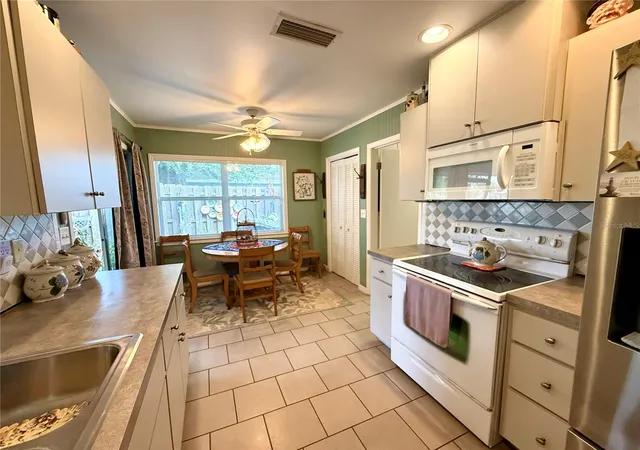
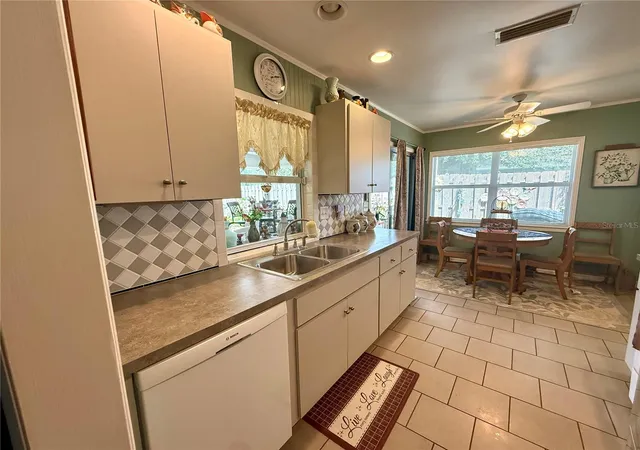
This beautifully decorated, impeccably maintained two-bedroom, two-bathroom home sits on a spacious corner lot with a view of the canal across the street. Stepping inside, an inviting and bright layout unfolds into a large living room that flows seamlessly into the dining area. To the left, a well-appointed guest bedroom sits adjacent to a full bath, while the primary suite offers a generous walk-in closet and a spacious ensuite bathroom with a dedicated linen closet. To the right of the dining area, the kitchen features room for an eat-in table and leads through a full-size utility room into a attached one-car garage. Out back, a massive 14x28 screened lanai opens up to a private backyard oasis filled with lush flowers, shrubs and trees. Updated white vinyl privacy fence (2024), pavers installed in the area to the right side of the home (2025), and fresh mulch (2026). Additional recent upgrades include a new Carrier A/C unit (2023), tankless hot water heater (2023), flooring in living room & dining room (2024) and front gutters & downspouts (2025). Located just down the road from this home is Lake Ned's 73-acre lake with a park—complete with a boat launch, fishing, playground, and pavilions. Anglers will love fishing for largemouth bass, bluegill, black crappie (specks), redear sunfish, blue tilapia, nile tilapia, carp, catfish, bowfin, gar and chain pickerel. For more convenience there is nearby shopping, gas stations, churches, grocery stores and restaurants. This aggressively priced home offers an exceptional lifestyle. Note: Washer, dryer, kitchen refrigerator, dining room light fixture, security system, and the outdoor front shed do not convey.
- Houzeo last checked: 12 hours ago
- Listing updated: September 28, 2026 at 2:38 pm
- Listing Provided by: Tina McDonald (989) 385-5757 | OLYMPUS EXECUTIVE REALTY INC (407) 469-0090
- Source: Stellar MLS-FL | MLS#: G5118252

Property Details
Status
Active
Type
Single Family Residence
No. of Stories
1
County
City
Neighborhood
--
Year Built
1971
HOA Fees
-
Finished Area
1,277 sqft
Lot Size
10,663 sqft lot
Basement Area
- sqft
MLS Name
Stellar MLS
MLS Number
G5118252
MLS Status
Active
Days on Market
9
Cumulative Days on Market
4

Continue Your Journey in App
Find your dream home, receive real-time updates, and many more!
Download App
Continue Your Journey in App
Find your dream home, receive real-time updates, and many more!
Location
Facts & Features
Rooms
Bedrooms & bathrooms
Bedrooms: 2
Bathrooms: 2
Kitchen
Level: First
Area: 135.00 Square Feet
Dimensions: 9x15
Living Room
Level: First
Area: 240.00 Square Feet
Dimensions: 15x16
Dining Room
Level: First
Area: 110.00 Square Feet
Dimensions: 10x11
Primary Bedroom
Level: First
Area: 168.00 Square Feet
Dimensions: 12x14
Primary Bathroom
Level: First
Bedroom 2
Level: First
Bathroom 2
Level: First
Laundry
Level: First
Area: 96.00 Square Feet
Dimensions: 8x12
Balcony/Porch/Lanai
Level: First
Area: 392.00 Square Feet
Dimensions: 14x28
Interior
Heating
Central
Sewer
Public Sewer
Interior Features
Ceiling Fans(s), Eat In Kitchen, Primary Bedroom Main Floor, Walk In Closet(s), Window Treatments
Flooring
Ceramic Tile, Luxury Vinyl
Window Features
Blinds
Appliances
Dishwasher, Microwave, Range, Tankless Water Heater
Cooling
Central Air
Exterior Features
Permeable Paving, Private Yard
Construction
Year Built
Year Built: 1971
Home type
Single Family Residence
Foundation Details
Slab
Construction Materials
Brick
Roof
Shingle
Architectural Style
Ranch
Utilities & Energy
Utilities
Cable Connected, Electricity Connected, Public, Water Connected
Parking Features
Driveway
Laundry Features
Electric Dryer Hookup, Inside, Laundry Room, Washer Hookup
Water Source
Public
Other Features
Subdivision Name
Fla Highlands Co Sub
Lot Features
Corner Lot
Patio And Porch Features
Covered, Enclosed, Rear Porch, Screened
Vegetation
Mature Landscaping, Trees/landscaped
Price History
| Date | Event | Price |
|---|---|---|
09/25/2026 Source: | Listed for Sale | $258,000 -4.44% $202/sqft |
08/09/2023 Source: | Price Decreased | $270,000 -3.23% $211/sqft |
08/09/2023 Source: | Price Increased | $279,000 +88.64% $218/sqft |
01/11/2018 Source: | Sold | $147,900 +2.00% $116/sqft |
01/11/2018 Source: | Price Increased | $145,000 +3.65% $114/sqft |

Show more
Nearby Homes
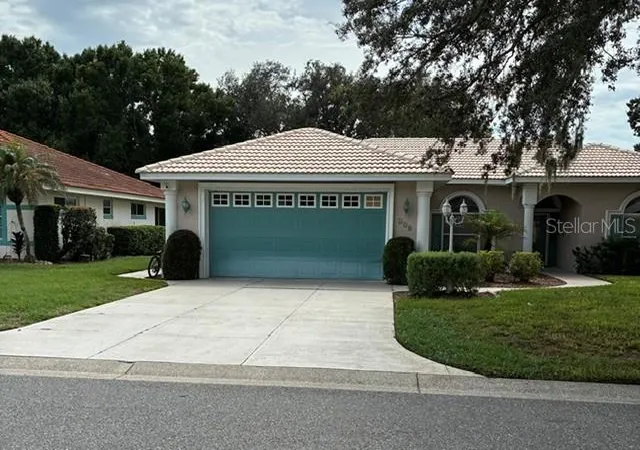
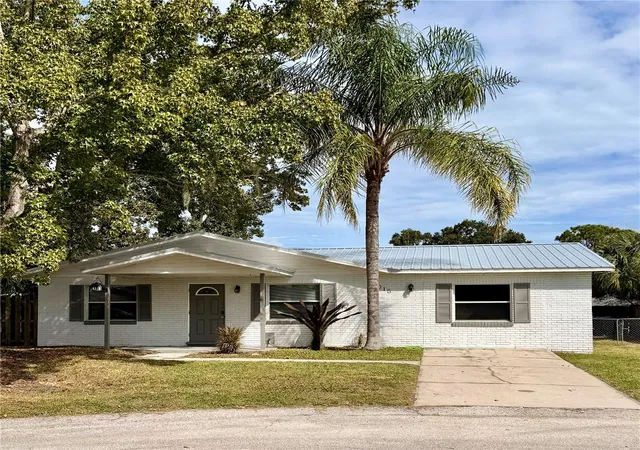
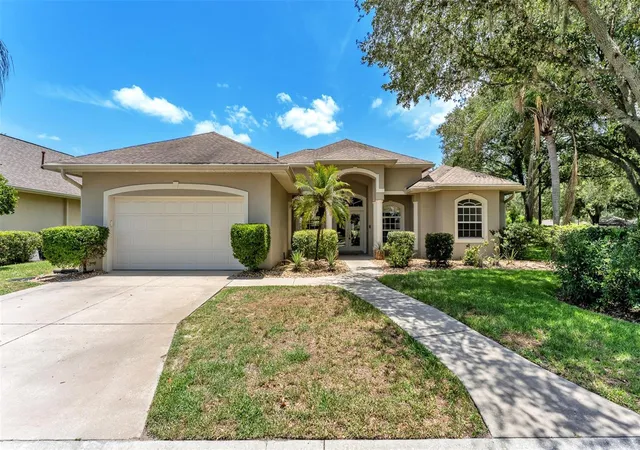
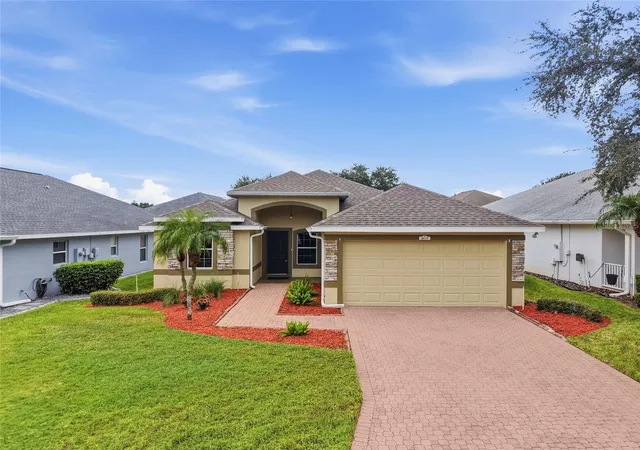
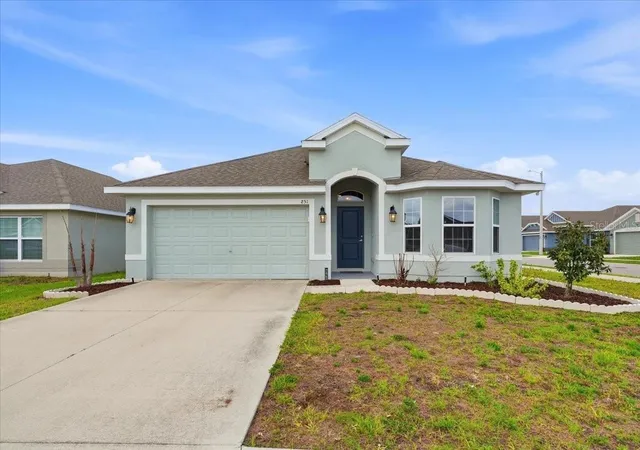
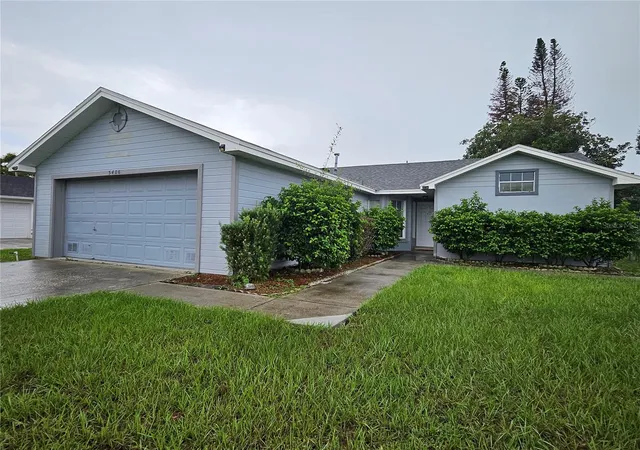
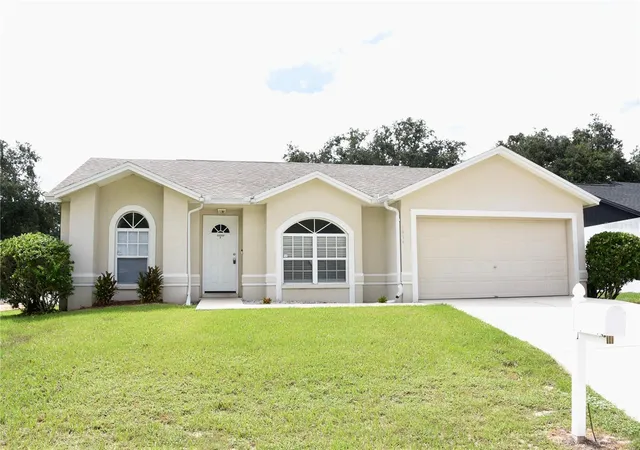
Find Homes by Property Features in Winter Haven, FL
Nearby New Homes For Sale

Based on information from Stellar MLS® through Oct 02, 2026, 09:00AM as submitted to and distributed by MLS GRID. All data is obtained from various sources and may not have been verified by the broker or MLS GRID. Supplied Open House Information is subject to change without notice. All information should be independently reviewed and verified for accuracy. Properties may or may not be listed by the office/agent presenting the information. IDX information is provided exclusively for consumers’ personal non-commercial use. It may not be used for any purpose other than to identify prospective properties consumers may be interested in purchasing. The data is deemed reliable but is not guaranteed by MLS GRID. The use of the MLS GRID Data may be subject to an end-user license agreement prescribed by the Member Participant’s applicable MLS, if any, and as amended from time to time. © 2026 Stellar MLS. All Rights Reserved.
 Advertising Broker: Fred McGill | Simple Showing, Inc