- Overview
- Description
- Property Details
- Location
- HOA Management
- Facts & Features
- Getting Around
- Nearby Homes



$650,000
Monthly Est:$3,235
 4 Beds
 3 Baths
3 full baths
 2,691sqft
400 Blue Lake Dr, Longwood, FL 32779
$650,000
$3,235/moEst:
Get Pre-Approved
Single Family Residence
Built in 1978
$54.17/mo HOA
21,448 sqft lot
$242/sq.ft
Description
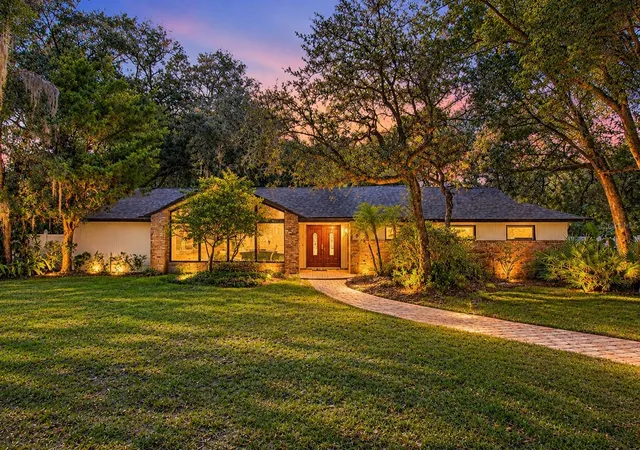
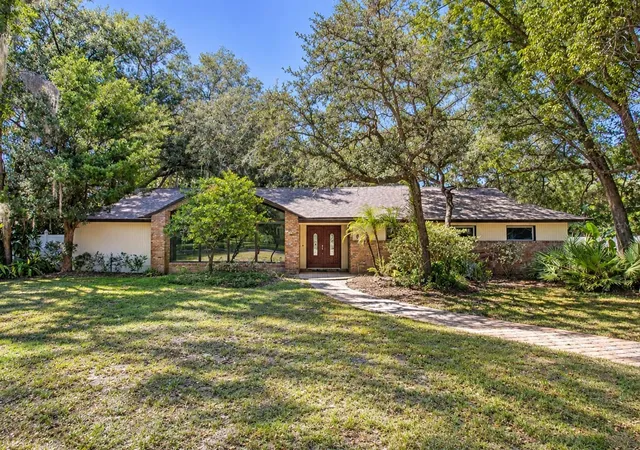
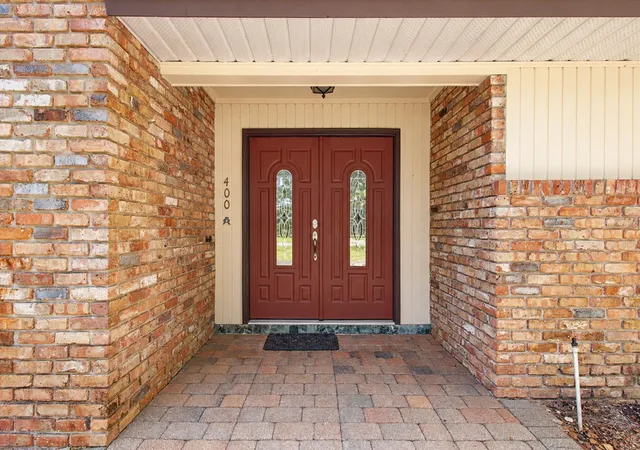
Welcome to fabulous 400 Blue Lake Drive! This fantastic and spacious nearly 2700 square foot 4 bedroom, 3 full bathroom home is move in ready!!
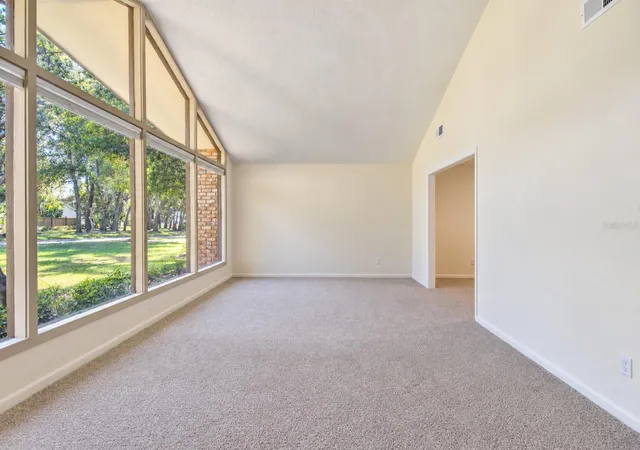
The front room has new cozy carpet and one of the best windows in this community, a true gem! The great split bedroom floorplan is ready for all, one of the bedrooms has a great built in home office with a murphy style bed and a very nice en-suite bathroom, the other spacious bedrooms are light and bright and share a very nice bathroom!!
The family room has a warm and inviting wood burning fireplace and opens to the very large back porch and private pool area, the porch and pool are super for relaxing, entertaining and creating lasting memories!
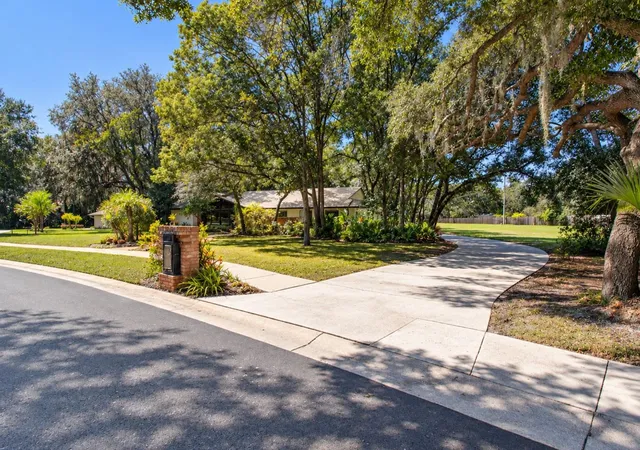
The home sits on a very private almost half acre property, the huge driveway leads to an oversized(575 square foot) side entry garage with the correct length for many boats to fit!!
This home has had a ton of work done, all the heavy work has been completed! The long lasting roof is from 2020, the home was replumbed in 2025 with a new water heater, the new heating and cooling system was installed in 2025 with new ducts, new interior paint in 2026, new carpet in 2026, new insulation, newer windows, a new garage door opener and more!! The 3 full bathrooms and the wonderful kitchen were redone and are classy and clean, the home has very nice ceramic tile and wood flooring!
The home is also in close proximity to the local and highly rated and regarded Sabal Point Elementary School!! Come home and enjoy all the unique and wonderful Sweetwater Oaks amenities!! These amenities include access to Sweetwater Beach at Lake Brantley which offers a beautiful park and beach as well as a covered pavilion for gatherings, boating, water skiing, fishing, sailing, kayaking and fun! Eight tennis courts, 8 pickle ball courts, sand volleyball at Sweetwater Beach (right down the street), many parks, multiple playgrounds, a beautiful community center and many community events for everyone!! Access to the Wekiva River is right down the street at Riverbend Park, enjoy soccer, baseball, kayaking, canoeing, fishing, the picnic and party pavilion, or nature walks and much more! The schools are the best in the area; Sabal Point Elementary School, Rock Lake Middle School and nationally ranked and highly regarded Lake Brantley High School!! The location, quality and condition are right, call today to see this great home!!
- Houzeo last checked: 0 minutes ago
- Listing updated: October 30, 2026 at 12:58 am
- Listing Provided by: Mark Humphreys (407) 310-5765 | RE/MAX ASSURED (800) 393-8600
- Source: Stellar MLS-FL | MLS#: O6452167

Property Details
Status
Active
Type
Single Family Residence
No. of Stories
-
County
City
Neighborhood
--
Year Built
1978
HOA Fees
$54.17/mo
Finished Area
2,691 sqft
Lot Size
21,448 sqft lot
Basement Area
- sqft
MLS Name
Stellar MLS
MLS Number
O6452167
MLS Status
Active
Days on Market
6
Cumulative Days on Market
6

Continue Your Journey in App
Find your dream home, receive real-time updates, and many more!
Continue Your Journey in App
Find your dream home, receive real-time updates, and many more!
Location
HOA Management
Manager
HOA Fees
$650/ Annually
Amenities
 Amenities and services may be covered by one or multiple associations and service providers.
 Basket Ball
 Park Playground
 Security Gate
 Club House
 Tennis
 Sports Court
Common Area Taxes
Vehicle Restrictions
Recreational Facilities
Recreation Facilities
Disclaimer: Amenities are based on third-party information and may vary; buyers must independently verify all amenities, as information is deemed reliable but not guaranteed.
Facts & Features
Rooms
Bedrooms & bathrooms
Bedrooms: 4
Bathrooms: 3
Interior
Interior Features
Built In Features, Cathedral Ceiling(s), Ceiling Fans(s)
Window Features
Insulated Windows
Cooling
Central Air
Appliances
Dishwasher, Microwave, Range, Refrigerator
Exterior Features
Private Mailbox, Sidewalk
Heating
Central, Electric
Sewer
Public Sewer
Flooring
Bamboo, Carpet, Ceramic Tile
Construction
Year Built
Year Built: 1978
Home type
Single Family Residence
Property Condition
Completed
Foundation Details
Slab
Roof
Shingle
Construction Materials
Block, Brick, Wood Siding
Utilities & Energy
Fireplace Features
Family Room, Wood Burning
Association Amenities
Basketball Court, Clubhouse, Fence Restrictions, Park, Pickleball Court(s), Playground, Recreation Facilities, Tennis Court(s), Vehicle Restrictions
Pool Features
In Ground, Screen Enclosure
Parking Features
Garage Door Opener, Garage Faces Side
Laundry Features
Inside, Laundry Room
Water Source
Public
Utilities
Cable Available, Electricity Connected, Public, Water Connected
Other Features
Lot Features
In County, Unincorporated
Subdivision Name
Sweetwater Oaks
Community Features
Clubhouse, Deed Restrictions, Park, Playground, Sidewalks, Tennis Court(s)
Patio And Porch Features
Front Porch, Rear Porch, Screened
Vegetation
Mature Landscaping
Price History
| Date | Event | Price |
|---|---|---|
10/23/2026 Source: | Listed for Sale | $650,000 $242/sqft |

Nearby Homes

Find Homes by Property Features in Longwood, FL
Nearby New Homes For Sale

Based on information from Stellar MLS® through Oct 30, 2026, 07:15AM as submitted to and distributed by MLS GRID. All data is obtained from various sources and may not have been verified by the broker or MLS GRID. Supplied Open House Information is subject to change without notice. All information should be independently reviewed and verified for accuracy. Properties may or may not be listed by the office/agent presenting the information. IDX information is provided exclusively for consumers’ personal non-commercial use. It may not be used for any purpose other than to identify prospective properties consumers may be interested in purchasing. The data is deemed reliable but is not guaranteed by MLS GRID. The use of the MLS GRID Data may be subject to an end-user license agreement prescribed by the Member Participant’s applicable MLS, if any, and as amended from time to time. © 2026 Stellar MLS. All Rights Reserved.
 Advertising Broker: Fred McGill | Simple Showing, Inc
