- Overview
- Description
- Property Details
- Location
- Facts & Features
- Getting Around
- Nearby Homes




$3,390,000
Monthly Est:$16,873
 8 Beds
 6 Baths
4 full baths + 2 half baths
 5,208sqft
400 Devonshire St, Pittsburgh, PA 15213
$3,390,000
$16,873/moEst:
Get Pre-Approved
Single Family Residence
Built in 1897
$-- HOA
0.34 acre lot
$651/sq.ft
Description
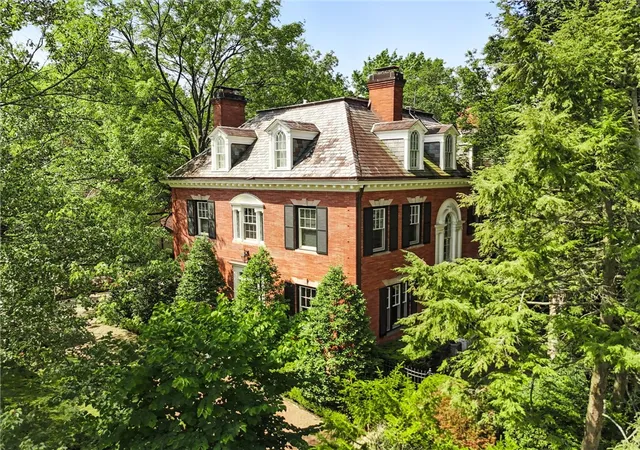
Homes of this caliber are increasingly rare—not simply because of their architecture, but because they continue to live so beautifully. Carefully preserved, thoughtfully updated, and remarkably adaptable, 400 Devonshire is equally suited for elegant entertaining, multigenerational living, working from home, or simply enjoying the comfort and character of a residence that feels both established and timeless.
The main residence offers seven bedrooms, three full bathrooms, and two half bathrooms. Above the detached two-car garage, the fully renovated carriage house provides exceptional flexibility with a private guest suite, full bathroom, eat-in kitchen, and laundry—ideal for extended family, long-term guests, a home office, or a creative studio.
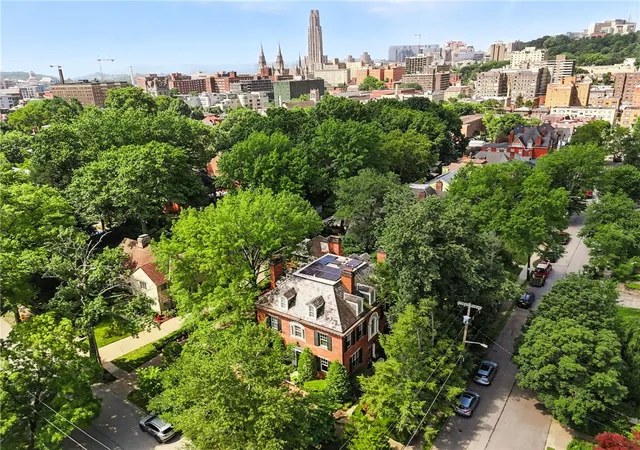
Ideally located just blocks from Shadyside's boutiques, cafés, acclaimed restaurants, parks, and Pittsburgh's premier cultural and academic institutions—including Carnegie Mellon University and the University of Pittsburgh—the home offers a lifestyle defined by walkability, convenience, and enduring neighborhood charm.
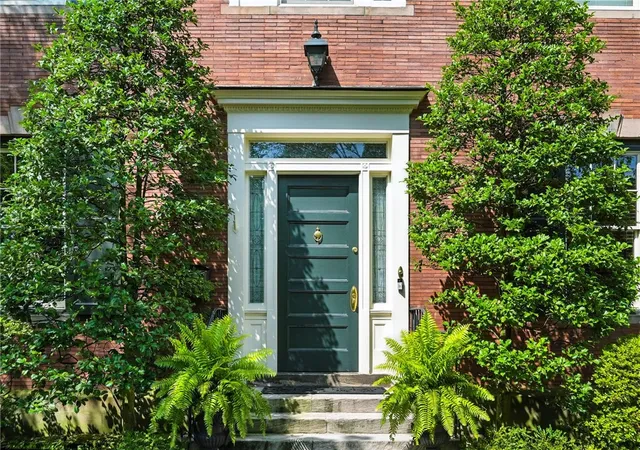
A gracious entry welcomes you into a thoughtfully designed first floor featuring two spacious living areas, a formal dining room, an eat-in kitchen, and a dedicated office. Throughout the home, original architectural details—including soaring ceilings, generous room proportions, rich millwork, and abundant natural light—blend seamlessly with a floor plan that adapts effortlessly to modern living. Several bedrooms have been thoughtfully reimagined as home offices, lounge spaces, and entertainment rooms, demonstrating the home's remarkable versatility.
Outside, mature gardens create a private urban retreat, highlighted by tranquil landscaping and a picturesque koi pond. The outdoor spaces feel as inviting as the interiors, offering peaceful settings for entertaining or quiet relaxation.
Thoughtfully integrated modern improvements, including discreet solar panels, enhance efficiency while preserving the home's historic character and architectural integrity. The result is a residence that honors its past while meeting the expectations of contemporary living—a truly exceptional offering in one of Pittsburgh's most sought-after neighborhoods.
- Houzeo last checked: 12 hours ago
- Listing updated: June 29, 2026 at 8:34 pm
- Listing Provided by: Mary Anne Hanna Lang (412) 361-4000 DRE #S352230 | HOWARD HANNA REAL ESTATE SERVICES (412) 361-4000
- Source: West Penn MLS-PA | MLS#: 1746584

Property Details
Status
Active
Type
Single Family Residence
No. of Stories
3
County
City
Neighborhood
--
Year Built
1897
HOA Fees
-
Finished Area
5,208 sqft
Lot Size
0.34 acre lot
Basement Area
- sqft
MLS Name
West Penn MLS
MLS Number
1746584
MLS Status
Active
Days on Market
189

Continue Your Journey in App
Find your dream home, receive real-time updates, and many more!
Download App
Continue Your Journey in App
Find your dream home, receive real-time updates, and many more!
Location
Facts & Features
Rooms
Bedrooms & bathrooms
Bedrooms: 8
Bathrooms: 6
Interior
Appliances
Some Gas Appliances, Cooktop, Dryer, Dishwasher, Disposal, Refrigerator, Washer
Sewer
Public Sewer
Flooring
Carpet
Window Features
Window Treatments
Cooling
Central Air
Heating
Gas
Interior Features
Window Treatments
Construction
Year Built
Year Built: 1897
Home type
Single Family Residence
Property Condition
Resale
Roof
Slate
Architectural Style
Three Story
Construction Materials
Brick
Utilities & Energy
Water Source
Public
Parking Features
Detached, Garage, Garage Door Opener
Price History
| Date | Event | Price |
|---|---|---|
04/03/2026 Source: | Price Increased | $3,600,000 +6.19% $691/sqft |
04/03/2026 Source: | Listed for Sale | $3,390,000 $651/sqft |

Nearby Homes



Find Homes by Property Features in Pittsburgh, PA

Based on information from the West Penn Mutli-List, INC through Oct 09, 2026, 02:30PM. Information is provided exclusively for consumers’ personal, non-commercial use and may not be used for any purpose other than to identify prospective properties consumers may be interested in purchasing. Information is deemed reliable but not guaranteed. © 2026 West Penn Multi-List, Inc. All Rights Reserved.
 Advertising Broker: Daniel Demers | Sell Your Home Services