- Overview
- Description
- Property Details
- Location
- HOA Management
- Facts & Features
- Getting Around
- Nearby Homes

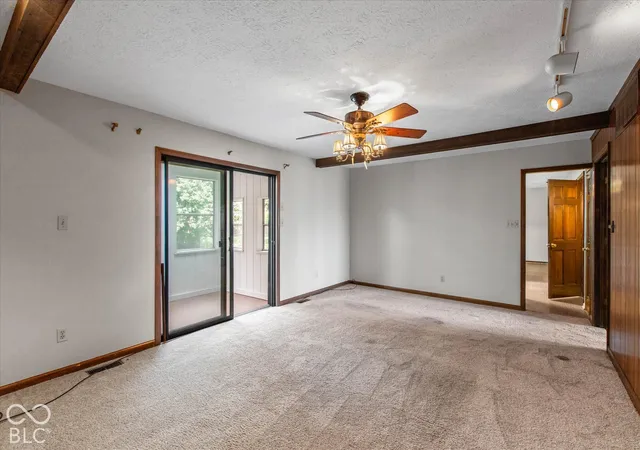


$549,900
Monthly Est:$2,737
 5 Beds
 4 Baths
2 full baths + 2 half baths
 3,078sqft
400 E Greyhound Pass, Carmel, IN 46032
$549,900
$2,737/moEst:
Get Pre-Approved
Single Family Residence
Built in 1980
$50/mo HOA
26,571 sqft lot
$179/sq.ft
Description
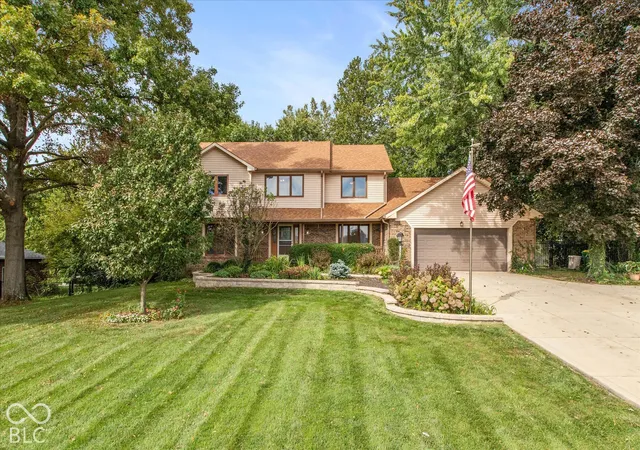
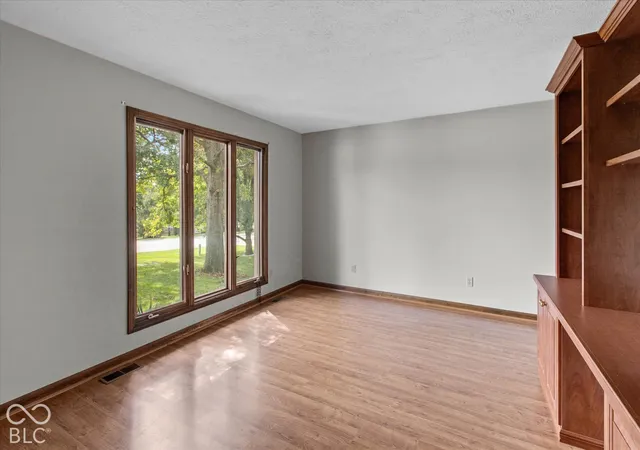
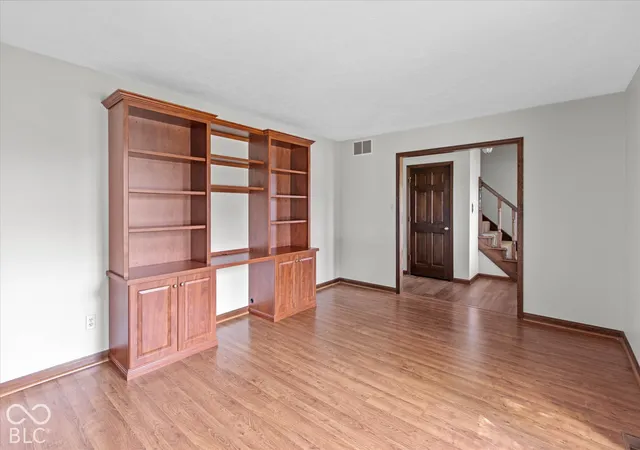
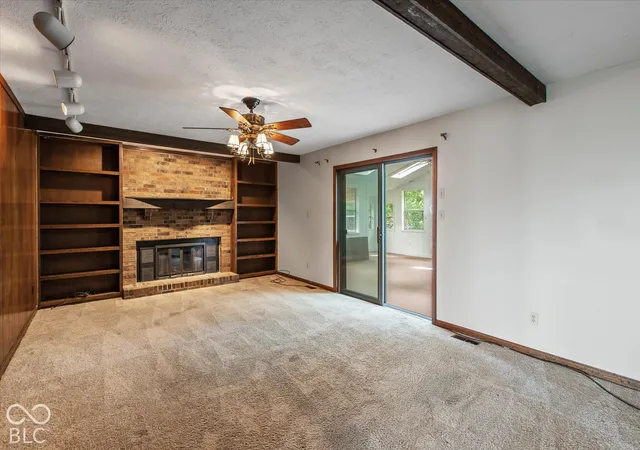
This home is all about space, a great backyard, and having neighborhood amenities right across the street. The large backyard is surrounded by mature trees, providing shade and privacy with plenty of room for little ones to roam and play. An invisible fence extends through both the front and back yards, giving four-legged family members even more room to explore. Fire up the built-in gas grill for summer cookouts with family and friends, then when cooler fall evenings arrive, gather around the firepit for s'mores, ghost stories, and a little more time outside. Inside, the home offers five bedrooms, one currently used as a home office, along with spacious rooms and a floor plan that flows naturally from one living area to the next. There's plenty of room to spread out while still having comfortable spaces to gather. A backup generator adds an extra measure of convenience and peace of mind when the weather doesn't cooperate. And some of the neighborhood's best amenities are literally across the street. Enjoy a swimming pool with lap lanes, pickleball and tennis courts, a basketball court, and clubhouse. Whether it's a morning swim, an afternoon at the pool, or a quick game of pickleball, you can simply walk across the street. Combine that convenience with a quiet neighborhood, mature trees, a private backyard, and plenty of space inside and out, and you have a home that's easy to enjoy throughout the seasons.
- Houzeo last checked: 48 minutes ago
- Listing updated: September 26, 2026 at 10:14 pm
- Listing Provided by: Thomas Endicott , Jennifer Goodspeed | Keller Williams Indy Metro Partners (317) 882-5900
- Source: Metropolitan Indianapolis Board of REALTORS (MIBOR) MLS-IN | MLS#: 22127854

Property Details
Status
Active
Type
Single Family Residence
No. of Stories
-
County
City
Neighborhood
--
Year Built
1980
HOA Fees
$50/mo
Finished Area
3,078 sqft
Lot Size
26,571 sqft lot
Basement Area
- sqft
MLS Name
Metropolitan Indianapolis Board of REALTORS (MIBOR) MLS
MLS Number
22127854
MLS Status
Active
Days on Market
7
Cumulative Days on Market
3

Continue Your Journey in App
Find your dream home, receive real-time updates, and many more!
Download App
Continue Your Journey in App
Find your dream home, receive real-time updates, and many more!
Location
HOA Management
N/A
HOA Fees
$600/ Annually
Amenities
 Amenities and services may be covered by one or multiple associations and service providers.
 Basket Ball
 Club House
 Tennis
 Park Playground
 Pool
Pool
 Insurance
 Sports Court
ParkPlayground
Association Home Owners
Disclaimer: Amenities are based on third-party information and may vary; buyers must independently verify all amenities, as information is deemed reliable but not guaranteed.
Facts & Features
Rooms
Bedrooms & bathrooms
Bedrooms: 5
Bathrooms: 4
Living Room
Level: Main
Area: 192.00 Square Feet
Dimensions: 16x12
Dining Room
Level: Main
Area: 144.00 Square Feet
Dimensions: 12x12
Kitchen
Level: Main
Area: 143.00 Square Feet
Dimensions: 11x13
Laundry
Level: Main
Area: 35.00 Square Feet
Dimensions: 7x5
Master Bedroom
Level: Upper
Area: 204.00 Square Feet
Dimensions: 12x17
Bedroom 2
Level: Main
Area: 156.00 Square Feet
Dimensions: 12x13
Bedroom 3
Level: Upper
Area: 132.00 Square Feet
Dimensions: 11x12
Bedroom 4
Level: Upper
Area: 169.00 Square Feet
Dimensions: 13x13
Bedroom 5
Level: Upper
Area: 143.00 Square Feet
Dimensions: 13x11
Sun Room
Level: Main
Area: 288.00 Square Feet
Dimensions: 16x18
Play Room
Level: Basement
Area: 744.00 Square Feet
Dimensions: 31x24
Breakfast Room
Level: Main
Area: 143.00 Square Feet
Dimensions: 11x13
Interior
Cooling
Central Air
Exterior Features
Barn Mini, Gas Grill, Gutter Guards, Fire Pit
Appliances
Dishwasher, Disposal, Microwave, Electric Oven, Refrigerator, Tankless Water Heater
Window Features
Skylight(s)
Heating
Forced Air, Natural Gas
Interior Features
Breakfast Bar, Built In Features
Construction
Year Built
Year Built: 1980
Home type
Single Family Residence
Construction Materials
Brick, Vinyl Siding
Foundation Details
Concrete Perimeter
Architectural Style
Traditional
Utilities & Energy
Association Amenities
Basketball Court, Clubhouse, Park, Pickleball Court(s), Playground, Pool, Tennis Court(s), Insurance
Basement
Partially Finished, Walk Out Access
Water Source
Public
Laundry Features
Main Level
Parking Features
Attached
Other Features
Lot Features
Mature Trees
Subdivision Name
Village Farms
Patio And Porch Features
Patio
Price History
| Date | Event | Price |
|---|---|---|
09/26/2026 Source: | Listed for Sale | $549,900 +547.70% $179/sqft |
05/06/2008 Source: | Off Market | $84,900 $28/sqft |


Nearby Homes
Find Homes by Property Features in Carmel, IN
Nearby New Homes For Sale

Based on information from MIBOR REALTOR® Association through Oct 01, 2026, 09:30AM. The Broker Listing Cooperative® listing service's Listing information is deemed reliable but is not guaranteed accurate by the Broker Listing Cooperative® listing service. All data is obtained from various sources and may not have been verified by broker or Broker Listing Cooperative listing service. Supplied Open House Information is subject to change without notice. All information should be independently reviewed and verified for accuracy. Properties may or may not be listed by the office/agent presenting the information.. All Rights Reserved. © 2026 MIBOR REALTOR® Association.
 Advertising Broker: Jonah Hartsburg | Hoosier Hub Realty