- Overview
- Description
- Property Details
- Location
- HOA Management
- Facts & Features
- Getting Around
- Nearby Homes

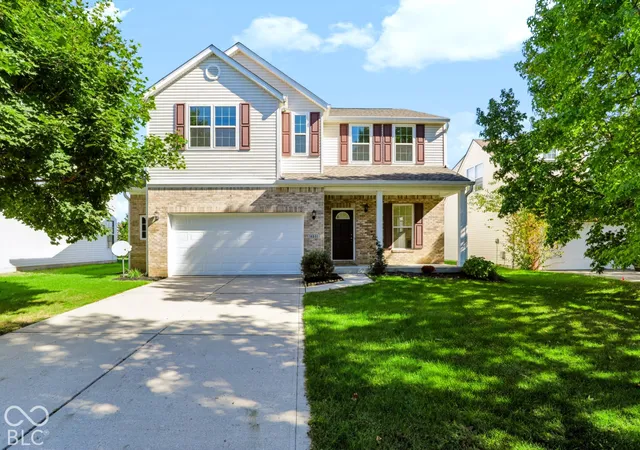
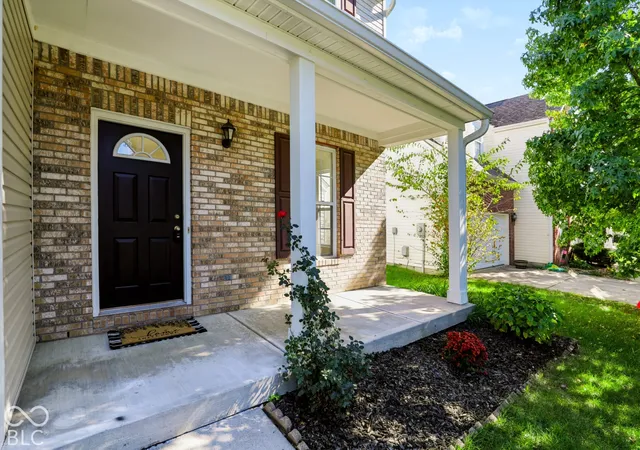
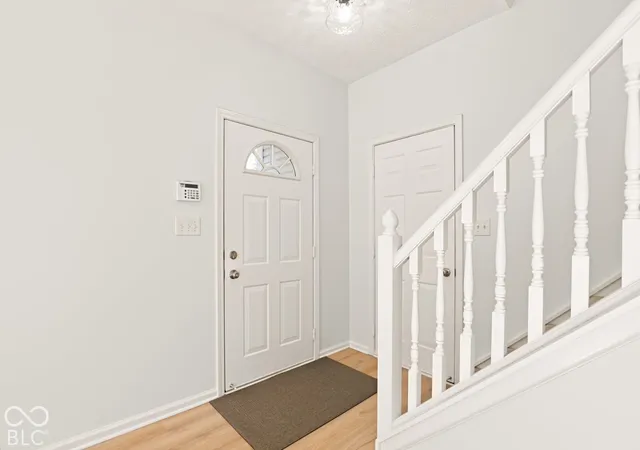
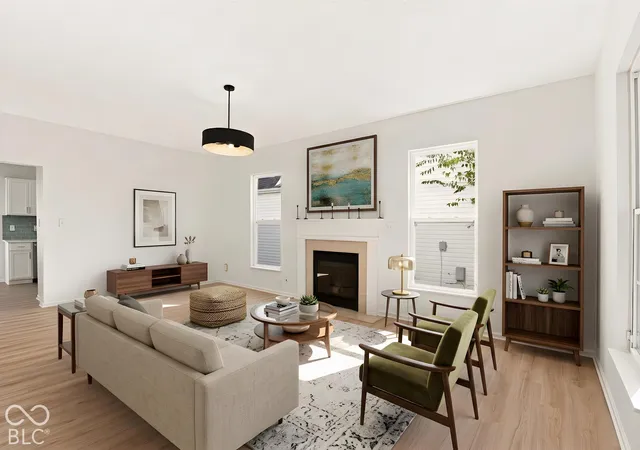
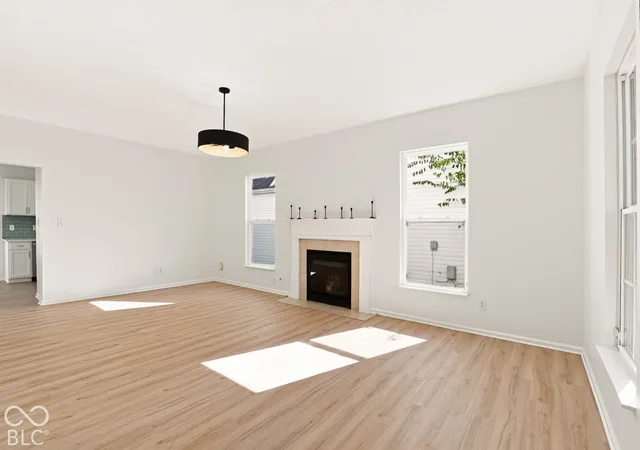

Street View
$530,000
Monthly Est:$2,638
 4 Beds
 4 Baths
2 full baths + 2 half baths
 3,320sqft
14531 Baldwin Ln, Carmel, IN 46032
$530,000
$2,638/moEst:
Get Pre-Approved
Single Family Residence
Built in 2005
$62.5/mo HOA
7,405 sqft lot
$160/sq.ft
Description
This beautiful newly updated home in Carmel offers well over 3000+ square feet of well balanced interior showcasing modern open concept with cozy comforts of personal space. All bedrooms and suites are on the upper level along with loft space and laundry adding easy living accommodations. The main level offers two separate family rooms that can be defined for formality or entertainment. The new kitchen boast energy efficient stainless steel touch resistance appliances, gorgeous luxury grade quartz countertops, and stunning glass tile backsplash. All the lighting and fixtures throughout the home have been updated and replaced for a modern and classicly updated style. Of course the best addition is the HUGE FINISHED BASEMENT that boasts a half bathroom, projector pre wiring completed, and large storage room for all your hobbies and extras! The extra large lot in this seasoned subdivision offers views of weeping willows for privacy and plenty of space for kids, gardeners, and entertainers alike! Nestled in the upper west side of Carmel is has incredible access to Arts and Design District, Clay Terrace, Midtown, and MORE! The Carmel Clay Schools District is still rated one of the best in the state offering the bus stop less than 50 ft away from your front door. Come see this gem before its gone!
- Houzeo last checked: 10 minutes ago
- Listing updated: October 21, 2026 at 10:19 pm
- Listing Provided by: Lindsey Mounce | Tyler Knows Real Estate LLC (317) 258-7352
- Source: Metropolitan Indianapolis Board of REALTORS (MIBOR) MLS-IN | MLS#: 22132560

Property Details
Status
Active
Type
Single Family Residence
No. of Stories
-
County
City
Neighborhood
--
Year Built
2005
HOA Fees
$62.5/mo
Finished Area
3,320 sqft
Lot Size
7,405 sqft lot
Basement Area
- sqft
MLS Name
Metropolitan Indianapolis Board of REALTORS (MIBOR) MLS
MLS Number
22132560
MLS Status
Active
Days on Market
1
Cumulative Days on Market
2

Continue Your Journey in App
Find your dream home, receive real-time updates, and many more!
Download App
Continue Your Journey in App
Find your dream home, receive real-time updates, and many more!
Location
HOA Management
N/A
HOA Fees
$375/ Semi-Annually
Amenities
 Amenities and services may be covered by one or multiple associations and service providers.
 Park Playground
 Maintenance
 ParkPlayground
Nature Area
Disclaimer: Amenities are based on third-party information and may vary; buyers must independently verify all amenities, as information is deemed reliable but not guaranteed.
Facts & Features
Rooms
Bedrooms & bathrooms
Bedrooms: 4
Bathrooms: 4
Dining Room
Level: Main
Area: 192.00 Square Feet
Dimensions: 16x12
Kitchen
Level: Main
Area: 252.00 Square Feet
Dimensions: 14x18
Master Bedroom
Level: Upper
Area: 396.00 Square Feet
Dimensions: 22x18
Bedroom 2
Level: Upper
Area: 252.00 Square Feet
Dimensions: 14x18
Bedroom 3
Level: Upper
Area: 143.00 Square Feet
Dimensions: 13x11
Bedroom 4
Level: Upper
Area: 252.00 Square Feet
Dimensions: 14x18
Home Theatre
Level: Basement
Area: 814.00 Square Feet
Dimensions: 37x22
Interior
Heating
Forced Air
Appliances
Dishwasher, Energy Star Qualified Water Heater, Energy Star Qualified Appliances, Disposal, Microwave, Electric Oven, Refrigerator, Water Softener Owned
Interior Features
Eat In Kitchen, Walk In Closet(s), Bath Sinks Double Main, Vaulted Ceiling(s), Cathedral Ceiling(s)
Window Features
Bay Window(s)
Cooling
Central Air
Construction
Year Built
Year Built: 2005
Home type
Single Family Residence
Architectural Style
Traditional
Construction Materials
Vinyl With Brick, Brick
Foundation Details
Concrete Perimeter
Utilities & Energy
Parking Features
Attached
Basement
Egress Window(s), Finished, Full
Security Features
Smoke Detector(s)
Fireplace Features
Family Room, Living Room
Water Source
Public
Association Amenities
Maintenance Grounds, Park, Playground
Other Features
Subdivision Name
Brookstone Park
Patio And Porch Features
Deck, Porch
Price History
| Date | Event | Price |
|---|---|---|
10/21/2026 Source: | Listed for Sale | $530,000 $160/sqft |


Nearby Homes
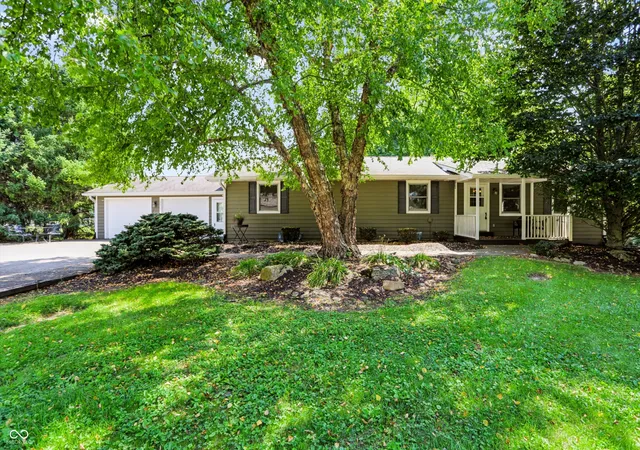
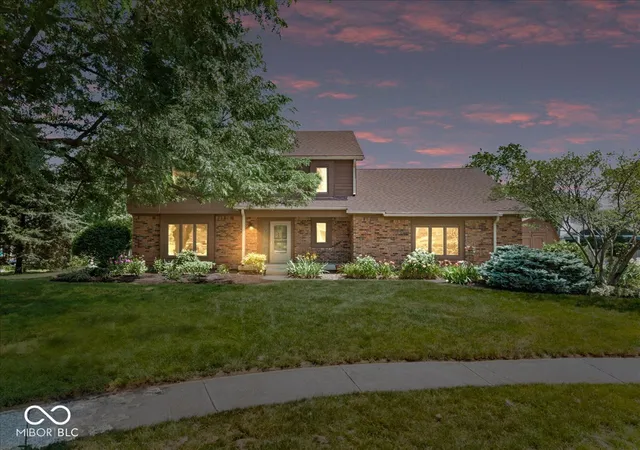
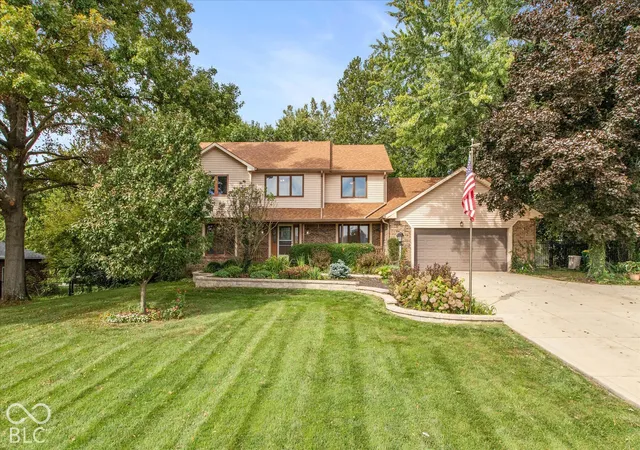
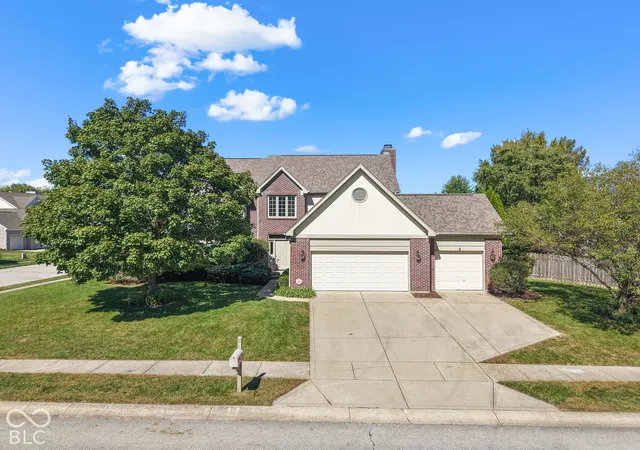
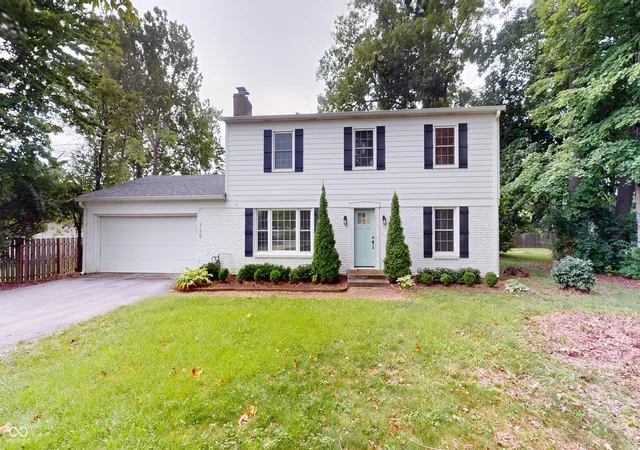
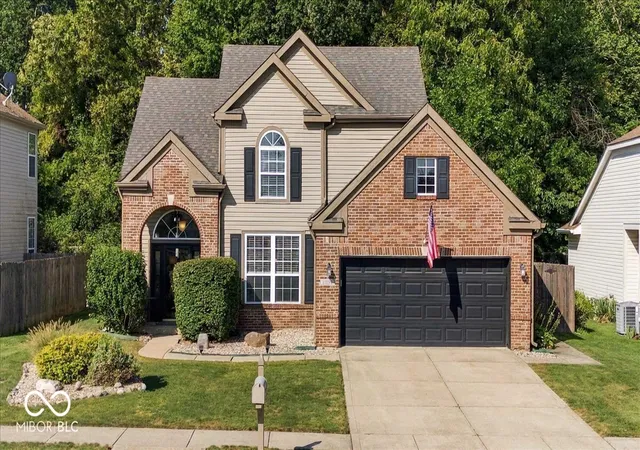
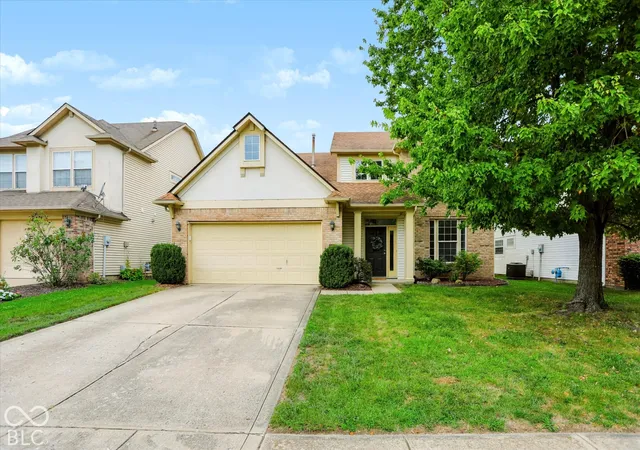
Find Homes by Property Features in Carmel, IN

Based on information from MIBOR REALTOR® Association through Oct 22, 2026, 01:00AM. The Broker Listing Cooperative® listing service's Listing information is deemed reliable but is not guaranteed accurate by the Broker Listing Cooperative® listing service. All data is obtained from various sources and may not have been verified by broker or Broker Listing Cooperative listing service. Supplied Open House Information is subject to change without notice. All information should be independently reviewed and verified for accuracy. Properties may or may not be listed by the office/agent presenting the information.. All Rights Reserved. © 2026 MIBOR REALTOR® Association.
 Advertising Broker: Jonah Hartsburg | Hoosier Hub Realty
