- Overview
- Description
- Property Details
- Location
- Facts & Features
- Getting Around
- Nearby Homes
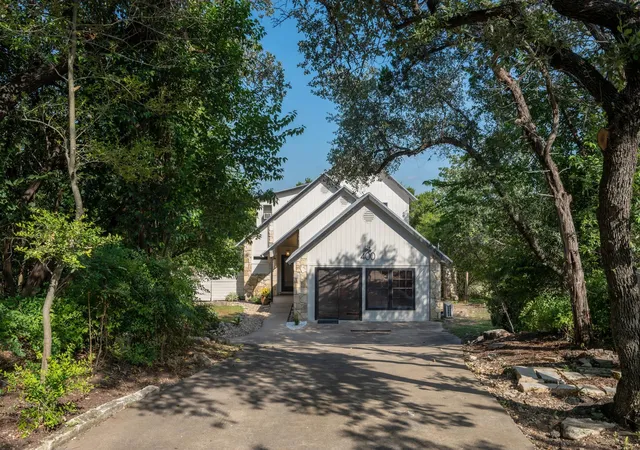

Street View
$699,553
Monthly Est:$3,482
 3 Beds
 3 Baths
3 full baths
 1,983sqft
400 N Laurelwood Dr, Austin, TX 78733
$699,553
$3,482/moEst:
Get Pre-Approved
Single Family Residence
Built in 1983
$-- HOA
13,399.06 sqft lot
$353/sq.ft
Description
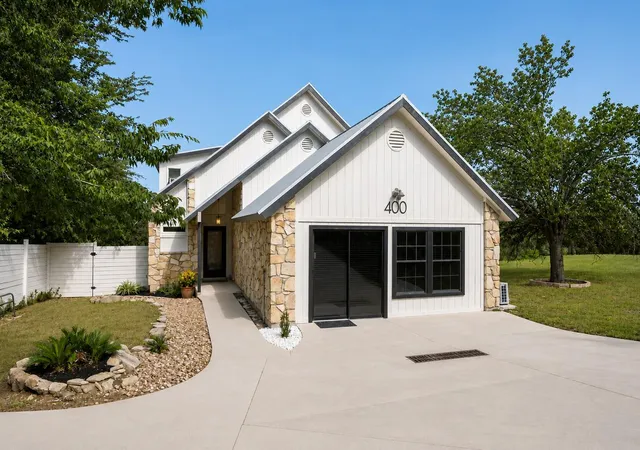
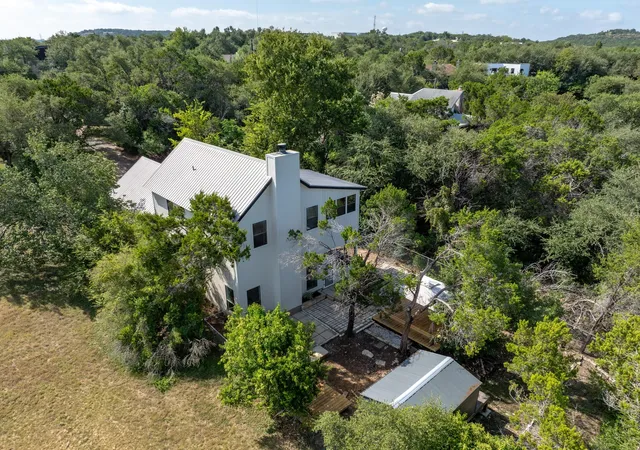
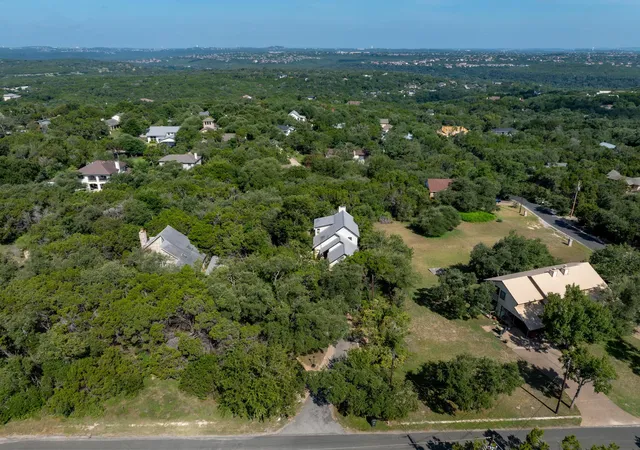
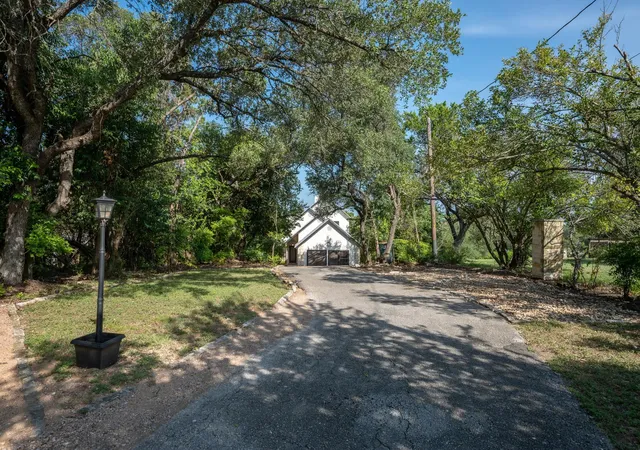
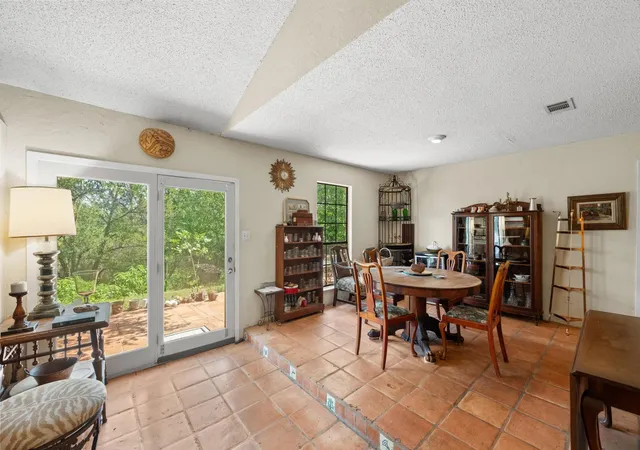
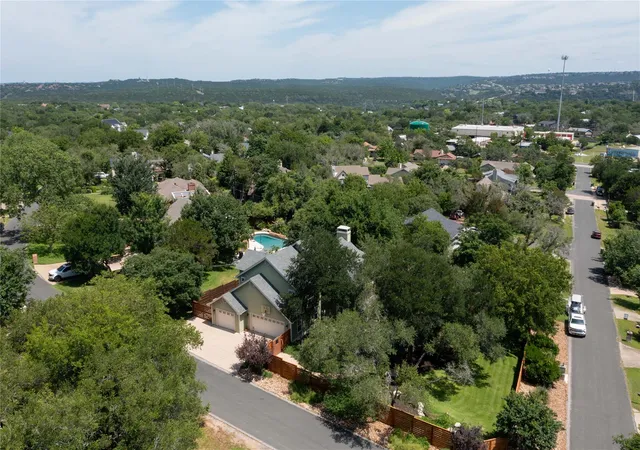
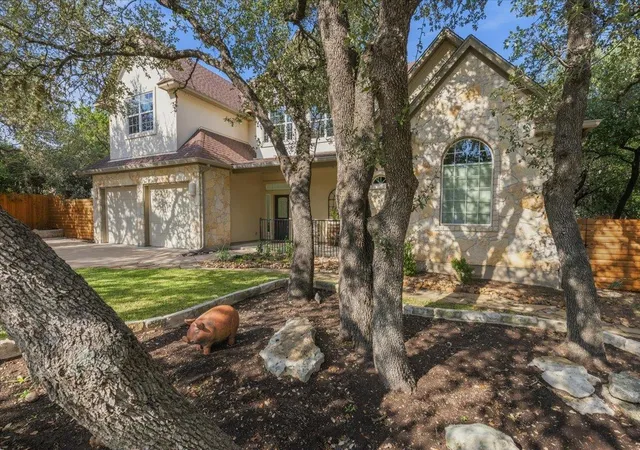
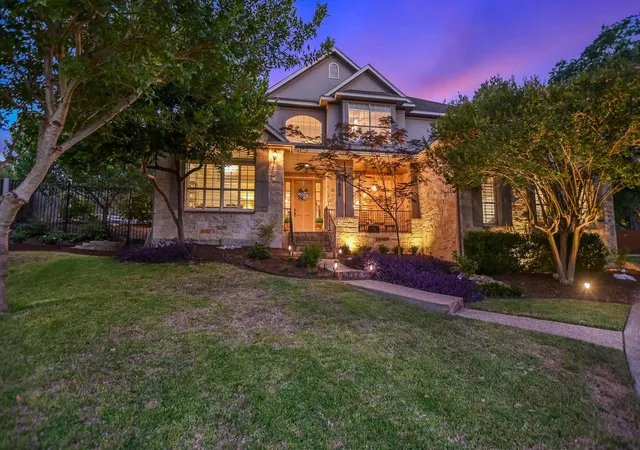
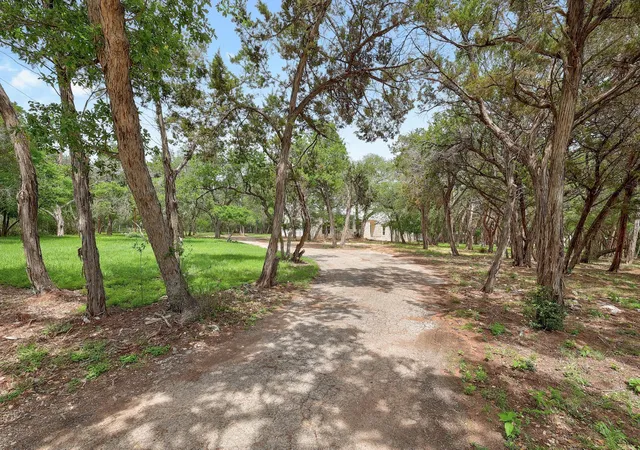
Discover an exceptional lifestyle opportunity nestled in a vibrant Austin locale. This charming two-story residence offers three bedrooms, three full bathrooms, and two distinct living areas, providing both comfort and versatility. A flexible room, conveniently located adjacent to the primary bedroom, presents an ideal space for an office, nursery, or creative pursuit. The main living space boasts soaring ceilings complemented by a striking rock fireplace that extends from floor to ceiling, creating an impressive focal point and an inviting ambiance. Custom wood trim is found throughout the property and tongue and groove wood ceilings adorn several spaces, adding character and warmth. The property spans a generous 0.31-acre lot, offering a tranquil retreat with ample outdoor potential and lush established landscaping. Special features include an outdoor built-in smoker, a screened-in porch, and a private shaded backyard, perfect for outdoor entertaining and relaxation. Experience the perfect blend of suburban peace and urban accessibility, ideal for those seeking a dynamic yet serene living environment within the highly coveted Eanes ISD. The thoughtfully designed layout maximizes both space and natural light, creating an inviting atmosphere throughout. Enjoy the privacy and spaciousness of this delightful home, a true gem in a desirable neighborhood. This address presents an unparalleled chance to embrace the best of Austin living.
- Houzeo last checked: 4 minutes ago
- Listing updated: October 8, 2026 at 11:04 pm
- Listing Provided by: Amy Corley (512) 799-4445 | Life Around Austin Realty, LLC (512) 925-3165
- Source: Unlock MLS-TX | MLS#: 2164216

Property Details
Status
Active
Type
Single Family Residence
No. of Stories
-
County
City
Neighborhood
Year Built
1983
HOA Fees
-
Finished Area
1,983 sqft
Lot Size
13,399.06 sqft lot
Basement Area
- sqft
MLS Name
Unlock MLS
MLS Number
2164216
MLS Status
Active
Days on Market
63

Continue Your Journey in App
Find your dream home, receive real-time updates, and many more!
Download App
Continue Your Journey in App
Find your dream home, receive real-time updates, and many more!
Location
Facts & Features
Rooms
Bedrooms & bathrooms
Bedrooms: 3
Bathrooms: 3
Interior
Appliances
Dishwasher, Dryer, Range, Refrigerator, Washer, Washer/dryer
Flooring
Carpet, Tile
Interior Features
Two Primary Suties, Ceiling Fan(s), Ceiling High, Tile Counters, Entrance Foyer, Interior Steps, Multiple Living Areas, Natural Woodwork, Open Floorplan
Sewer
Septic Tank
Window Features
Double Pane Windows
Cooling
Ceiling Fan(s), Electric, Wall/window Unit(s)
Heating
Central
Exterior Features
Lighting, Outdoor Grill, Private Yard
Construction
Year Built
Year Built: 1983
Home type
Single Family Residence
Property Condition
Resale
Roof
Metal
Foundation Details
Slab
Construction Materials
Masonry – Partial, Cement Siding
Utilities & Energy
Pool Features
None
Security Features
Security Lights, Smoke Detector(s)
Parking Features
Gravel, Kitchen Level, Private
Utilities
Electricity Connected, Water Connected
Fireplace Features
Living Room, Outside, Stone
Water Source
Public
Other Features
Lot Features
Back Yard, Front Yard, Interior Lot, Native Plants, Trees Medium (20 Ft 40 Ft)
Community Features
None
Subdivision Name
Lake Ridge Estates Sec 03
Patio And Porch Features
Front Porch, Porch, Screened
Disclosures
Seller Disclosure, Seller Provided Survey Available, Water District
Price History
| Date | Event | Price |
|---|---|---|
10/08/2026 Source: | Listed for Sale | $699,553 $353/sqft |

Nearby Homes
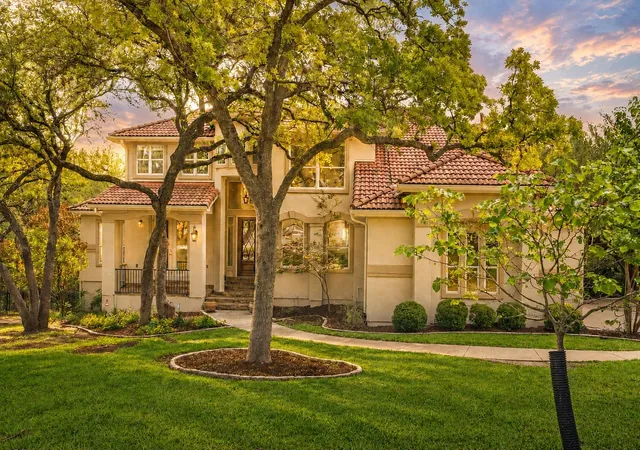
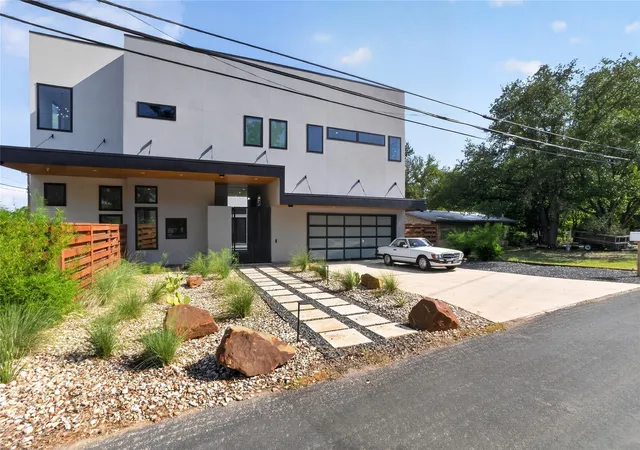

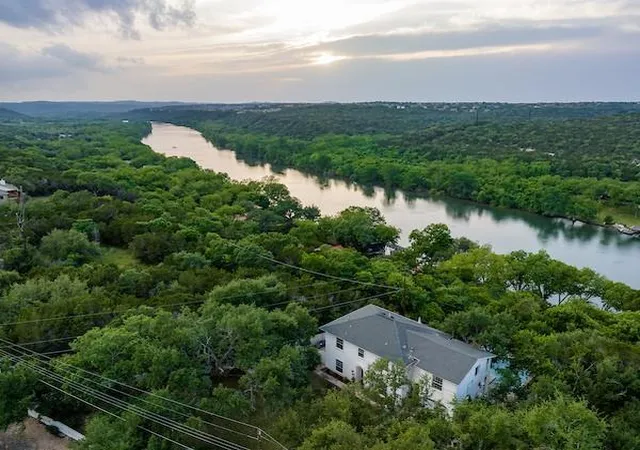
Find Homes by Property Features in Austin, TX
Nearby New Homes For Sale

Based on information submitted to the MLS GRID from Unlock MLS through Oct 09, 2026, 09:45AM. All information provided is deemed reliable but is not guaranteed and should be independently verified. Unlock MLS and its affiliates provide the MLS and all content therein “AS IS” and without any warranty, express or implied. All data is obtained from various sources and may not have been verified by broker or MLS GRID. Supplied Open House Information is subject to change without notice. All information should be independently reviewed and verified for accuracy. Properties may or may not be listed by the office/agent presenting the information. The information being provided is for consumers’ personal, non-commercial use. It may not be used for any purpose other than to identify prospective properties consumers may be interested in purchasing. © 2026 Unlock MLS. All Rights Reserved.
 Advertising Broker: Michelle Brecker | Pathway To Home Realty