- Overview
- Description
- Property Details
- Location
- HOA Management
- Facts & Features
- Getting Around
- Nearby Homes
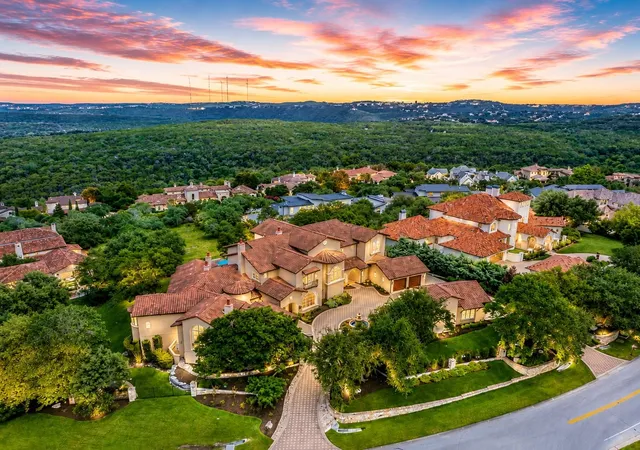

Street View
$4,999,000
Monthly Est:$24,882
 6 Beds
 8 Baths
6 full baths + 2 half baths
 10,023sqft
1025 Marly Wy, Austin, TX 78733
$4,999,000
$24,882/moEst:
Get Pre-Approved
Single Family Residence
Built in 2006
$225/mo HOA
1.02 acres lot
$499/sq.ft
Description
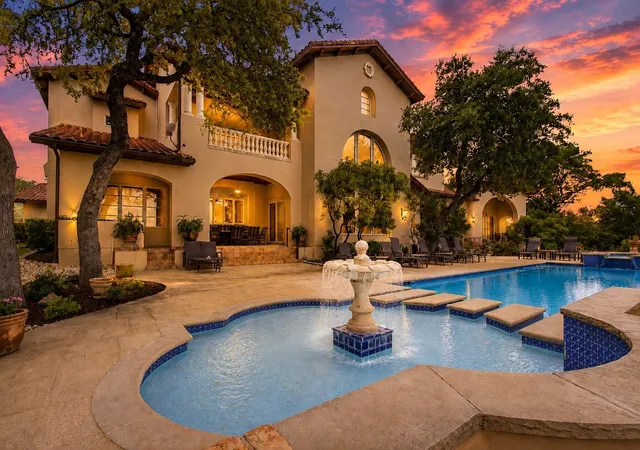
VIEWS! An architectural achievement by acclaimed designer Tom Hobbs, this extraordinary Seven Oaks estate captures panoramic Austin views from a rare setting of remarkable privacy. Set behind a grand gated entrance and surrounded by mature, meticulously maintained landscaping, the over 10,000sqft residence is a commanding expression of timeless architecture, craftsmanship, and luxury.
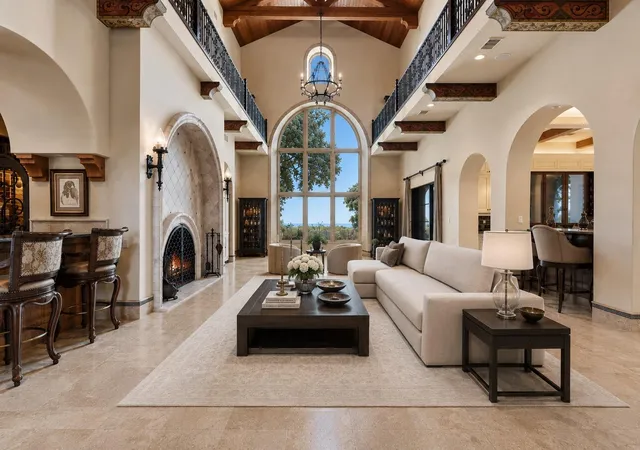
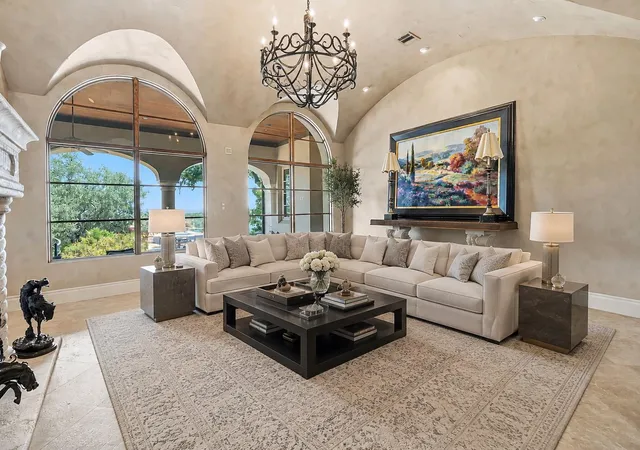
Exceptional craftsmanship is evident throughout, with graceful archways, rich millwork, intricate architectural detailing, and expansive windows that showcase the panoramic views. The dramatic main living room features soaring ceilings over 25 feet and walls of windows framing the Austin panorama, creating a spectacular centerpiece for both grand-scale entertaining and everyday living.
The primary suite and a second bedroom are located on the main level. A true private retreat, the primary features a stately fireplace, sitting nook, access to a covered outdoor living area, an expansive walk-in closet with cedar closet, and a stunning bath centered around a soaking tub privately surrounded by a wall of windows. Four additional en-suite bedrooms and a media room are upstairs, along with a balcony positioned to capture the natural breezes. Two covered outdoor living areas overlook the pool and panoramic views, including a dining area with outdoor kitchen and grill and a casual sitting area with fireplace. Additional features include an executive office, wine cellar and bar, two laundry rooms, a four-car garage with space for a car lift in the detached garage, and a brand-new state-of-the-art security system.
Located in prestigious Seven Oaks and Eanes ISD, this exceptional estate offers a rare convergence of architectural distinction, panoramic views, privacy, and enduring quality.
**The lot behind the home is being sold separately MLS #1922209. The lot behind the home is being sold separately MLS #1922209.**
- Houzeo last checked: 6 minutes ago
- Listing updated: November 1, 2026 at 10:02 pm
- Listing Provided by: Crystal Olenbush (512) 422-3452 | AustinRealEstate.com (512) 344-6000
- Source: Unlock MLS-TX as distributed by MLS GRID | MLS#: 1830221

Property Details
Status
Active
Type
Single Family Residence
No. of Stories
-
County
City
Neighborhood
Year Built
2006
HOA Fees
$225/mo
Finished Area
10,023 sqft
Lot Size
1.02 acres lot
Basement Area
- sqft
MLS Name
Unlock MLS
MLS Number
1830221
MLS Status
Active
Days on Market
66

Continue Your Journey in App
Find your dream home, receive real-time updates, and many more!
Continue Your Journey in App
Find your dream home, receive real-time updates, and many more!
Location
HOA Management
Seven Oaks HOA
HOA Fees
$2,700/ Annually
Amenities
 Amenities and services may be covered by one or multiple associations and service providers.
 Common Area Maintenance
Disclaimer: Amenities are based on third-party information and may vary; buyers must independently verify all amenities, as information is deemed reliable but not guaranteed.
Facts & Features
Rooms
Bedrooms & bathrooms
Bedrooms: 6
Bathrooms: 8
Interior
Window Features
Window Treatments
Sewer
Septic Tank
Flooring
Carpet, Stone, Wood
Exterior Features
Gutters Full, Private Yard
Appliances
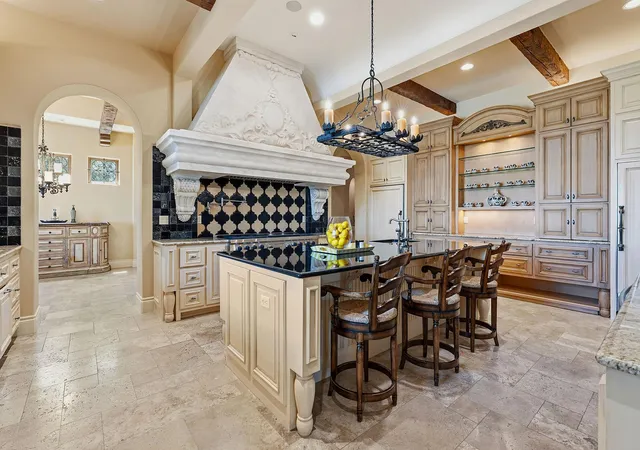
Built In Refrigerator, Cooktop, Dishwasher, Disposal, Exhaust Fan, Double Oven, Free Standing Range, Wine Refrigerator
Cooling
Central Air
Heating
Central
Interior Features
Built In Features, Breakfast Bar, Cedar Closet(s), Cathedral Ceiling(s), Recessed Lighting, Primary Bedroom On Main, Pantry, Walk In Closet(s), Wet Bar, Wired For Sound, Interior Steps, Bookcases, Multiple Living Areas, Multiple Dining Areas, Beamed Ceilings, Study/home Office
Construction
Year Built
Year Built: 2006
Home type
Single Family Residence
Property Condition
Resale
Roof
Concrete, Tile
Construction Materials
Masonry – All Sides
Foundation Details
Slab
Utilities & Energy
Parking Features
Attached, Detached, Door Multi, Gated
Security Features
Prewired, Security System Owned
Fireplace Features
Bedroom, Family Room, Living Room
Water Source
Mud
Utilities
Electricity Available, Phone Connected, Propane, Underground Utilities
Pool Features
In Ground, Pool/spa Combo, Waterfall
Other Features
Subdivision Name
Seven Oaks Sec 05
Patio And Porch Features
Covered
Disclosures
See Remarks
Community Features
None
Lot Features
Public Maintained Road, Sprinkler Automatic, Trees Large (over 40 Ft)
Price History
| Date | Event | Price |
|---|---|---|
11/01/2026 Source: | Listed for Sale | $4,999,000 $499/sqft |

Nearby Homes

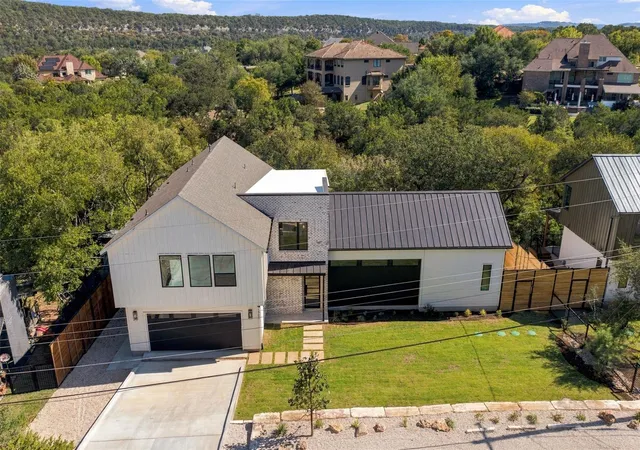
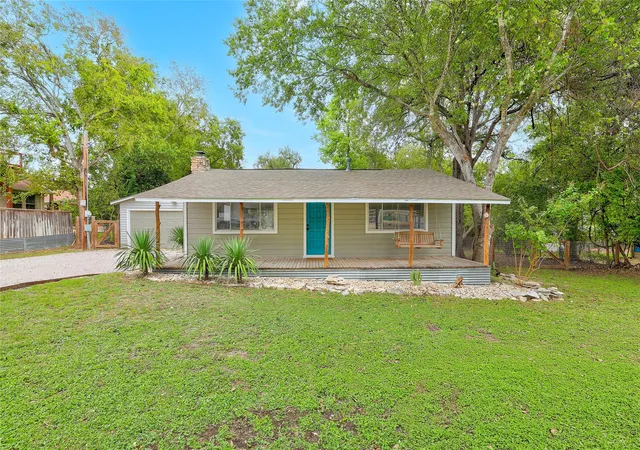
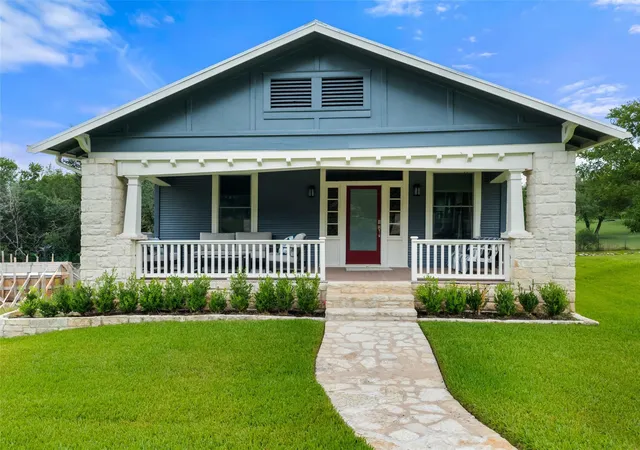
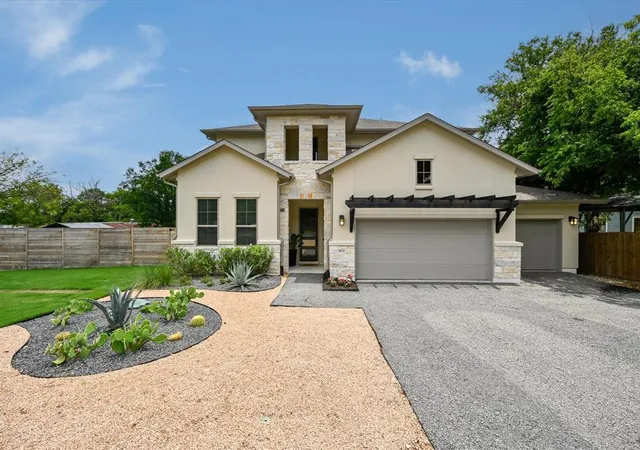
Find Homes by Property Features in Austin, TX
Nearby New Homes For Sale
Nearby Pre-Owned Homes For Sale

Based on information submitted to the MLS GRID from Unlock MLS through Nov 02, 2026, 10:30AM. All information provided is deemed reliable but is not guaranteed and should be independently verified. Unlock MLS and its affiliates provide the MLS and all content therein “AS IS” and without any warranty, express or implied. All data is obtained from various sources and may not have been verified by broker or MLS GRID. Supplied Open House Information is subject to change without notice. All information should be independently reviewed and verified for accuracy. Properties may or may not be listed by the office/agent presenting the information. The information being provided is for consumers’ personal, non-commercial use. It may not be used for any purpose other than to identify prospective properties consumers may be interested in purchasing. © 2026 Unlock MLS. All Rights Reserved.
 Advertising Broker: Michelle Brecker | Pathway To Home Realty
