- Overview
- Description
- Property Details
- Location
- Facts & Features
- Getting Around
- Nearby Homes




$715,000
Monthly Est:$3,559
 3 Beds
 2 Baths
2 full baths
 1,348sqft
1301 N Cuernavaca Dr, Austin, TX 78733
$715,000
$3,559/moEst:
Get Pre-Approved
Single Family Residence
Built in 1983
$-- HOA
12,545.28 sqft lot
$530/sq.ft
Description
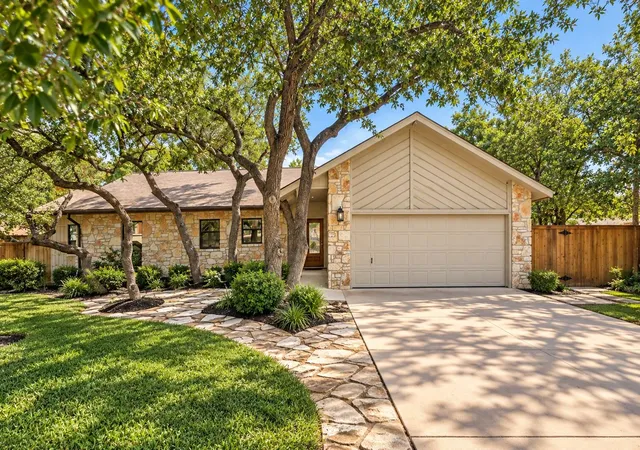
Tucked away in the sought-after Austin Lake Hills community under a canopy of mature oaks, 1301 Cuernavaca N perfectly captures the soul of Cuernavaca living. This isn't just a home; it’s a sanctuary where custom details meet the effortless, indoor-outdoor lifestyle this community is known for. (Square footage is likely 1460 - official measurement coming Tuesday.)
In a neighborhood cherished for its privacy and sprawling landscapes, the best of the community is right at your doorstep—Civil Goat, JoJo’s Bakery, Patrizi’s, and the coveted Lake Park are moments away.
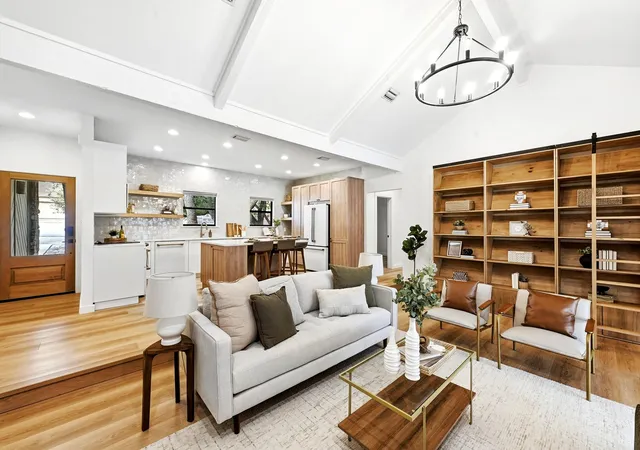
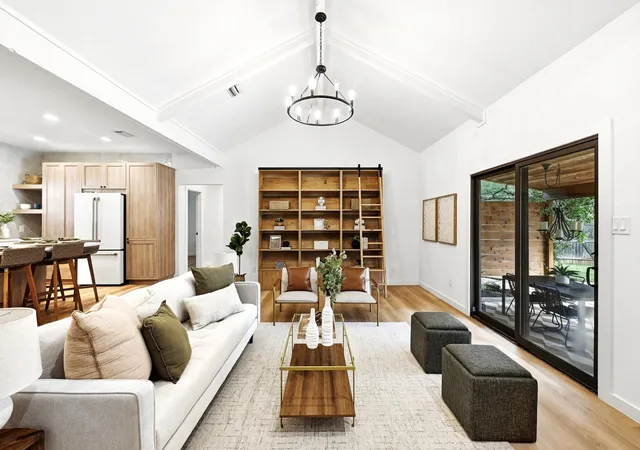
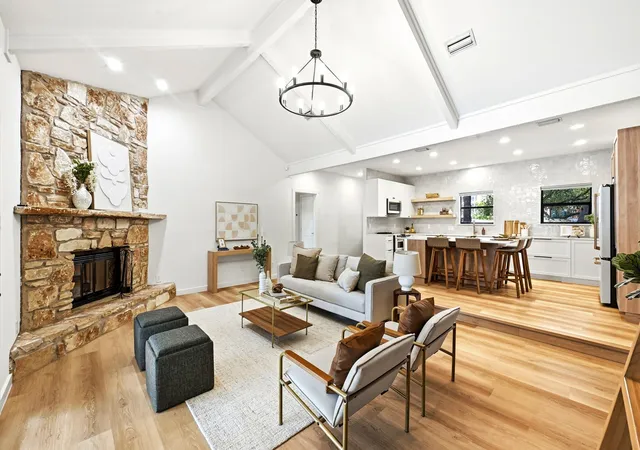
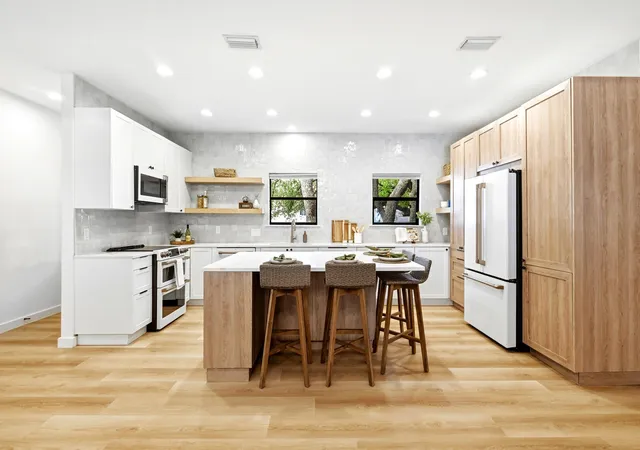
Inside, craftsmanship shines through fresh interior paint, upgraded fixtures, and all-new LVP flooring. The heart of the home is the reimagined kitchen, now boasting artisanal handmade Zellige tile—a stunning detail also carried into the laundry room and secondary bathroom. The open layout is anchored by vaulted ceilings and a floor-to-ceiling Texas stone wood-burning fireplace that radiates warmth throughout the main living area.
The outdoor space is nothing short of magical. A 10x40 covered porch with a cedar tongue-and-groove ceiling serves as an outdoor living room, overlooking a professionally landscaped, lush backyard. As the sun sets, twinkle lights transform the space into an enchanting oasis.
Practicality is prioritized with a recent septic upgrade and a 2-car garage featuring double-coated epoxy floors.
Experience the calm, natural beauty of Cuernavaca paired with convenience. It’s a true year-round vacation lifestyle. HOA is voluntary.
- Houzeo last checked: 14 minutes ago
- Listing updated: November 1, 2026 at 10:01 am
- Listing Provided by: Holly Mccormick (512) 699-5590 , Natasha Antonioni | Compass RE Texas, LLC (512) 575-3644
- Source: Unlock MLS-TX as distributed by MLS GRID | MLS#: 6034528

Property Details
Status
Active
Type
Single Family Residence
No. of Stories
-
County
City
Neighborhood
Year Built
1983
HOA Fees
-
Finished Area
1,348 sqft
Lot Size
12,545.28 sqft lot
Basement Area
- sqft
MLS Name
Unlock MLS
MLS Number
6034528
MLS Status
Active
Days on Market
1

Continue Your Journey in App
Find your dream home, receive real-time updates, and many more!
Continue Your Journey in App
Find your dream home, receive real-time updates, and many more!
Location
Facts & Features
Rooms
Bedrooms & bathrooms
Bedrooms: 3
Bathrooms: 2
Living Room
Level: Main
Kitchen
Level: Main
Primary Bedroom
Level: Main
Primary Bathroom
Level: Main
Bedroom
Level: Main
Bedroom
Level: Main
Bathroom
Level: Main
Laundry
Level: Main
Interior
Window Features
Skylight(s), Window Coverings
Heating
Central, Fireplace(s)
Appliances
Dishwasher, Disposal, Electric Cooktop, Microwave, Oven, Double Oven
Exterior Features
Exterior Steps, Gutters Full, Lighting, Private Yard
Interior Features
Bookcases, Breakfast Bar, Ceiling Fan(s), Beamed Ceilings, Ceiling High, Ceiling Vaulted, Chandelier, Quartz Counters, Double Vanity, Eat In Kitchen, Interior Steps, Kitchen Island, Open Floorplan, Primary Bedroom On Main, Recessed Lighting, Storage, Walk In Closet(s)
Sewer
Septic Tank
Cooling
Ceiling Fan(s), Central Air
Flooring
No Carpet, Vinyl
Construction
Year Built
Year Built: 1983
Home type
Single Family Residence
Foundation Details
Slab
Construction Materials
Masonry – Partial, Vertical Siding, Stone
Property Condition
Updated/remodeled
Roof
Composition, Shingle
Utilities & Energy
Utilities
Electricity Connected, Sewer Connected, Water Connected
Parking Features
Attached, Concrete, Door Single, Driveway, Enclosed, Garage, Garage Door Opener, Garage Faces Front, Inside Entrance, Side By Side
Security Features
Smoke Detector(s)
Fireplace Features
Great Room, Raised Hearth, Stone, Wood Burning
Water Source
Public
Pool Features
None
Other Features
Community Features
Bbq Pit/grill, Lake, Park, Picnic Area, Planned Social Activities, Playground, Pool, Restaurant, Sport Court(s)/facility, Trail(s)
Patio And Porch Features
Covered, Patio
Disclosures
Water District
Lot Features
Back Yard, Curbs, Interior Lot, Landscaped, Level, Trees Large (over 40 Ft), Many Trees, Trees Medium (20 Ft 40 Ft)
Subdivision Name
Austin Lake Hills Sec 02
Price History
| Date | Event | Price |
|---|---|---|
11/01/2026 Source: | Listed for Sale | $715,000 +11.28% $530/sqft |
07/08/2022 Source: | Sold | $642,500 +232.38% $477/sqft |
01/22/2021 Source: | Listing Removed | $193,300 $143/sqft |

Nearby Homes

Find Homes by Property Features in Austin, TX
Nearby New Homes For Sale
Nearby Pre-Owned Homes For Sale

Based on information submitted to the MLS GRID from Unlock MLS through Nov 01, 2026, 03:15PM. All information provided is deemed reliable but is not guaranteed and should be independently verified. Unlock MLS and its affiliates provide the MLS and all content therein “AS IS” and without any warranty, express or implied. All data is obtained from various sources and may not have been verified by broker or MLS GRID. Supplied Open House Information is subject to change without notice. All information should be independently reviewed and verified for accuracy. Properties may or may not be listed by the office/agent presenting the information. The information being provided is for consumers’ personal, non-commercial use. It may not be used for any purpose other than to identify prospective properties consumers may be interested in purchasing. © 2026 Unlock MLS. All Rights Reserved.
 Advertising Broker: Michelle Brecker | Pathway To Home Realty
