- Overview
- Description
- Property Details
- Location
- Facts & Features
- Getting Around
- Nearby Homes

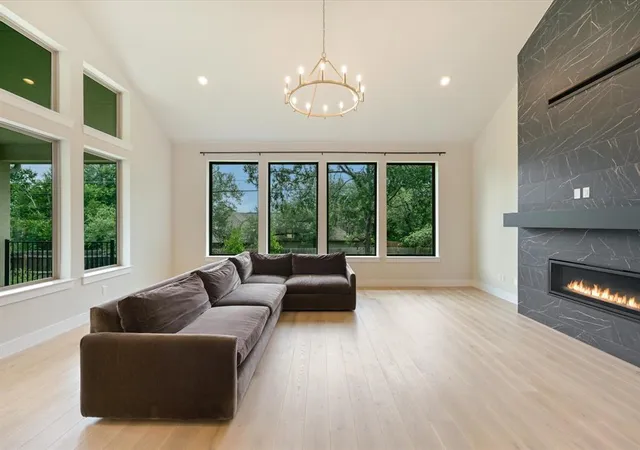

Street View
$1,449,900
Monthly Est:$7,217
 4 Beds
 4 Baths
4 full baths
 3,502sqft
913 Presa Arriba Rd, Austin, TX 78733
$1,449,900
$7,217/moEst:
Get Pre-Approved
Single Family Residence
Built in 2024
$-- HOA
12,087.9 sqft lot
$414/sq.ft
Description
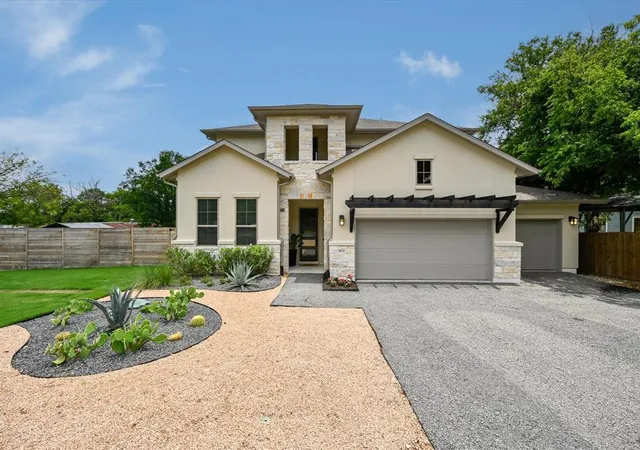
Welcome to 913 Presa Arriba Road — a Stunning newly built Luxury Residence nestled in the heart of West Austin within the highly acclaimed Eanes ISD — rated "A" by the Texas Education Agency with a 97.8% graduation rate, among the highest in the state.
Thoughtfully designed and impeccably finished, this showstopper offers 3,500 square feet of refined living space across four bedrooms, four full bathrooms, and an attached three-car garage — all situated on a beautifully landscaped, fully fenced and irrigated quarter-acre lot with ample room for backyard entertaining.
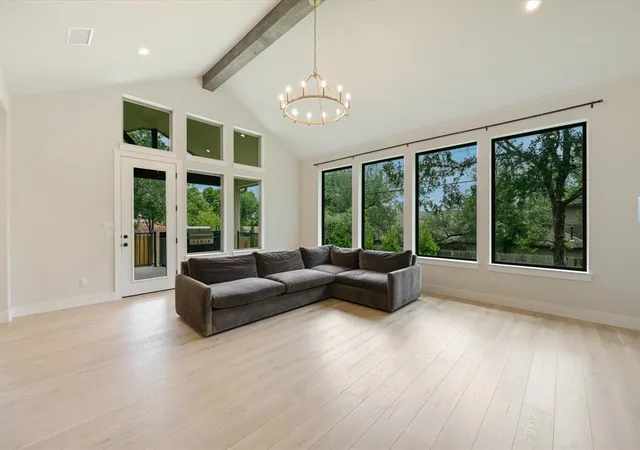
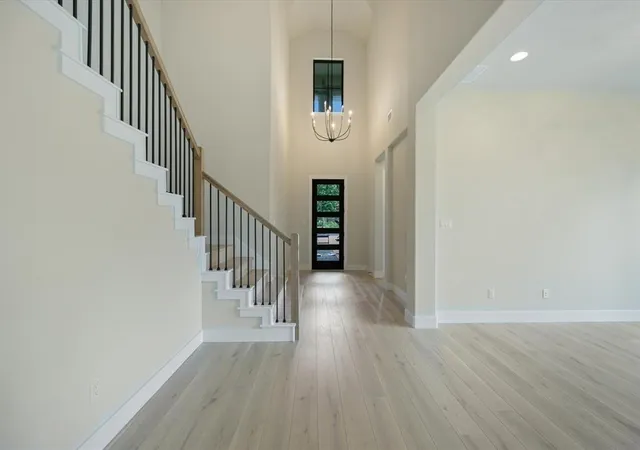
From the moment you step through the dramatic entry, you are greeted by soaring ceilings, wide-plank European hardwood floors, and an abundance of natural light that flows effortlessly throughout the open-concept floor plan. The living room is anchored by a striking floor-to-ceiling stone fireplace flanked by oversized black-framed windows — a space that is as warm and inviting as it is architecturally impressive.
The chef-inspired kitchen is a true centerpiece, featuring premium JennAir luxury appliances — including a fully integrated built-in coffee and espresso system — complemented by custom soapstone countertops, bespoke cabinetry, a herringbone tile backsplash, and a generous center island. The kitchen opens seamlessly to the dining and living areas, making it ideal for both everyday living and elevated entertaining.
Designer details abound throughout — brushed gold fixtures, curated lighting selections, ceiling fans in every room, and generous storage at every turn. The primary suite and secondary bedrooms are spacious and thoughtfully positioned for privacy and functionality.
Step outside to the covered rear patio featuring a built-in grill station, overlooking a lush, freshly landscaped backyard framed by mature trees — a true outdoor retreat ready for summer entertaining.
Vacant and easy to show.
- Houzeo last checked: 6 minutes ago
- Listing updated: October 30, 2026 at 9:03 am
- Listing Provided by: Steven Robertson (512) 925-8333 | eXp Realty, LLC (888) 519-7431
- Source: Unlock MLS-TX | MLS#: 6680186

Property Details
Status
Active
Type
Single Family Residence
No. of Stories
-
County
City
Neighborhood
Year Built
2024
HOA Fees
-
Finished Area
3,502 sqft
Lot Size
12,087.9 sqft lot
Basement Area
- sqft
MLS Name
Unlock MLS
MLS Number
6680186
MLS Status
Active
Days on Market
1

Continue Your Journey in App
Find your dream home, receive real-time updates, and many more!
Continue Your Journey in App
Find your dream home, receive real-time updates, and many more!
Location
Facts & Features
Rooms
Bedrooms & bathrooms
Bedrooms: 4
Bathrooms: 4
Interior
Cooling
Ceiling Fan(s), Central Air, Electric
Window Features
None
Sewer
Aerobic Septic
Exterior Features
Outdoor Grill, Private Yard
Flooring
Carpet, Tile, Wood
Heating
Electric
Appliances
Dishwasher, Gas Range, Microwave, Free Standing Refrigerator
Interior Features
Ceiling Fan(s), Beamed Ceilings, Ceiling High, Eat In Kitchen, Multiple Living Areas, Open Floorplan, Primary Bedroom On Main, Recessed Lighting, Walk In Closet(s)
Construction
Year Built
Year Built: 2024
Home type
Single Family Residence
Construction Materials
Masonry – Partial, Stone, Stucco
Foundation Details
Slab
Property Condition
Resale
Roof
Metal
Utilities & Energy
Water Source
Public
Parking Features
Attached, Driveway, Garage, Garage Faces Front
Pool Features
None
Utilities
Electricity Connected, Sewer Connected, Water Connected
Fireplace Features
None
Other Features
Subdivision Name
Austin Lake Hills Sec 03
Disclosures
Seller Disclosure
Community Features
See Remarks
Lot Features
Back Yard, Front Yard, Landscaped, Private, Trees Medium (20 Ft 40 Ft)
Patio And Porch Features
Covered, Deck, Rear Porch
Price History
| Date | Event | Price |
|---|---|---|
10/30/2026 Source: | Listed for Sale | $1,449,900 $414/sqft |
09/09/2026 Source: | Listing Removed | $1,449,900 $414/sqft |
08/03/2026 Source: | Price Decreased | $1,449,900 -3.33% $414/sqft |
07/17/2026 Source: | Price Decreased | $1,499,900 -4.46% $428/sqft |
06/22/2026 Source: | Listed for Sale | $1,569,900 +348.54% $448/sqft |

Show more
Nearby Homes
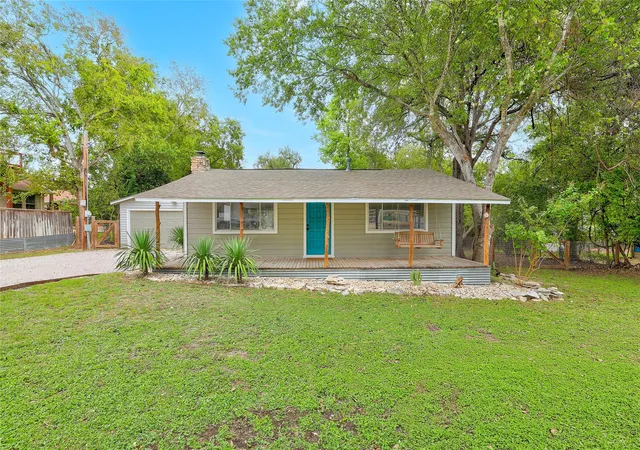
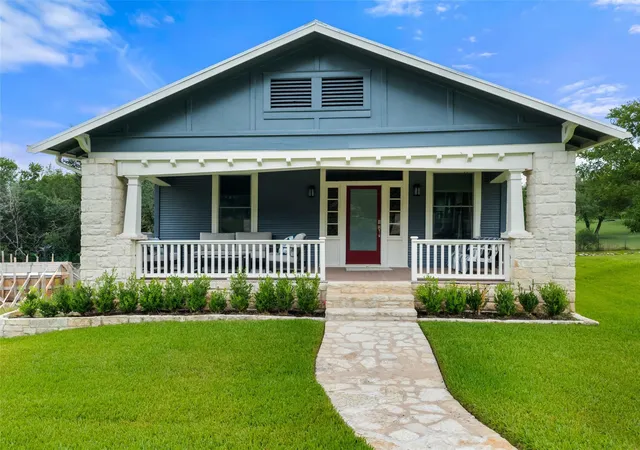
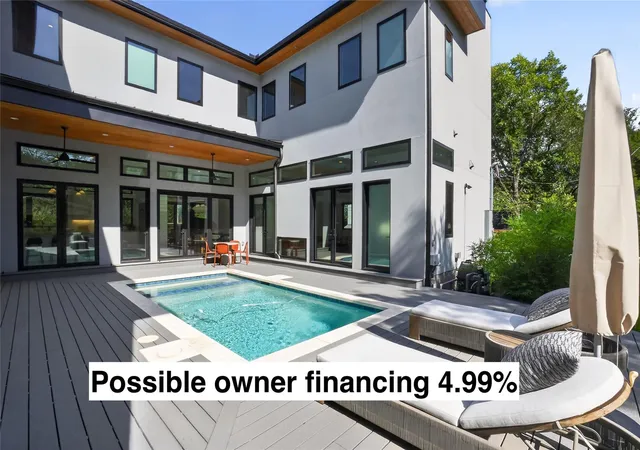

Find Homes by Property Features in Austin, TX
Nearby New Homes For Sale

Based on information submitted to the MLS GRID from Unlock MLS through Oct 30, 2026, 11:01AM. All information provided is deemed reliable but is not guaranteed and should be independently verified. Unlock MLS and its affiliates provide the MLS and all content therein “AS IS” and without any warranty, express or implied. All data is obtained from various sources and may not have been verified by broker or MLS GRID. Supplied Open House Information is subject to change without notice. All information should be independently reviewed and verified for accuracy. Properties may or may not be listed by the office/agent presenting the information. The information being provided is for consumers’ personal, non-commercial use. It may not be used for any purpose other than to identify prospective properties consumers may be interested in purchasing. © 2026 Unlock MLS. All Rights Reserved.
 Advertising Broker: Michelle Brecker | Pathway To Home Realty
