- Overview
- Description
- Property Details
- Location
- HOA Management
- Facts & Features
- Getting Around
- Nearby Homes

 New Construction

Street View
$3,995,000
Monthly Est:$19,885
 5 Beds
 7 Baths
5 full baths + 2 half baths
 5,500sqft
9110 Marilina Ln, Austin, TX 78733
$3,995,000
$19,885/moEst:
Get Pre-Approved
Single Family Residence
Built in 2026
$112.5/mo HOA
1.21 acres lot
$726/sq.ft
Description
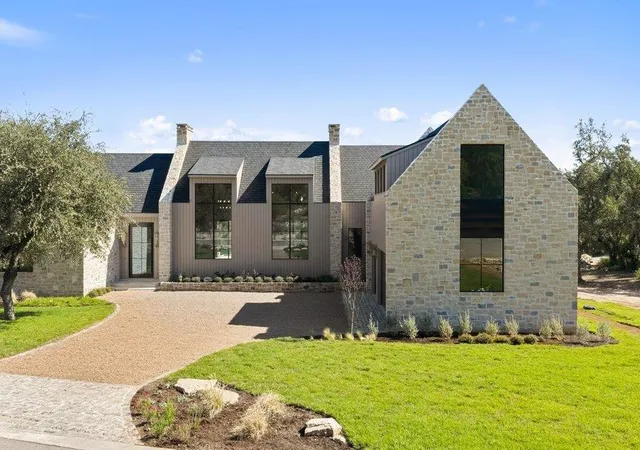
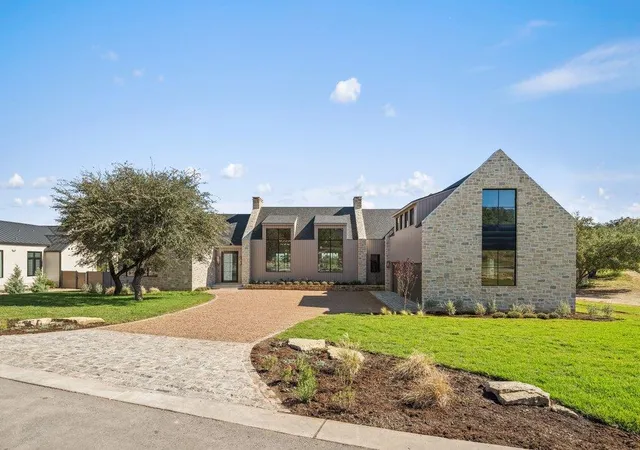
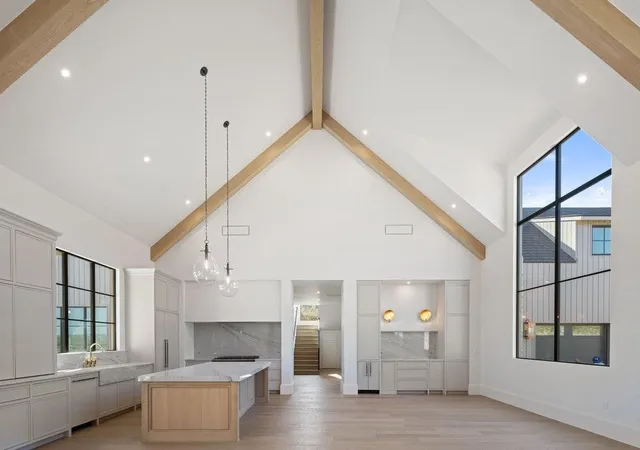
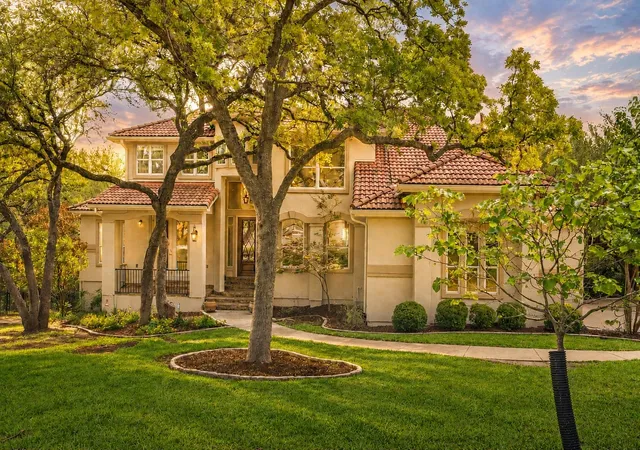
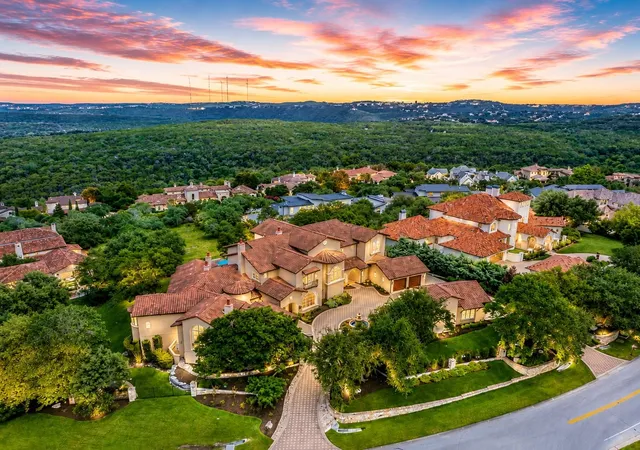
Welcome to 9110 Marilina Lane, an exceptional Modern European estate designed by renowned Harrison Design, located within Hidden Oaks Estates, an exclusive gated enclave of just five luxury residences. Situated on 1.2 private acres, this thoughtfully designed 5,500± sq ft home offers refined architecture, luxurious finishes, and seamless indoor-outdoor living.
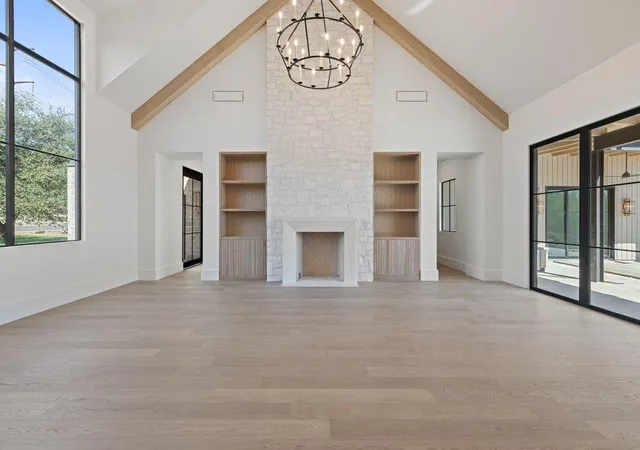
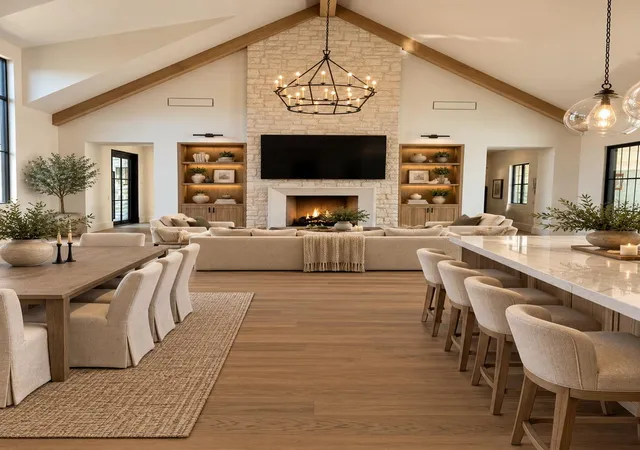
The residence features 5 ensuite bedrooms, including a private-entry casita and an oversized upstairs guest suite with lounge, along with 7 bathrooms. The chef-inspired kitchen showcases custom inset cabinetry, paneled appliances, and designer finishes, complemented by a dining room bar with wine refrigerator and ice maker. An impressive Isokern wood-burning fireplace anchors the expansive great room, while white oak and tile flooring, vaulted ceilings, and architectural beams add warmth and character throughout.
Additional features include a dedicated home office, spacious recreation room, and oversized laundry/mudroom with dog wash. The luxurious primary suite offers vaulted ceilings and dual walk-in closets. Designed for entertaining, the resort-style backyard features a pool with tanning ledge, expansive covered patio, and built-in grill station.
Built with an emphasis on energy efficiency, comfort, and modern convenience, the home features whole-home water filtration and softening, zoned variable-speed HVAC, tankless water heaters, Lutron smart lighting, automated shades in the primary suite, EV charging, and backup generator hookups.
Combining timeless European-inspired architecture with sophisticated modern technology and exceptional craftsmanship, this residence offers an elevated living experience in one of Austin's intimate gated communities. Includes a 10-year structural warranty and 2-year builder warranty.
- Houzeo last checked: 0 minutes ago
- Listing updated: October 24, 2026 at 9:01 am
- Listing Provided by: Lisa Leary (512) 573-8181 | Compass RE Texas, LLC (512) 575-3644
- Source: Unlock MLS-TX | MLS#: 8673014

Property Details
Status
Active
Type
Single Family Residence
No. of Stories
-
County
City
Neighborhood
Year Built
2026
HOA Fees
$112.5/mo
Finished Area
5,500 sqft
Lot Size
1.21 acres lot
Basement Area
- sqft
MLS Name
Unlock MLS
MLS Number
8673014
MLS Status
Active
Days on Market
5

Continue Your Journey in App
Find your dream home, receive real-time updates, and many more!
Continue Your Journey in App
Find your dream home, receive real-time updates, and many more!
Location
HOA Management
Hidden Oaks Estates at N Tumbleweed Trail
HOA Fees
$1,350/ Annually
Amenities
 Amenities and services may be covered by one or multiple associations and service providers.
 Insurance
 Common Area Maintenance
Disclaimer: Amenities are based on third-party information and may vary; buyers must independently verify all amenities, as information is deemed reliable but not guaranteed.
Facts & Features
Rooms
Bedrooms & bathrooms
Bedrooms: 5
Bathrooms: 7
Primary Bedroom
Level: Main
Primary Bathroom
Level: Main
Interior
Cooling
Ceiling Fan(s), Central Air, Multi Units, Zoned
Window Features
Blinds, Double Pane Windows, Insulated Windows
Exterior Features
Exterior Steps, Outdoor Grill
Flooring
Stone, Tile, Wood
Sewer
Septic Tank
Heating
Ceiling, Central, Electric, Natural Gas
Interior Features
Bar, Bookcases, Built In Features, Ceiling Fan(s), Beamed Ceilings, Cathedral Ceiling(s), Ceiling High, Ceiling Vaulted, Chandelier, Stone Counters, Crown Molding, Double Vanity, Eat In Kitchen, Entrance Foyer, High Speed Internet, In Law Floorplan, Kitchen Island, Multiple Dining Areas, Multiple Living Areas, Natural Woodwork, Open Floorplan, Pantry, Primary Bedroom On Main, Recessed Lighting, Smart Home, Smart Thermostat, Soaking Tub, Storage, Study/home Office, Two Primary Closets, Walk In Closet(s), Wired For Data, Wired For Sound
Appliances
Bar Fridge, Built In Electric Oven, Built In Refrigerator, Cooktop, Dishwasher, Disposal, Freezer, Gas Cooktop, Gas Range, Ice Maker, Oven, Double Oven, Range, Rnghd, Refrigerator, Self Cleaning Oven, Water Softener, Wine Refrigerator
Construction
Year Built
Year Built: 2026
Home type
Single Family Residence
Property Condition
New Construction
Roof
Shingle, Slate
Construction Materials
Attic/crawl Hatchway(s) Insulated, Blown In Insulation, Spray Foam Insulation, Cement Siding, Wood Siding, Stone
Foundation Details
Slab
Utilities & Energy
Water Source
None
Parking Features
Driveway
Security Features
Security System
Utilities
Electricity Available, Propane Needed, Water Available
Pool Features
In Ground, Infinity, Pool/spa Combo
Fireplace Features
Family Room, Gas, Stone
Other Features
Disclosures
None
Lot Features
Back Yard, Landscaped, Level, Native Plants, Sprinklers In Front, Trees Medium (20 Ft 40 Ft)
Community Features
See Remarks
Patio And Porch Features
Deck, Patio, Porch, Rear Porch
Subdivision Name
Hidden Oaks Estates Sub
Price History
| Date | Event | Price |
|---|---|---|
10/24/2026 Source: | Listed for Sale | $3,995,000 $726/sqft |

Nearby Homes

Find Homes by Property Features in Austin, TX
Nearby New Homes For Sale

Based on information submitted to the MLS GRID from Unlock MLS through Oct 29, 2026, 04:45AM. All information provided is deemed reliable but is not guaranteed and should be independently verified. Unlock MLS and its affiliates provide the MLS and all content therein “AS IS” and without any warranty, express or implied. All data is obtained from various sources and may not have been verified by broker or MLS GRID. Supplied Open House Information is subject to change without notice. All information should be independently reviewed and verified for accuracy. Properties may or may not be listed by the office/agent presenting the information. The information being provided is for consumers’ personal, non-commercial use. It may not be used for any purpose other than to identify prospective properties consumers may be interested in purchasing. © 2026 Unlock MLS. All Rights Reserved.
 Advertising Broker: Michelle Brecker | Pathway To Home Realty
