- Overview
- Description
- Property Details
- Location
- Facts & Features
- Getting Around
- Nearby Homes



$1,899,000
Monthly Est:$9,452
 5 Beds
 7 Baths
6 full baths + 1 half bath
 4,169sqft
2009 San Juan Dr, Austin, TX 78733
$1,899,000
$9,452/moEst:
Get Pre-Approved
Single Family Residence
Built in 2024
$-- HOA
11,848.32 sqft lot
$456/sq.ft
Description
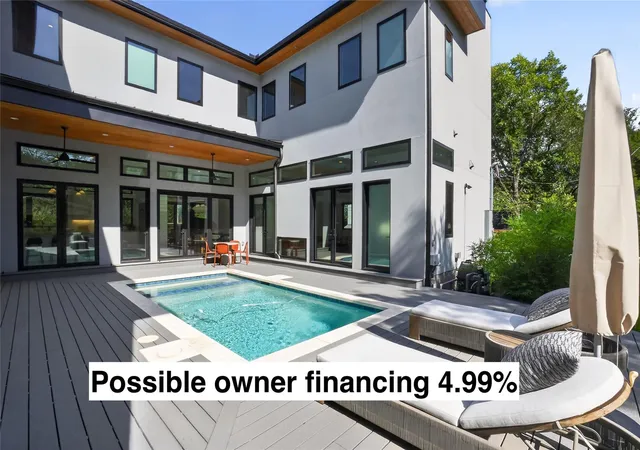
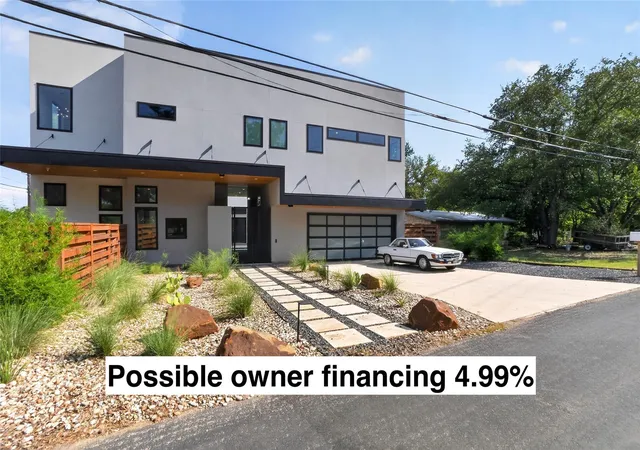
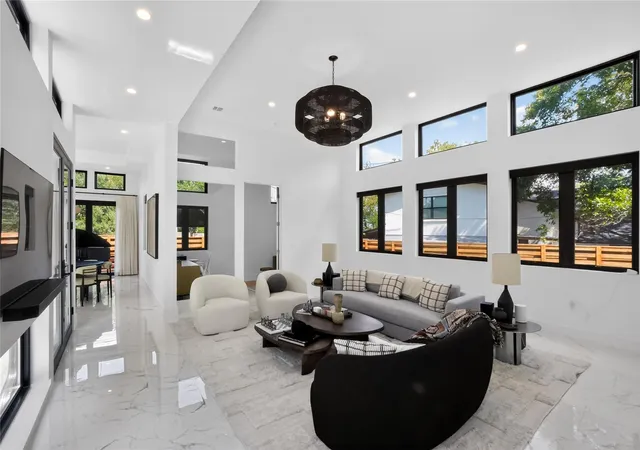
Ask about possible Owner financing 4.99% w/20% down! Modern architecture,thoughtful customization,and exceptional flexibility come together at this beautifully finished residence just minutes from Lake Austin. Offering five bedrooms,six full baths and 1 half bath,including a fully completed decked out private garage apartment,this home has evolved well beyond new construction into a sophisticated,move in ready retreat.
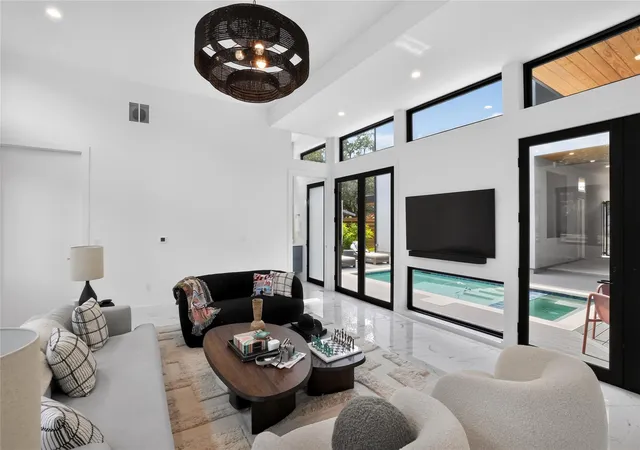
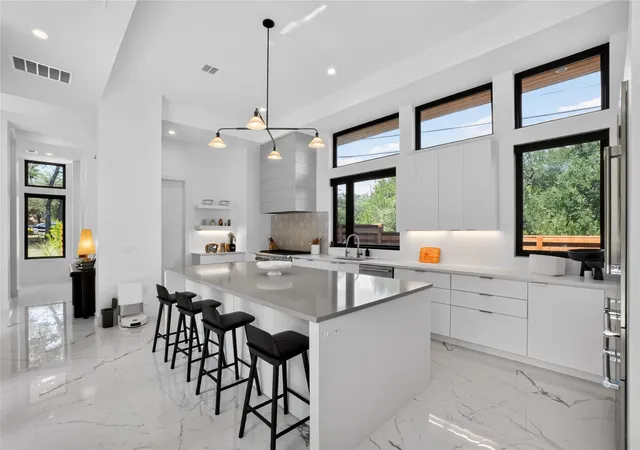
Inside the main residence,soaring ceilings and expansive windows fill the home with natural light,while clean architectural lines and refined finishes create a sense of warmth and simplicity.The gourmet kitchen features quartz countertops,a generous center island,premium stainless steel appliances,and a walk-in pantry.Thoughtful additions include reverse-osmosis drinking water and a plumbed La Marzocco espresso machine,turning the morning coffee ritual into its own luxury experience. A whole home water filtration system adds another layer of comfort and convenience.
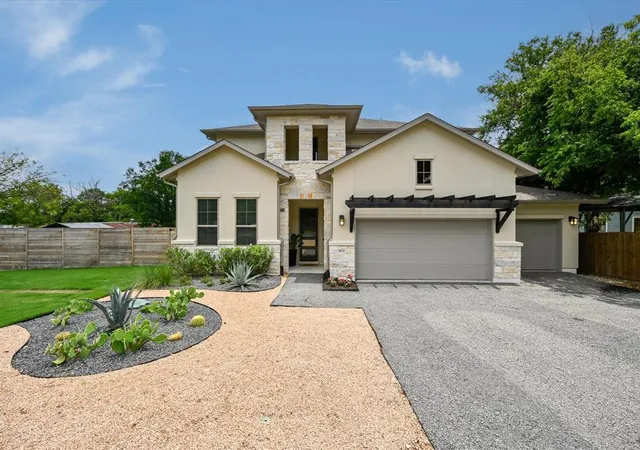
The living and dining areas flow seamlessly to the private courtyard, where a sparkling pool and tranquil upgraded water feature create a resort-like backdrop. The outdoor spaces have been thoughtfully reimagined with xeriscape landscaping featuring stone and cacti, a beautiful new retaining wall, full irrigation, composite decking, and remotely controlled exterior lighting.
Upstairs, the primary suite offers a peaceful escape with a private balcony and spa-inspired bath with dual vanities, a soaking tub, rain shower, and walk-in closet. Three additional bedrooms each enjoy their own ensuite bath and walk-in closet.
Fully completed apartment above the garage. With a full bath, beautiful kitchen as well as washer/dryer, this independent living space is move-in ready, ideal for extended guests, multigenerational living, office, nanny quarters or potential rental income. Additional upgrades include a Tesla charger, Kasa app-controlled exterior lighting, and custom details throughout.
- Houzeo last checked: 9 minutes ago
- Listing updated: October 28, 2026 at 5:02 pm
- Listing Provided by: Matt Holm (512) 769-1695 | Compass RE Texas, LLC (512) 575-3644
- Source: Unlock MLS-TX as distributed by MLS GRID | MLS#: 4899567

Property Details
Status
Active
Type
Single Family Residence
No. of Stories
-
County
City
Neighborhood
Year Built
2024
HOA Fees
-
Finished Area
4,169 sqft
Lot Size
11,848.32 sqft lot
Basement Area
- sqft
MLS Name
Unlock MLS
MLS Number
4899567
MLS Status
Active
Days on Market
52

Continue Your Journey in App
Find your dream home, receive real-time updates, and many more!
Continue Your Journey in App
Find your dream home, receive real-time updates, and many more!
Location
Facts & Features
Rooms
Bedrooms & bathrooms
Bedrooms: 5
Bathrooms: 7
Interior
Window Features
Blinds, Drapes
Sewer
Septic Tank
Flooring
Marble, Wood
Exterior Features
Balcony, Uncovered Courtyard, Electric Car Plug In, Private Entrance
Appliances
Built In Gas Range, Built In Range, Oven, Rnghd, Refrigerator
Cooling
Central Air
Heating
Central
Interior Features
Built In Features, Chandelier, Double Vanity, Entrance Foyer, Kitchen Island, Open Floorplan, Pantry, Recessed Lighting, Soaking Tub
Construction
Year Built
Year Built: 2024
Home type
Single Family Residence
Property Condition
Updated/remodeled
Roof
Metal
Construction Materials
Stucco
Foundation Details
Slab
Utilities & Energy
Parking Features
Garage
Security Features
See Remarks
Water Source
Mud
Utilities
Cable Available, Electricity Available, Phone Available, Sewer Available, Water Available
Pool Features
In Ground, Outdoor Pool
Other Features
Subdivision Name
Austin Lake Estates Sec 03
Patio And Porch Features
See Remarks, Patio
Disclosures
Seller Disclosure
Community Features
Lake, Park, Playground, Pool
Lot Features
Trees Medium (20 Ft 40 Ft)
Price History
| Date | Event | Price |
|---|---|---|
10/28/2026 Source: | Listed for Sale | $1,899,000 +8.58% $456/sqft |
03/06/2025 Source: | Off Market | $1,749,000 $420/sqft |
02/25/2025 Source: | Contingent (Active Under Contract) | $1,749,000 $420/sqft |
02/25/2025 Source: | Listed for Sale | $1,749,000 -12.55% $420/sqft |
07/26/2024 Source: | Off Market | $1,999,900 $480/sqft |

Nearby Homes

Find Homes by Property Features in Austin, TX
Nearby New Homes For Sale
Nearby Pre-Owned Homes For Sale

Based on information submitted to the MLS GRID from Unlock MLS through Nov 02, 2026, 11:30AM. All information provided is deemed reliable but is not guaranteed and should be independently verified. Unlock MLS and its affiliates provide the MLS and all content therein “AS IS” and without any warranty, express or implied. All data is obtained from various sources and may not have been verified by broker or MLS GRID. Supplied Open House Information is subject to change without notice. All information should be independently reviewed and verified for accuracy. Properties may or may not be listed by the office/agent presenting the information. IDX information is provided exclusively for consumers personal non-commercial use. It may not be used for any purpose other than to identify prospective properties consumers may be interested in purchasing. The data is deemed reliable but is not guaranteed by MLS GRID. The use of the MLS GRID Data may be subject to an end-user license agreement prescribed by the Member Participant’s applicable MLS, if any, and as amended from time to time. © 2026 Unlock MLS. All Rights Reserved.
 Advertising Broker: Michelle Brecker | Pathway To Home Realty
