- Overview
- Description
- Property Details
- Location
- Facts & Features
- Getting Around
- Nearby Homes




$1,150,000
Monthly Est:$5,724
 3 Beds
 3 Baths
2 full baths + 1 half bath
 3,018sqft
9806 Zion Way, Austin, TX 78733
$1,150,000
$5,724/moEst:
Get Pre-Approved
Single Family Residence
Built in 2004
$-- HOA
13,460.04 sqft lot
$381/sq.ft
Description
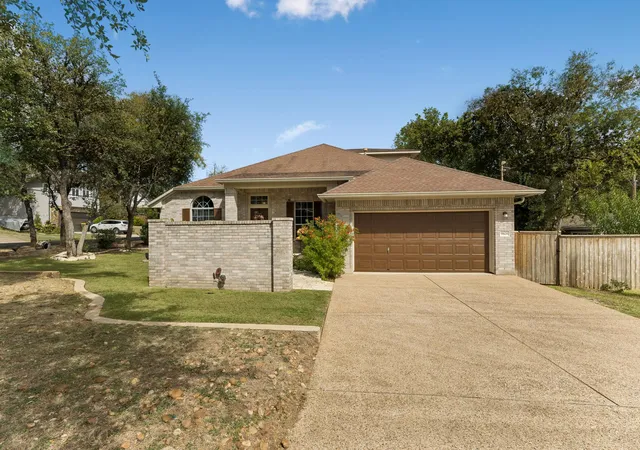
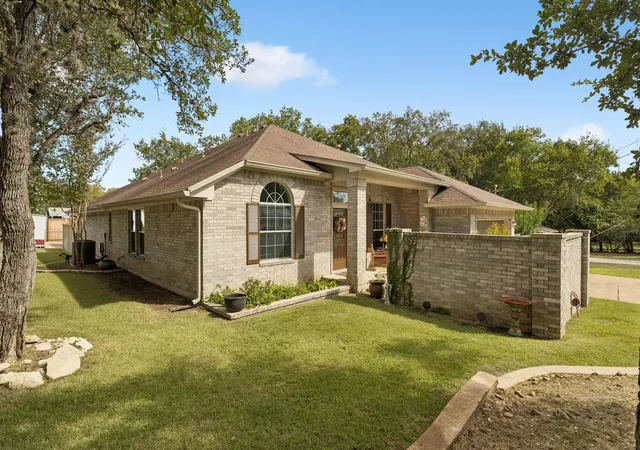
Discover an exceptional opportunity in the sought-after Austin Lake Hills community, where privacy, comfort, and Lake Austin living come together. Located within the acclaimed Eanes Independent School District, home to nationally recognized Westlake High School, this well-maintained David Weekley residence offers thoughtful design, flexible living spaces, and convenience.
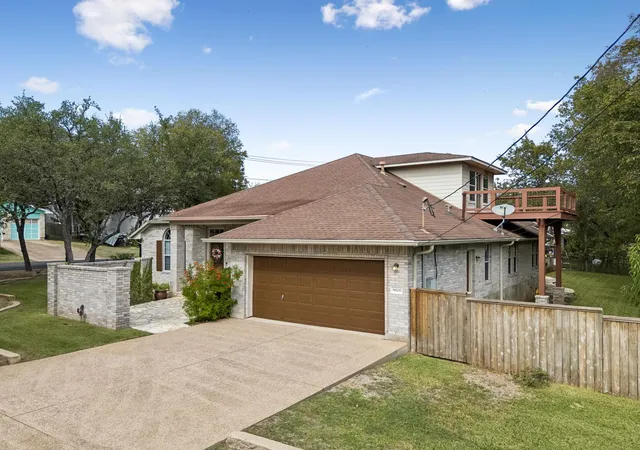
The floor plan features 3 bedrooms, 2.5 baths, a private office with French doors, formal dining room, and an expansive upstairs retreat with a half bath and private terrace. Soaring ceilings and abundant natural light enhance the interior. The open-concept kitchen features a center island, gas cooktop, stainless steel appliances, and breakfast bar, flowing into the breakfast area and living room. The private primary suite offers a spacious walk-in closet and beautifully updated shower. An oversized secondary bedroom with dual closets and a sitting area provides flexibility for guests, hobbies, or additional living space.
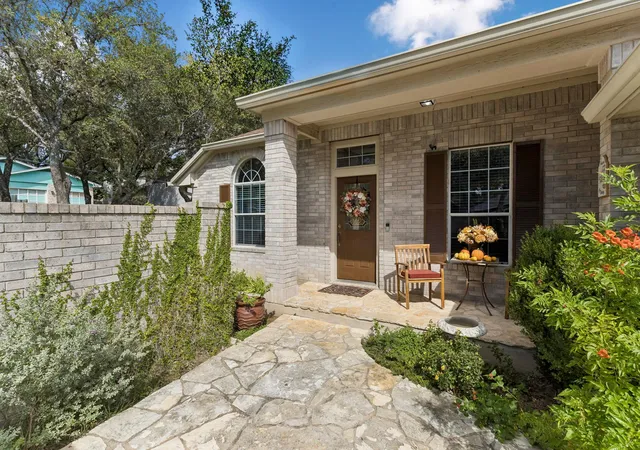
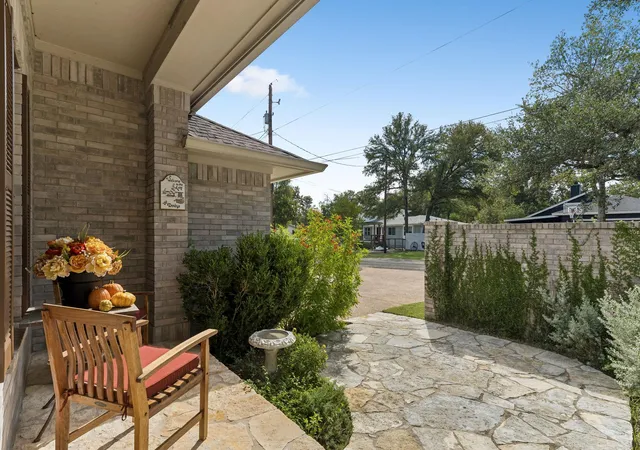
Outside, mature trees and established landscaping frame a private retreat with an expansive terrace, pergola, limestone patio, raised garden beds, and charming limestone courtyard. Multiple outdoor spaces invite relaxation and entertaining.
A standout feature is the property's rare parking and storage capacity: two separate two-car garages, generous driveway space, and dedicated on-site parking for an RV, boat, trailer, or other recreational vehicles. This combination is difficult to find.
Just moments from Lake Austin, enjoy deeded access to the two-acre community waterfront park, featuring fishing docks, a sandy beach, boat launch, swimming pool, and recreational amenities. Membership in the Lake Hills Community Association is optional; certain amenities are subject to availability and applicable fees.
With Eanes ISD, Lake Austin access, versatile living spaces, a private outdoor setting, and exceptional parking, this is a distinctive opportunity to enjoy Austin Lake Hills.
- Houzeo last checked: 6 minutes ago
- Listing updated: November 1, 2026 at 3:59 am
- Listing Provided by: Cederick Harris (512) 436-4979 , Michelle Harris | TEAM HARRIS REAL ESTATE GROUP, LLC (512) 436-4979
- Source: Unlock MLS-TX as distributed by MLS GRID | MLS#: 5969944

Property Details
Status
Active
Type
Single Family Residence
No. of Stories
-
County
City
Neighborhood
Year Built
2004
HOA Fees
-
Finished Area
3,018 sqft
Lot Size
13,460.04 sqft lot
Basement Area
- sqft
MLS Name
Unlock MLS
MLS Number
5969944
MLS Status
Active
Days on Market
1

Continue Your Journey in App
Find your dream home, receive real-time updates, and many more!
Continue Your Journey in App
Find your dream home, receive real-time updates, and many more!
Location
Facts & Features
Rooms
Bedrooms & bathrooms
Bedrooms: 3
Bathrooms: 3
Primary Bedroom
Level: Main
Bedroom
Level: Main
Bedroom
Level: Main
Primary Bathroom
Level: Main
Bathroom
Level: Main
Bathroom
Level: Second
Kitchen
Level: Main
Dining Room
Level: Main
Family Room
Level: Main
Game Room
Level: Second
Laundry
Level: Main
Office
Level: Main
Interior
Sewer
Septic Tank
Window Features
Blinds, Double Pane Windows, Insulated Windows, Screens, Shutters
Interior Features
Breakfast Bar, Ceiling Fan(s), Ceiling High, Ceiling Vaulted, Laminate Counters, Double Vanity, Eat In Kitchen, Interior Steps, Kitchen Island, Multiple Dining Areas, Multiple Living Areas, Open Floorplan, Pantry, Primary Bedroom On Main, Storage, Study/home Office, Walk In Closet(s)
Flooring
Carpet, Laminate, Linoleum
Heating
Central, Electric, Hot Water, Natural Gas
Appliances
Built In Oven(s), Cooktop, Dishwasher, Disposal, Dryer, Exhaust Fan, Gas Cooktop, Microwave, Double Oven, Refrigerator, Free Standing Refrigerator, Stainless Steel Appliance(s), Vented Exhaust Fan, Washer, Washer/dryer
Exterior Features
See Remarks, Balcony, Barbecue, Exterior Steps, Lighting, Outdoor Grill, Private Yard
Cooling
Ceiling Fan(s), Central Air, Electric
Construction
Year Built
Year Built: 2004
Home type
Single Family Residence
Foundation Details
Permanent, Slab
Construction Materials
Brick, Concrete, Glass, Masonry – All Sides
Property Condition
Resale
Roof
Composition
Utilities & Energy
Pool Features
None
Utilities
Electricity Available, Electricity Connected, Propane, Sewer Available, Sewer Connected, Underground Utilities, Water Available, Water Connected
Parking Features
See Remarks, Additional Parking, Attached, Boat, Concrete, Covered, Detached, Direct Access, Door Multi, Door Single, Driveway, Enclosed, Garage, Garage Door Opener, Garage Faces Front, Off Street, Open, Outside, Oversized, Paved, Private, Reserved, Rv Access/parking, Secured, Side By Side, Storage, Unassigned
Water Source
Public
Fireplace Features
None
Security Features
Carbon Monoxide Detector(s), Smoke Detector(s)
Other Features
Disclosures
Seller Disclosure, Seller Provided Survey Available, Water District
Lot Features
Corner Lot, Many Trees, Trees Medium (20 Ft 40 Ft)
Patio And Porch Features
Covered, Deck, Patio, Porch, Rear Porch
Subdivision Name
Austin Lake Estates Sec 01
Community Features
Clubhouse, Common Grounds, Gated, Lake, Park, Pool, Underground Utilities
Price History
| Date | Event | Price |
|---|---|---|
11/01/2026 Source: | Listed for Sale | $1,150,000 $381/sqft |

Nearby Homes

Find Homes by Property Features in Austin, TX
Nearby New Homes For Sale
Nearby Pre-Owned Homes For Sale

Based on information submitted to the MLS GRID from Unlock MLS through Nov 01, 2026, 09:45AM. All information provided is deemed reliable but is not guaranteed and should be independently verified. Unlock MLS and its affiliates provide the MLS and all content therein “AS IS” and without any warranty, express or implied. All data is obtained from various sources and may not have been verified by broker or MLS GRID. Supplied Open House Information is subject to change without notice. All information should be independently reviewed and verified for accuracy. Properties may or may not be listed by the office/agent presenting the information. The information being provided is for consumers’ personal, non-commercial use. It may not be used for any purpose other than to identify prospective properties consumers may be interested in purchasing. © 2026 Unlock MLS. All Rights Reserved.
 Advertising Broker: Michelle Brecker | Pathway To Home Realty
