
- Overview
- Description
- Property Details
- Location
- Facts & Features
- Getting Around
- Nearby Homes

Street View
Listed by: Dana Valentine (802) 846-9500 | Coldwell Banker Hickok and Boardman (802) 863-1500
$1,425,000
Monthly Est:$7,093
 3 Beds
 3 Baths
1 full bath + 1 half bath
 2,946sqft
400 Palmer Ln, Charlotte, VT 05445
$1,425,000
$7,093/moEst:
Get Pre-Approved
Single Family Residence
Built in 2005
$-- HOA
4.56 acres lot
$484/sq.ft
Description
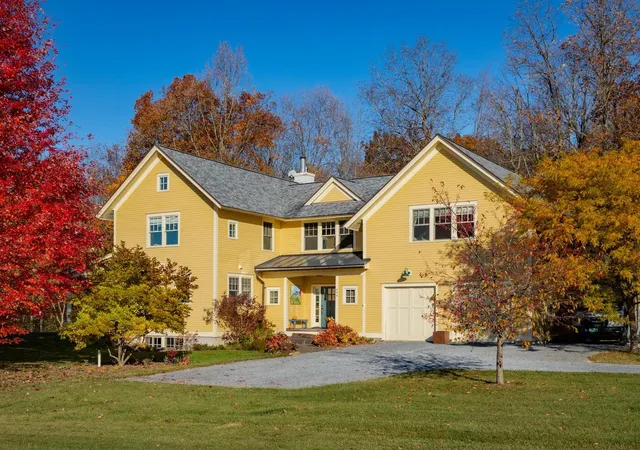
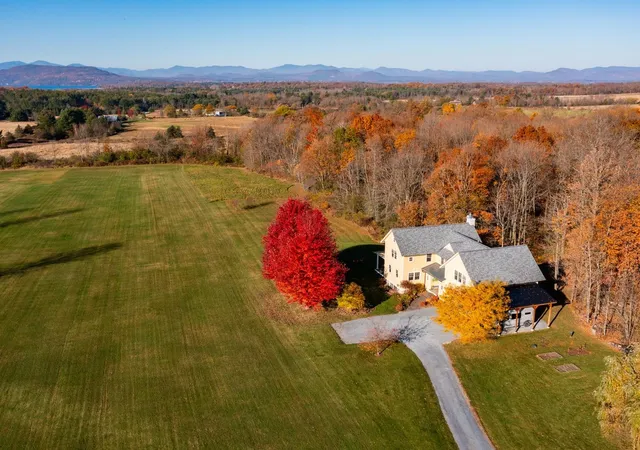
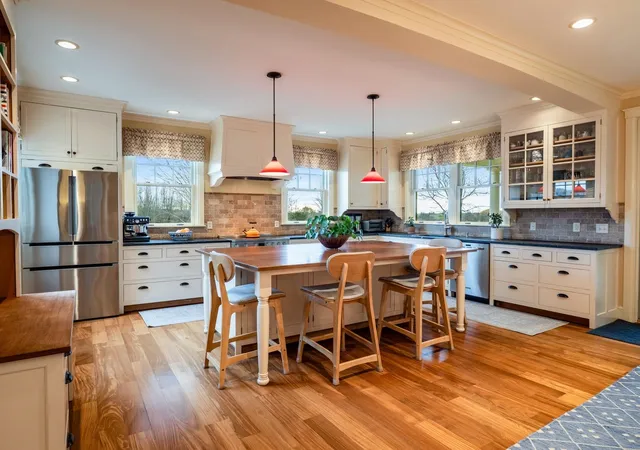
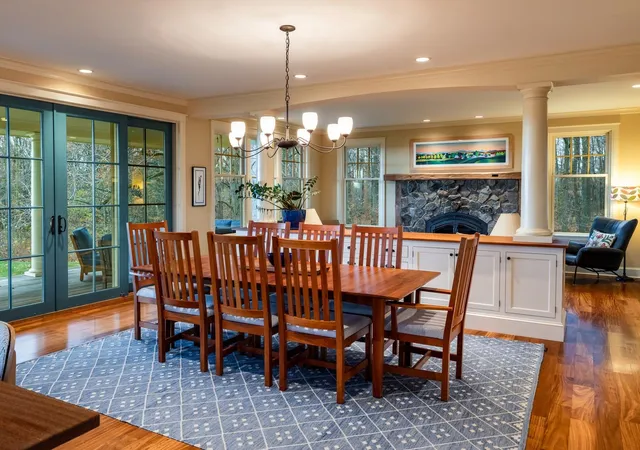
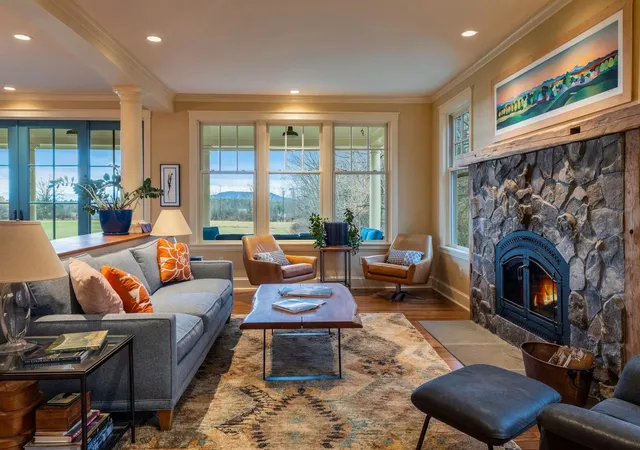
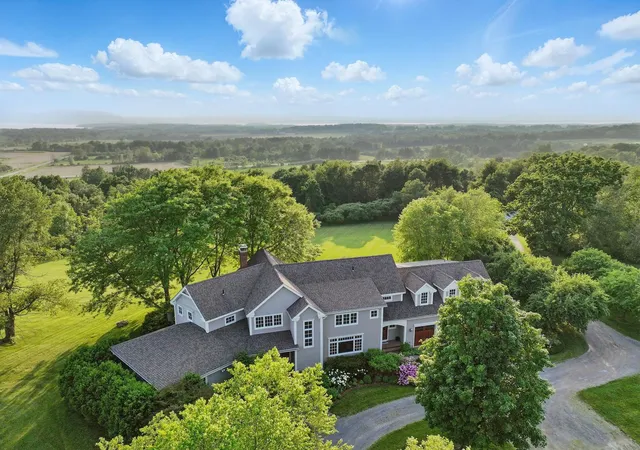
Beautiful Selin & Selin architect-designed 3+ bedroom home on sunny, private lot with Adirondack views. Tasteful finishes throughout, starting with a gorgeous kitchen featuring an oversized island, custom cabinetry, walk-in pantry, induction range with hood, and abundant storage. This home has a perfect layout for entertaining as kitchen flows to dining area and living room with lovely built-ins and stone facade wood-burning fireplace. A tucked-away study with built-in cabinetry offers a quiet room, while the expansive covered Ipe porch is a great place to relax and watch the sunset. Upstairs includes a tranquil primary suite with vaulted ceilings, western views, and a walk-in tiled shower. Two additional bedrooms also face the mountain view. Second floor also includes laundry room and large bonus room, designed for future bedroom and office. Practicality meets thoughtful design with a green slate entry and mudroom, a generous two-car garage, and an oversized carport. Set on a lovely, landscaped lot with open land and wooded acreage, the property offers plenty of privacy as it abuts conserved and neighborhood common land. Built for efficiency and low maintenance, the home includes owned solar panels, concrete composite siding, radiant heat, and mini-splits for air conditioning. Recent updates including exterior paint, and newer roof, boiler, hot water heater, and kitchen appliances. Additional highlights include an insulated walk-out basement with shop space and egress windows ready to be finished. Plenty of storage for yard equipment in new shed and the space to grow in raised bed gardens. Fabulous location on dead-end road near Charlotte Village and marina and just 25 minutes to Burlington.
- Houzeo last checked: 4 minutes ago
- Listing updated: November 16, 2026 at 3:11 pm
- Source: NEREN/Prime MLS-NH | MLS#: 5117727

Property Details
Status
Active
Type
Single Family Residence
No. of Stories
-
County
City
Neighborhood
--
Year Built
2005
HOA Fees
-
Finished Area
2,946 sqft
Lot Size
4.56 acres lot
Basement Area
- sqft
MLS Name
NEREN/Prime MLS
MLS Number
5117727
MLS Status
(10) Active - Active
Days on Market
5

Continue Your Journey in App
Find your dream home, receive real-time updates, and many more!
Continue Your Journey in App
Find your dream home, receive real-time updates, and many more!
Location
Facts & Features
Rooms
Bedrooms & bathrooms
Bedrooms: 3
Bathrooms: 3
Interior
Exterior Features
Garden, Covered Porch, Shed, Window Screens
Sewer
Shared Septic
Interior Features
Dining Area, Wood Fireplace, 1 Fireplace, Kitchen Island, Kitchen/dining, Primary Br W/ Ba, Walk In Pantry, Window Treatment, Wood Stove Insert, 2nd Floor Laundry
Flooring
Carpet, Ceramic Tile, Hardwood, Manufactured
Heating
Radiant Floor, Mini Split
Appliances
Dishwasher, Dryer, Range Hood, Microwave, Electric Range, Refrigerator, Washer
Cooling
Mini Split
Construction
Year Built
Year Built: 2005
Home type
Single Family Residence
Roof
Asphalt Shingle, Standing Seam
Construction Materials
Fiber Cement Exterior
Property Condition
Existing
Architectural Style
Farmhouse
Foundation Details
Concrete
Utilities & Energy
Basement
Concrete Floor, Interior Stairs, Unfinished, Walk Out Access, Exterior Entry, Basement Stairs
Electric
Circuit Breakers
Utilities
Propane, Phone Available, Underground Utilities
Water Source
Drilled Well
Other Features
Lot Features
Country Setting, Mountain View, Subdivided, Views, Abuts Conservation
Price History
| Date | Event | Price |
|---|---|---|
11/16/2026 Source: | Listed for Sale | $1,425,000 $484/sqft |

Nearby Homes

Find Homes by Property Features in Charlotte, VT


Based on information from PrimeMLS Inc. through Nov 18, 2026, 01:00AM. This display of listings may or may not be the entire Compilation from the PrimeMLS database, and PrimeMLS does not guarantee the accuracy of such information. The listing broker's offer of compensation is made only to other real estate licensees who are participant members of PrimeMLS. This information is deemed reliable, but not guaranteed. The data relating to real estate displayed on this display comes in part from the IDX Program of PrimeMLS. The information being provided is for consumers' personal, non- commercial use and may not be used for any purpose other than to identify prospective properties consumers may be interested in purchasing. Data last updated Nov 18, 2026, 01:00AM. © 2026 PrimeMLS, Inc. All Rights Reserved.
 Advertising Broker: Derek Greene | The Greene Realty Group