Andover RE
Powered by 
- 0
- 8
- Overview
- Description
- Property Details
- Location
- HOA Management
- Facts & Features
- Getting Around
- Nearby Homes
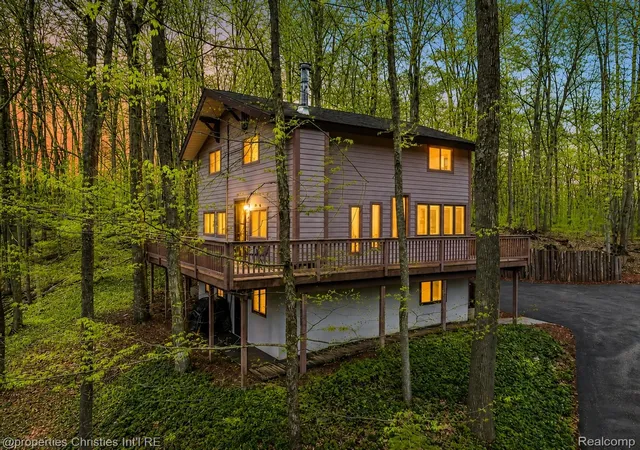

Street View
$400,000
Monthly Est:$1,991
 3 Beds
 2 Baths
2 full baths
 1,760sqft
4001 Deskin Dr, Bellaire, MI 49615
$400,000
$1,991/moEst:
Get Pre-Approved
Single Family Residence
Built in 1971
$49.75/mo HOA
0.75 acre lot
$227/sq.ft
Description
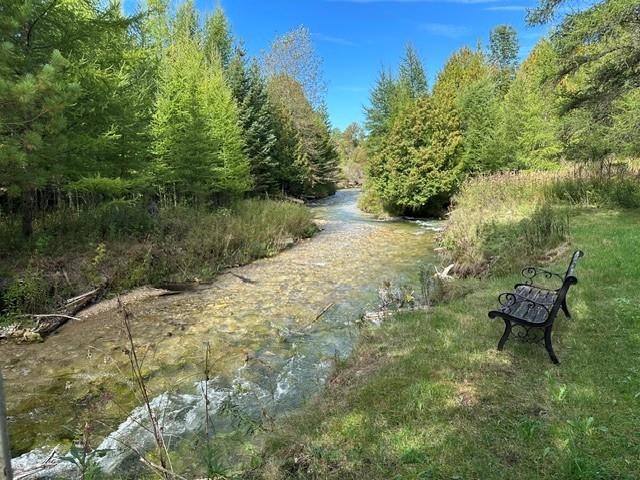
Charming Chalet within a wooded serene setting in the highly desirable Summit Village Association at Shanty Creek Resort, offering exceptional year-round enjoyment, rental potential, and the ultimate Up North lifestyle. This outdoor enthusiast’s dream is surrounded by beautiful nature and endless four-season recreation including skiing, golf, hiking, biking, snowmobiling, ORV trails, boating, fishing, and nearby Torch Lake and the Chain of Lakes.
Brand new updates include a fully renovated kitchen (2026) with new appliances, updated bathrooms, new flooring, fresh paint, shiplap ceiling, birch paneling, upgraded lighting, insulation improvements, updated closets, and a new asphalt circular driveway (2025). Major mechanical and exterior improvements include the boiler, water heater, roof, deck, retaining wall, and LP SmartSide siding.
Association amenities include a private sandy beach, swimming area, playground, basketball and pickleball court, clubhouse, picnic areas, and gas grills. Ideally located near indoor and outdoor pools, dining, skiing, golf, and downtown Bellaire, including Short's Brewing Company, local coffee shops, and just a scenic drive to Traverse City, Petoskey, Harbor Springs, and Charlevoix.
Buy now and spend summer enjoying Northern Michigan at its best!
- Houzeo last checked: 14 minutes ago
- Listing updated: July 7, 2026 at 5:50 am
- Listing Provided by: Corrie Fogle (248) 703-5990 | @properties Christie's Int'l R.E. Birmingham (248) 850-8632
- Source: Realcomp MLS-MI | MLS#: 20261033655

- Originating MLS: Realcomp II Ltd
Property Details
Status
Pending
Type
Single Family Residence
No. of Stories
-
County
City
Neighborhood
--
Year Built
1971
HOA Fees
$49.75/mo
Finished Area
1,760 sqft
Lot Size
0.75 acre lot
Basement Area
- sqft
MLS Name
Realcomp MLS
MLS Number
20261033655
MLS Status
Pending
Days on Market
152
Cumulative Days on Market
12

Continue Your Journey in App
Find your dream home, receive real-time updates, and many more!
Download App
Continue Your Journey in App
Find your dream home, receive real-time updates, and many more!
Location
HOA Management
N/A
HOA Fees
$597/ Annually
Disclaimer: Amenities are based on third-party information and may vary; buyers must independently verify all amenities, as information is deemed reliable but not guaranteed.
Facts & Features
Rooms
Bedrooms & bathrooms
Bedrooms: 3
Bathrooms: 2
Interior
Heating
Baseboard, Natural Gas
Appliances
Dryer, Electric Cooktop, Free Standing Electric Oven, Free Standing Refrigerator, Range Hood, Stainless Steel Appliances, Washer
Sewer
Septic Tank
Construction
Year Built
Year Built: 1971
Home type
Single Family Residence
Foundation Details
Basement, Block
Construction Materials
Block, Other
Architectural Style
Other
Utilities & Energy
Fireplace Features
Wood Burning Stove
Parking Features
Circular Driveway, No Garage
Pool Features
Community, In Ground, Indoor, Outdoor Pool
Water Source
Public
Basement
Finished, Walk Out Access
Other Features
Patio And Porch Features
Deck
Subdivision Name
East Pointe
Lot Features
Corner Lot, Near Golf Course, Hilly Ravine, Irregular Lot, Vacation Home, Wooded
Disclosures
Taxes Not Homestead Exempt
Price History
| Date | Event | Price |
|---|---|---|
06/01/2026 Source: | Pending | $400,000 $227/sqft |
05/15/2026 Source: | Listed for Sale | $400,000 $227/sqft |
05/14/2026 Source: | Coming Soon | $400,000 +14.61% $227/sqft |
11/16/2025 Source: | Listing Removed | $349,000 $198/sqft |
07/16/2025 Source: | Off Market | $349,000 $198/sqft |


Show more
Nearby Homes

Find Homes by Property Features in Bellaire, MI
Nearby New Homes For Sale


Based on information from the Board/Association of REALTORS® (alternatively, from the Realcomp II Ltd. MLS) through Oct 11, 2026, 09:30PM. All information provided is deemed reliable, but is not guaranteed to be accurate and should be independently verified. IDX provided courtesy of Realcomp II Ltd. via Andover Real Estate & Houzeo, Copyright 2026 Realcomp II Ltd. Shareholders Any use of search facilities of data on the site, other than by a consumer looking to purchase real estate, is prohibited. IDX information is provided exclusively for consumers' personal, noncommercial use and may not be used for any purpose other than to identify prospective properties consumers may be interested in purchasing. The accuracy of all information, regardless of source, is not guaranteed or warranted. All information should be independently verified. Listing Information presented by local MLS brokerage: Andover Real Estate, local REALTOR®- Scott Rubin - (248)206-3666 . Any use of search facilities of data on the site, other than by a consumer looking to purchase real estate, is prohibited. © 2024 Realcomp II Ltd. MLS. All Rights Reserved.
 Advertising Broker: Andover Real Estate | Andover Real Estate