- Overview
- Description
- Property Details
- Location
- HOA Management
- Facts & Features
- Getting Around
- Nearby Homes
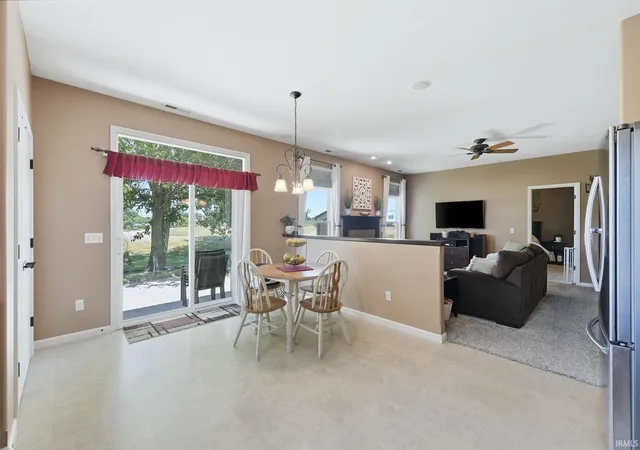

Street View
$250,000
Monthly Est:$1,244
 3 Beds
 2 Baths
2 full baths
 1,462sqft
4001 Nadina Cvs, Fort Wayne, IN 46815
$250,000
$1,244/moEst:
Get Pre-Approved
Manufactured On Land
Built in 2007
$-- HOA
7,405 sqft lot
$171/sq.ft
Description
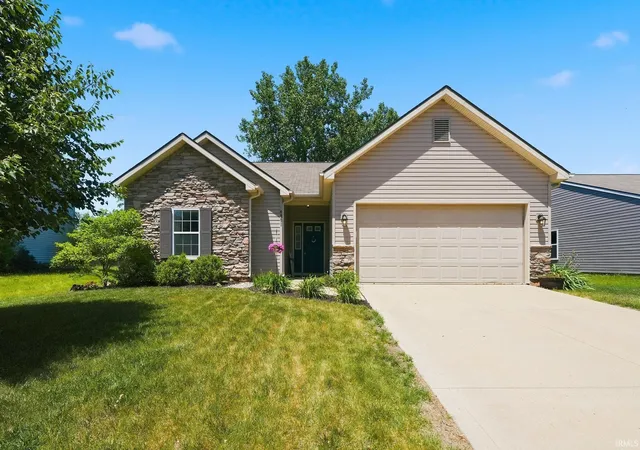
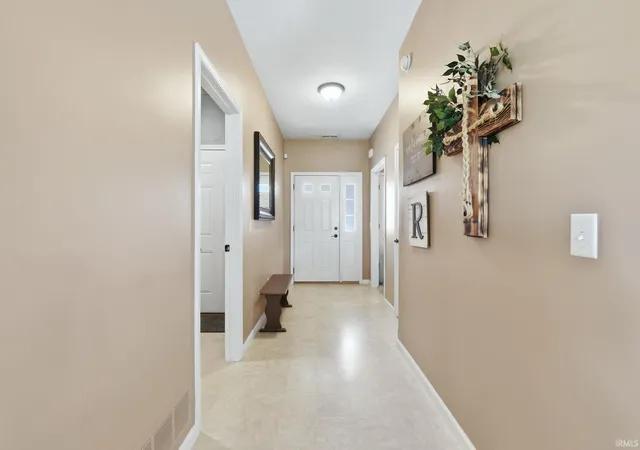
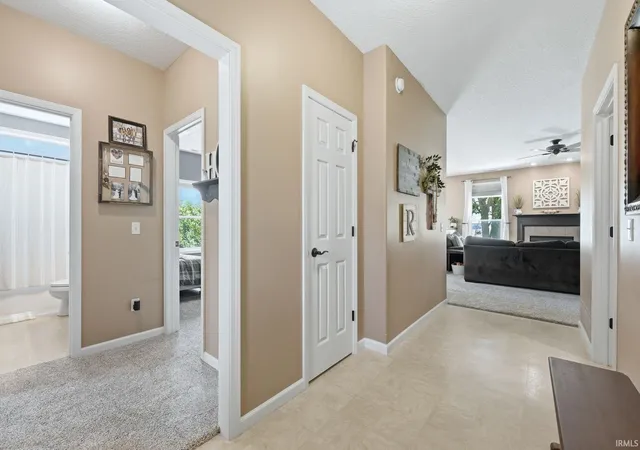
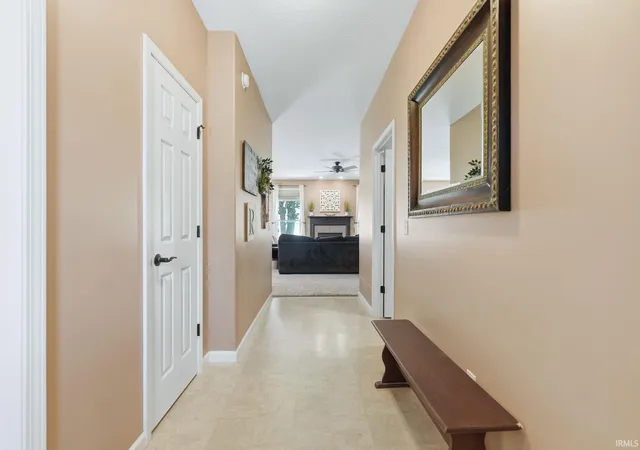
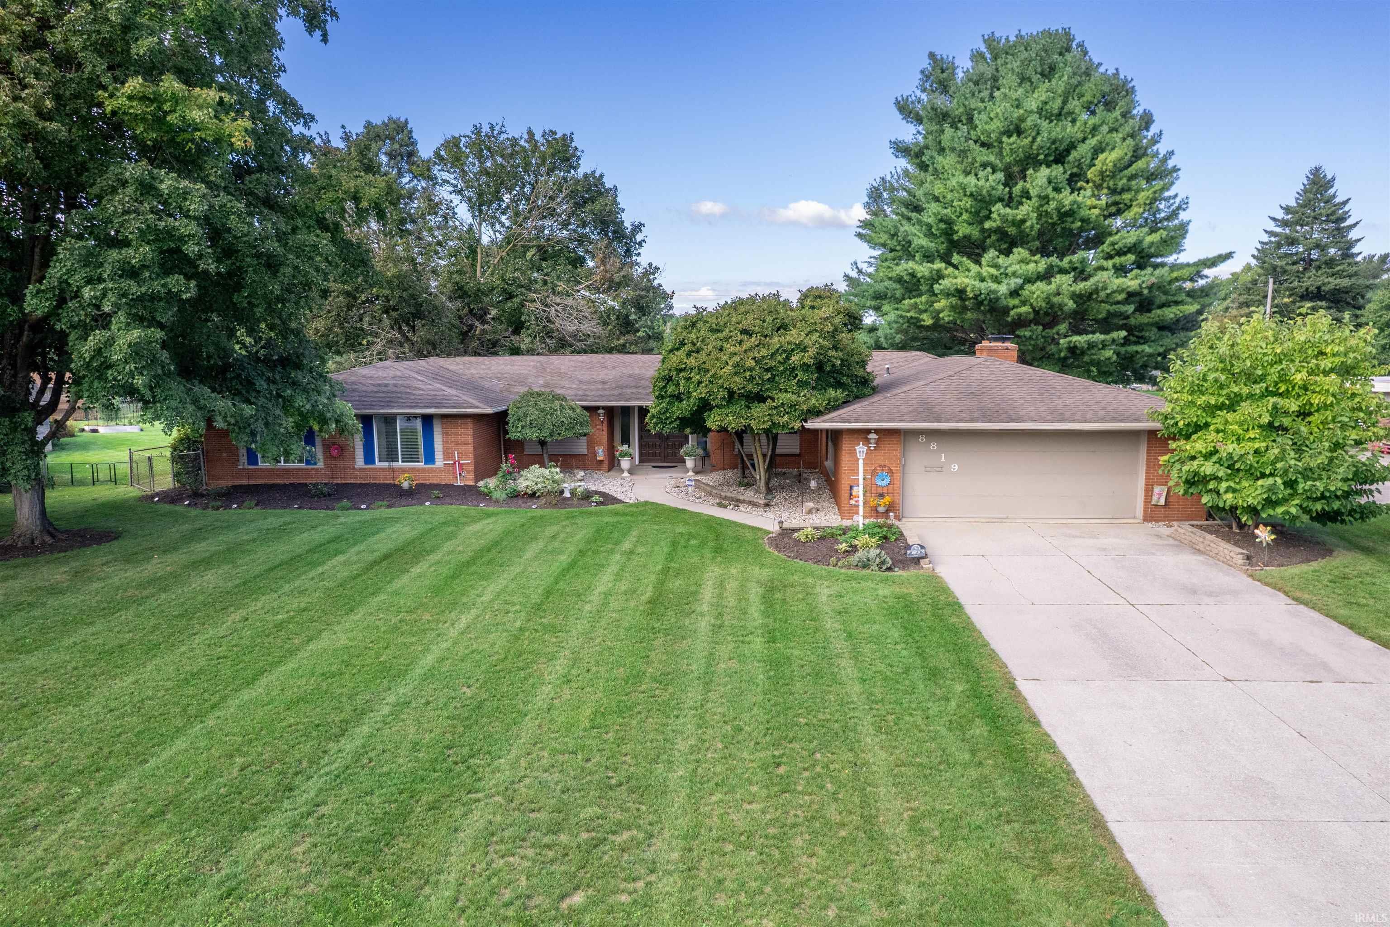
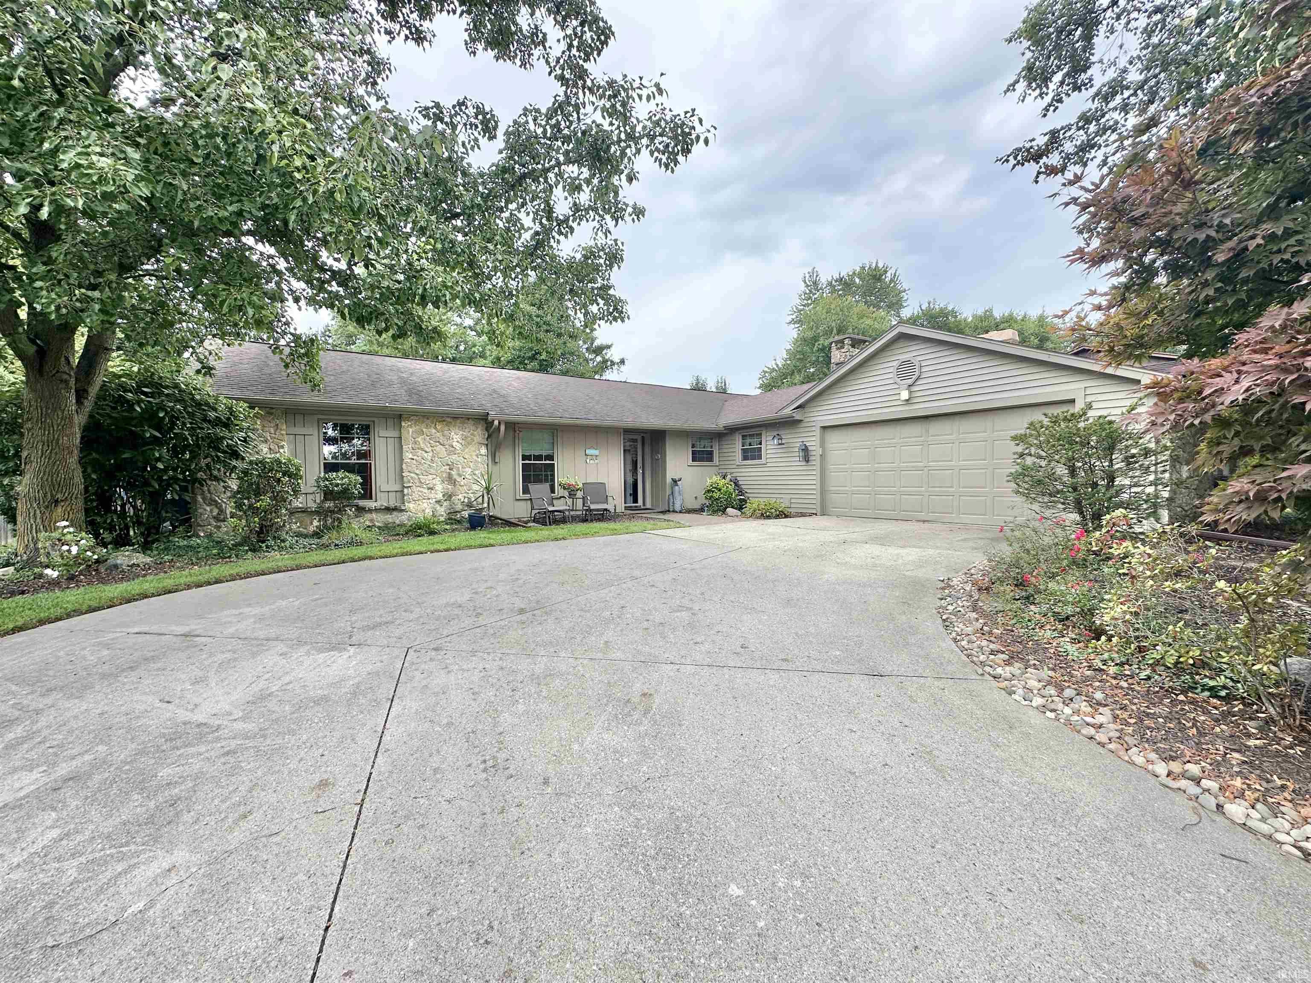
Back on the Market! Beautifully maintained 3-bedroom, 2-bath home offering 1,462 square feet of comfortable living space in a quiet neighborhood on a lot with mature trees, a welcoming fire pit, and added privacy with no directly adjoining rear yards. The inviting living room features a cozy gas log fireplace, creating the perfect gathering space year-round. The thoughtfully designed floor plan includes a private primary suite complete with an ensuite bath and a large walk-in closet. One of the secondary bedrooms offers an extra-large closet, providing exceptional storage space. Recent updates include new carpet and a new dishwasher within the last year. Enjoy the peaceful setting while remaining conveniently close to shopping, restaurants, and everyday amenities. With easy access to I-469, just minutes from New Haven, and near the River Greenway trail system, this location offers the perfect balance of comfort, convenience, and outdoor recreation. Move-in ready and beautifully cared for, this home is ready for its next owner to enjoy.
- Houzeo last checked: 3 hours ago (October 7, 2026 at 6:00 am)
- Listing updated: July 18, 2026 at 12:59 am
- Listing Provided by: Amber Harper (260) 894-1278 | Coldwell Banker Real Estate Gr
- Source: Indiana Regional MLS-IN | MLS#: 202623146

Property Details
Status
Active Under Contract
Type
Manufactured Mobile Home
No. of Stories
-
County
--
City
Neighborhood
--
Year Built
2007
HOA Fees
-
Finished Area
1,462 sqft
Lot Size
7,405 sqft lot
Basement Area
- sqft
MLS Name
Indiana Regional MLS
MLS Number
202623146
MLS Status
Cont-AccptngBackupOffers
Days on Market
116

Continue Your Journey in App
Find your dream home, receive real-time updates, and many more!
Download App
Continue Your Journey in App
Find your dream home, receive real-time updates, and many more!
Location
HOA Management
N/A
HOA Fees
$252/
Amenities
 Amenities and services may be covered by one or multiple associations and service providers.
 Walk path
Disclaimer: Amenities are based on third-party information and may vary; buyers must independently verify all amenities, as information is deemed reliable but not guaranteed.
Facts & Features
Rooms
Bedrooms & bathrooms
Bedrooms: 3
Bathrooms: 2
Interior
Cooling
Central Air
Appliances
Dishwasher, Microwave, Refrigerator, Gas Range
Interior Features
1st Bdrm En Suite, Attic Pull Down Stairs, Laminate Counters, Dryer Hook Up Electric, Fire Pit, Garage Door Opener, Near Walking Trail, Patio Open, Range/oven Hk Up Gas/elec
Sewer
City
Flooring
Carpet, Laminate
Heating
Forced Air
Construction
Year Built
Year Built: 2007
Home type
Manufactured On Land
Architectural Style
Ranch
Construction Materials
Brick, Vinyl Siding
Roof
Asphalt, Shingle
Utilities & Energy
Association Amenities
Sidewalks
Water Source
City
Fireplace Features
Great Room, Gas Log
Parking Features
Concrete
Basement
Slab
Other Features
Subdivision Name
Brickshire Village
Lot Features
Level
Price History
| Date | Event | Price |
|---|---|---|
07/16/2026 Source: | Contingent (Active Under Contract) | $250,000 $171/sqft |
06/11/2026 Source: | Coming Soon | $250,000 $171/sqft |

Getting Around 4001 Nadina Cvs
Bike Score®

Somewhat Bikeable
35/100
Walk Score®

Car-Dependent
5/100
Transit Score®

No Nearby Transit
0/100
Data provided by Redfin
Nearby Homes

Find Homes by Property Features in Fort Wayne, IN


IDX information is provided exclusively for consumer's personal, non-commercial use and may not be used for any purpose other than to identify prospective properties that consumers may be interested in purchasing. Data is deemed reliable but is not guaranteed accurate by the MLS.
 Advertising Broker: Jonah Hartsburg | Hoosier Hub Realty