
Powered by 
- 0
- 3
- Overview
- Description
- Property Details
- Location
- Facts & Features
- Getting Around
- Nearby Homes
 Price Drop: $70K (09/19)
 New Construction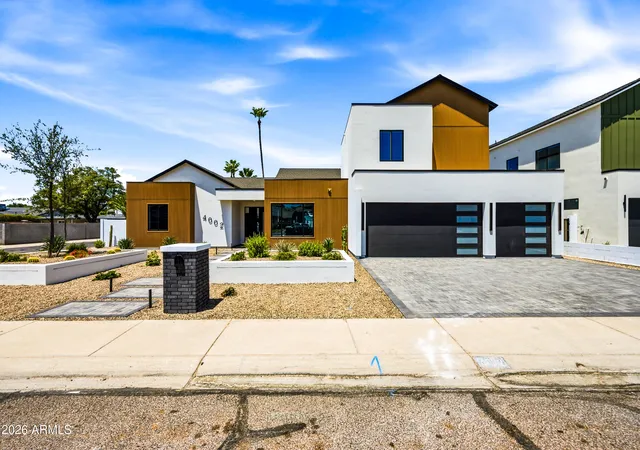
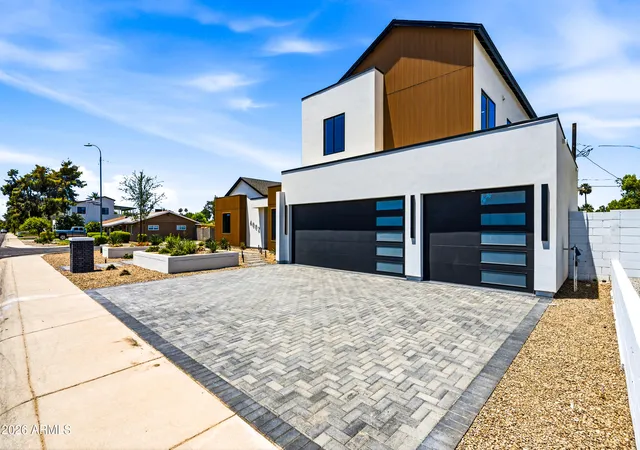
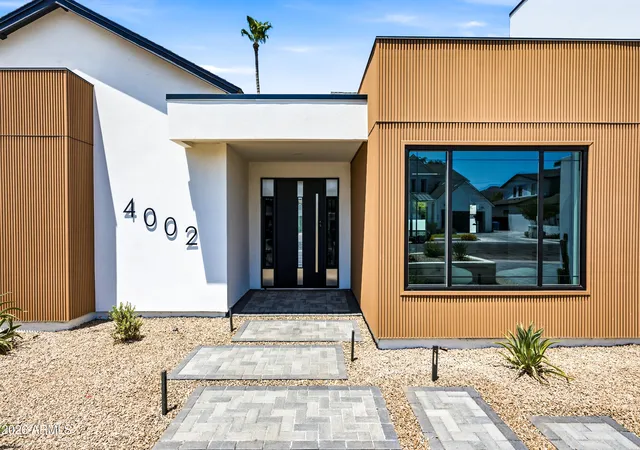
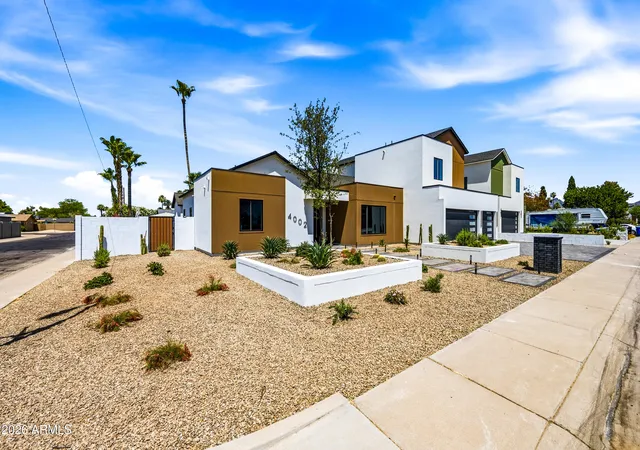
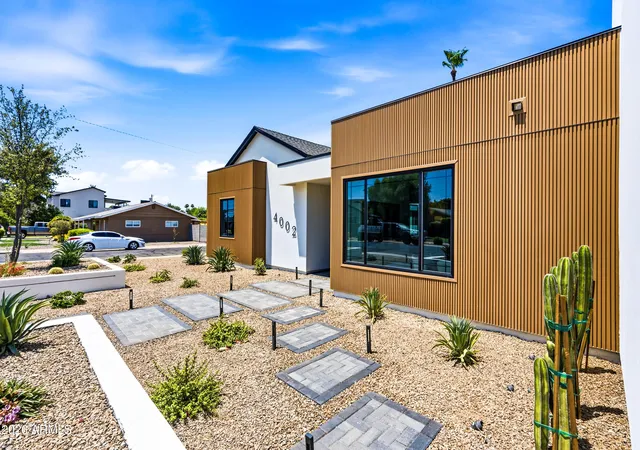

Street View
$1,699,999
Monthly Est:$8,462
 4 Beds
 5 Baths
4 full baths + 1 half bath
 3,474sqft
4002 N 34th Street, Phoenix, AZ 85018
$1,699,999
$8,462/moEst:
Get Pre-Approved
Single Family Residence
Built in 2026
$-- HOA
8,973 sqft lot
$489/sq.ft
Description
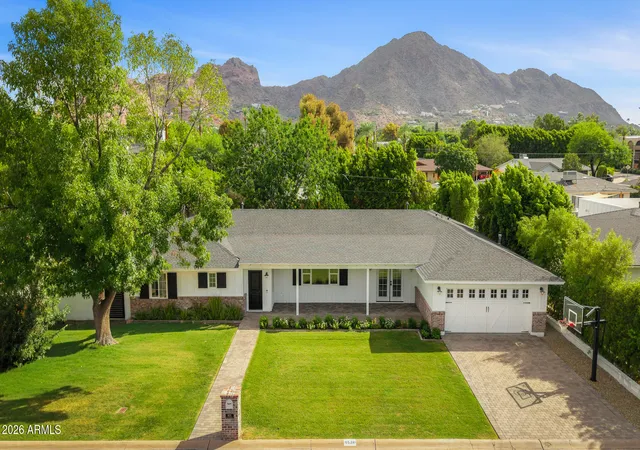
Experience elevated desert living in this newly constructed custom home in Arcadia Lite, where impeccable design, premium finishes, and thoughtful functionality come together to create a truly exceptional residence. Appraised at $2.06M! The moment you enter, you'll be welcomed by expansive living spaces, soaring ceilings, and an abundance of natural light that enhances every room.
Designed for both everyday living and effortless entertaining, the home's open-concept layout centers around a stunning gourmet kitchen featuring top-tier appliances, custom cabinetry, designer fixtures, and generous prep and storage space. The kitchen flows seamlessly into the main living and dining areas, creating an inviting atmosphere for gatherings large and small.
Privacy and comfort were prioritized throughout the home, with every bedroom offering its own private en-suite bathroom. A detached casita adds valuable versatility, serving as the perfect guest retreat, executive office, fitness studio, art space, or media room.
The primary suite is a destination unto itself, occupying an entire private wing of the residence. This luxurious retreat offers a tranquil escape complete with a spa-inspired bath featuring elegant finishes, a freestanding soaking tub, oversized walk-in shower, dual vanities, and an extraordinary boutique-style dressing room that feels more like a private showroom than a closet.
Outside, a resort-caliber backyard transforms the property into a year-round oasis. Enjoy sun-soaked afternoons by the sparkling pool, unwind in the spa, or entertain under expansive covered patios surrounded by beautifully designed landscaping. Every outdoor space has been thoughtfully crafted to maximize relaxation, privacy, and the Arizona lifestyle.
Combining sophisticated architecture, exceptional craftsmanship, and luxury amenities throughout, this remarkable home offers a rare opportunity to enjoy modern living at its finest.
- Houzeo last checked: 12 hours ago
- Listing updated: September 30, 2026 at 3:14 pm
- Listing Provided by: Katherine Ransom (503) 504-4029 , Sarah C Richardson (480) 236-0396 | Keller Williams Realty Phoenix (480) 768-9333
- Source: Arizona Regional Multiple Listing Service-AZ | MLS#: 7042928

Property Details
Status
Active Under Contract
Type
Single Family Residence
No. of Stories
2
County
City
Neighborhood
Year Built
2026
HOA Fees
-
Finished Area
3,474 sqft
Lot Size
8,973 sqft lot
Basement Area
- sqft
MLS Name
Arizona Regional Multiple Listing Service
MLS Number
7042928
MLS Status
UCB (Under Contract-Backups)
Days on Market
108

Continue Your Journey in App
Find your dream home, receive real-time updates, and many more!
Download App
Continue Your Journey in App
Find your dream home, receive real-time updates, and many more!
Location
Facts & Features
Rooms
Bedrooms & bathrooms
Bedrooms: 4
Bathrooms: 5
Interior
Flooring
Tile
Appliances
Dishwasher, Disposal, Refrigerator, Microwave, Gas Oven, Gas Range
Sewer
Public Sewer
Interior Features
Full Bth Master Bdrm, Separate Shwr & Tub, Double Vanity, Eat In Kitchen, Breakfast Bar, Kitchen Island, Walk In Pantry, Quartz Countertops, High Speed Internet, Master Downstairs, Vaulted Ceiling(s)
Heating
Electric
Window Features
Dual Pane, Screens
Cooling
Central Air, Programmable Thmstat, Heat Pump
Construction
Year Built
Year Built: 2026
Home type
Single Family Residence
Architectural Style
Contemporary
Roof
Composition, Foam
Property Condition
New Construction
Foundation Details
Slab
Construction Materials
Block, Wood Frame, Painted, Stucco, Wood Siding
Utilities & Energy
Parking Features
Garage Door Opener, Attached Garage
Laundry Features
Inside
Security Features
Fire Sprinkler System
Pool Features
Outdoor
Water Source
Public
Electric
220 Volts In Kitchen
Fireplace Features
Gas
Other Features
Disclosures
Seller Discl Avail, Agency Discl Req
Lot Features
Corner Lot, East/west Exposure, Desert Front, Desert Back, Sprinklers In Front, Sprinklers In Rear, Synthetic Grass Frnt, Synthetic Grass Back, Auto Timer H2o Front, Auto Timer H2o Back
Patio And Porch Features
Patio, Covered Patio(s)
Subdivision Name
Marshall Parkway
Price History
| Date | Event | Price |
|---|---|---|
09/19/2026 Source: | Contingent (Active Under Contract) | $1,699,999 -3.95% $489/sqft |
09/09/2026 Source: | Price Increased | $1,770,000 +4.12% $509/sqft |
09/09/2026 Source: | Listed for Sale | $1,699,999 -6.59% $489/sqft |
08/06/2026 Source: | Price Decreased | $1,820,000 -3.96% $524/sqft |
07/24/2026 Source: | Price Decreased | $1,895,000 -4.05% $545/sqft |

Show more
Nearby Homes

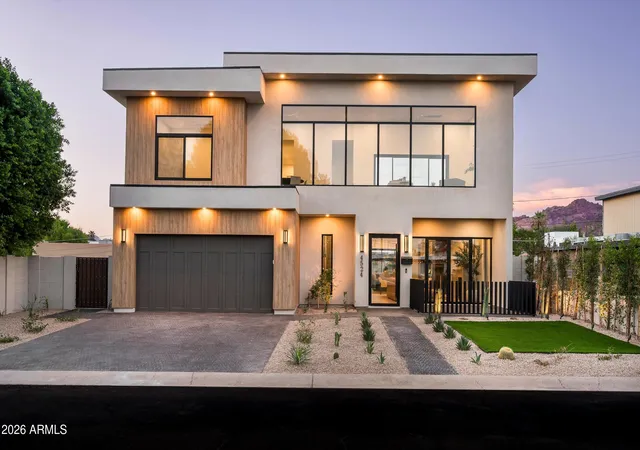
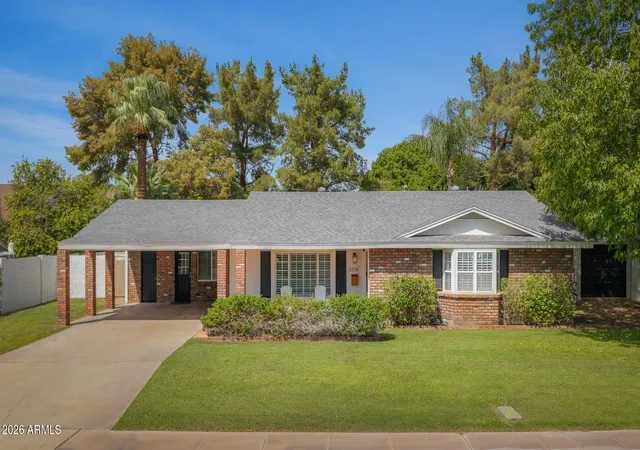

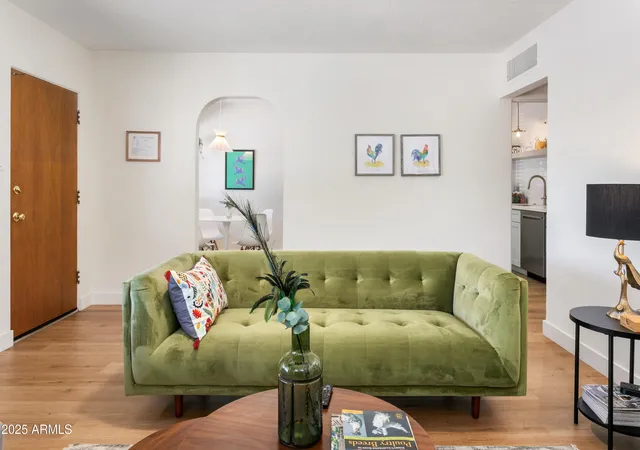



Find Homes by Property Features in Phoenix, AZ
Nearby New Homes For Sale

Based on information from the Arizona Regional Multiple Listing Service through Oct 02, 2026, 09:00AM. All information should be verified by the recipient and none is guaranteed as accurate by ARMLS. Listing Information presented by local MLS brokerage: Sell Your Home Services, local REALTOR®- Dan Demers (774) 265-0879. Information is provided exclusively for personal, non-commercial use. It may not be used for any purpose other than to identify prospective properties consumers may be interested in purchasing. This website may not include listings or property addresses of sellers who have directed their listing brokers to withhold their listing or their property address from display on the Internet. © 2026 Arizona Regional Multiple Listing Service, Inc. All rights reserved.
 Advertising Broker: Daniel Demers (267) 341-8337 | Sell Your Home Services